Can we give the living room more space without increasing the footprint?
One partition moves 300 mm. Nothing else does — same outside walls, same entrance, same three windows. Here is what that is actually worth, measured off the drawing rather than estimated.
Same footprint, one wall moved
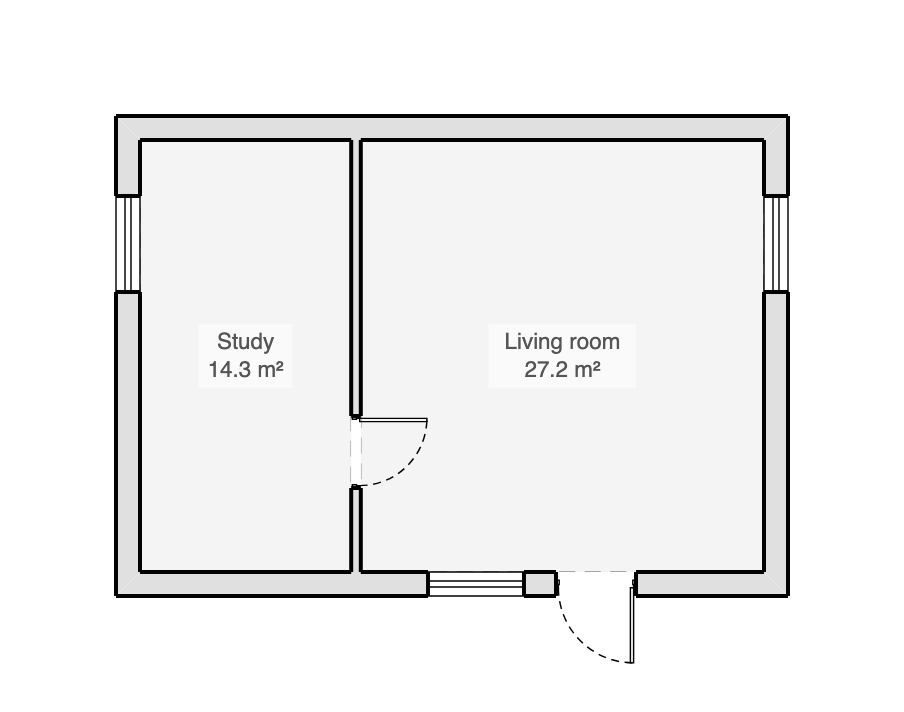
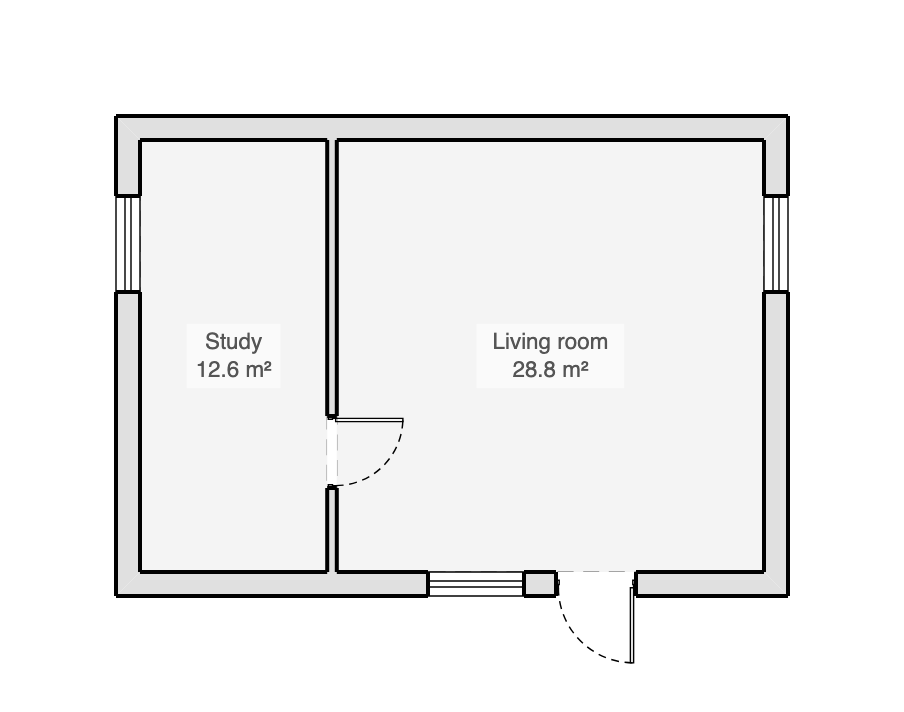
Both plans are drawn at the same scale, so a bigger room looks bigger. The room areas printed on them are the ones the wall geometry gives — Gridsnap derives them from the walls themselves, and they change as you draw.
The tradeoff, in numbers
| Existing layout | More living space | Change | |
|---|---|---|---|
| Living room area | 27.2 m² | 28.8 m² | +1.6 m² |
| Study area | 14.3 m² | 12.6 m² | −1.7 m² |
| Total named-room area | 41.5 m² | 41.5 m² | same |
| Wall length (centreline) | 33.0 m | 33.0 m | same |
More living space, less study space. The outside footprint stays the same. This is a layout comparison; changes to an existing wall need a separate feasibility assessment.
A comparison is only worth as much as its numbers
The areas above are not estimates and they are not typed into this page. Gridsnap detects the rooms from the walls and reports the net floor area of each polygon, so moving the partition changes the numbers the way it changes the space — and the total stays the same, which is the honest answer: inside a fixed footprint, one room gains what another gives up.
The wall length is unchanged too, because the partition is the same length wherever it stands. That is the kind of thing a side-by-side is for: it tells you which differences are real and which ones you only imagined.
Free to inspect, free to download
Open this example in the editor and you get a read-only viewer: switch between the two layouts, put them side by side, look at either in 3D, and download the plan as a PDF. It opens on its own — nothing you have drawn is touched, nothing is saved to an account, and no sign-in is involved.
Drawing and exporting your own plans in Gridsnap is free. Creating and comparing Options within your own project — keeping the as-built and two alternatives as siblings, switching between them and comparing their numbers — is part of Gridsnap Pro.
Try the same move on your own plan.
Trace the home you have, move the wall, and watch the room areas answer. Free, in the browser, no account.