Gridsnap vs magicplan: Capturing a Property vs Designing the Change
magicplan and Gridsnap answer different questions. magicplan answers “what does this building measure?”: you walk the rooms with a phone, with LiDAR on iOS Pro devices or laser-assisted measurement, and get a plan with photos, estimates and reports; it is built for contractors and field teams. Gridsnap answers “what should it become?”: you lay out, furnish and finish the proposed design in the browser and export measured drawings. They chain well: capture with one, design in the other.
Choose each when
Choose Gridsnap when
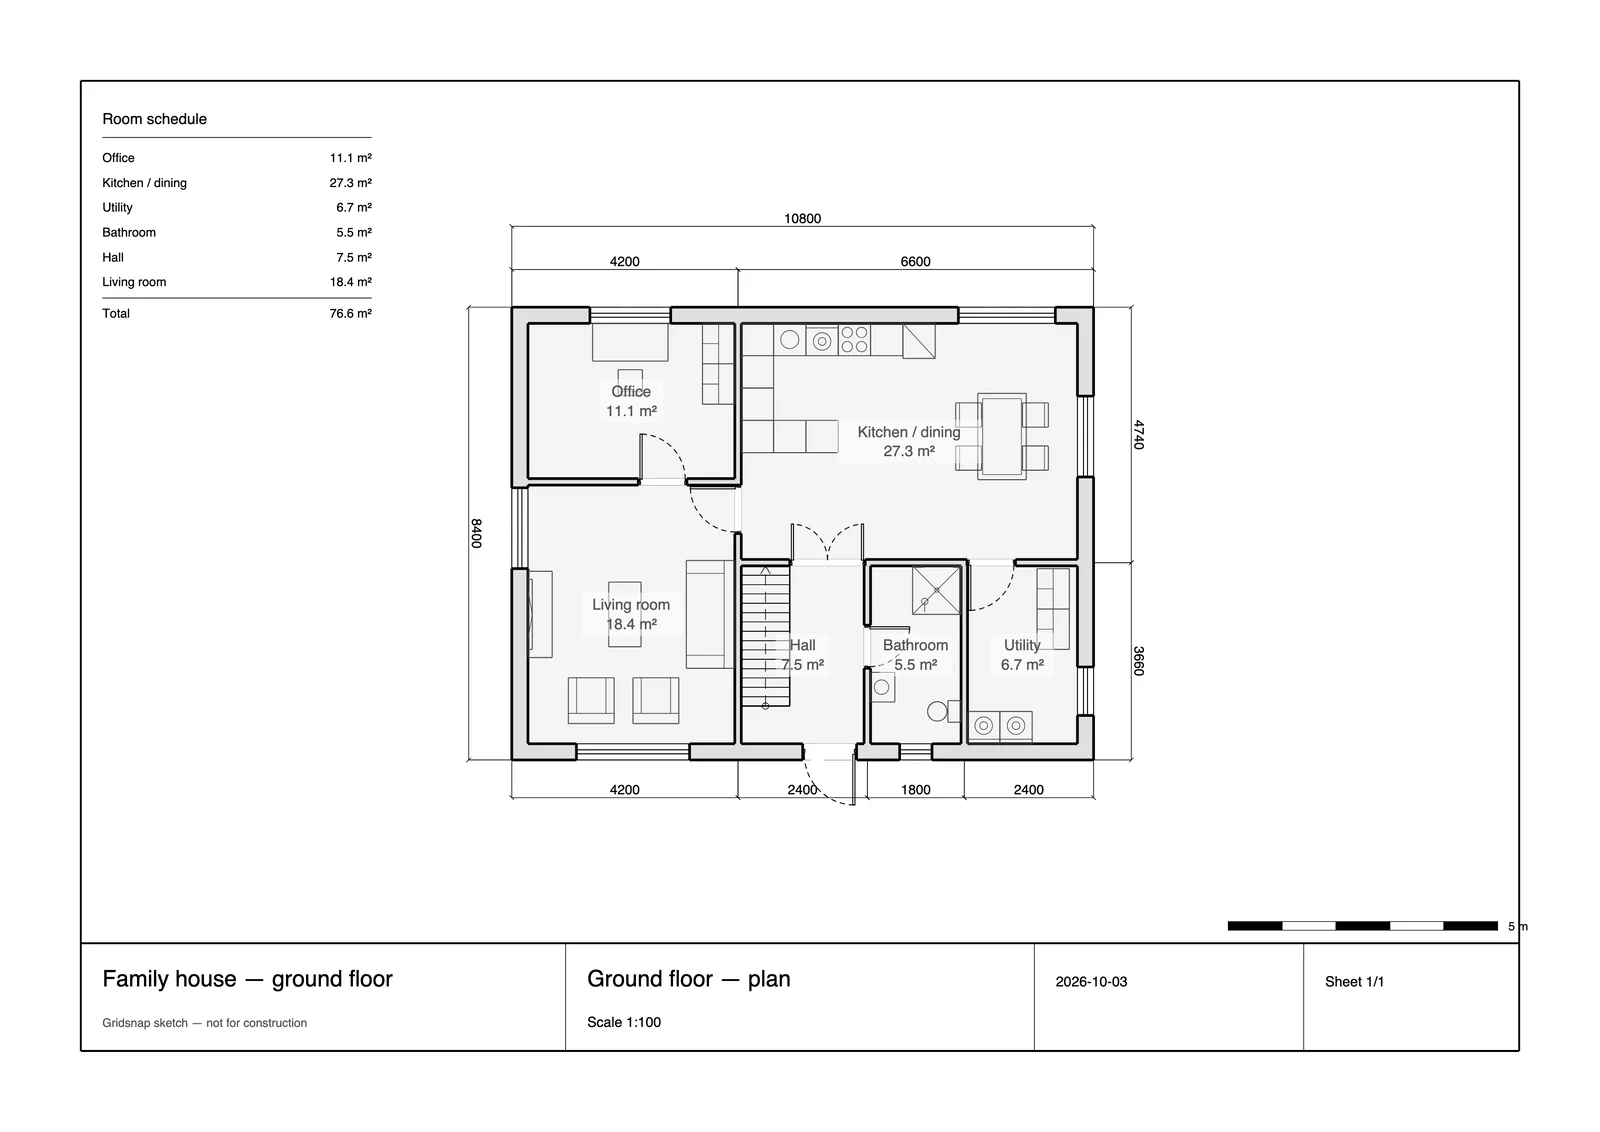
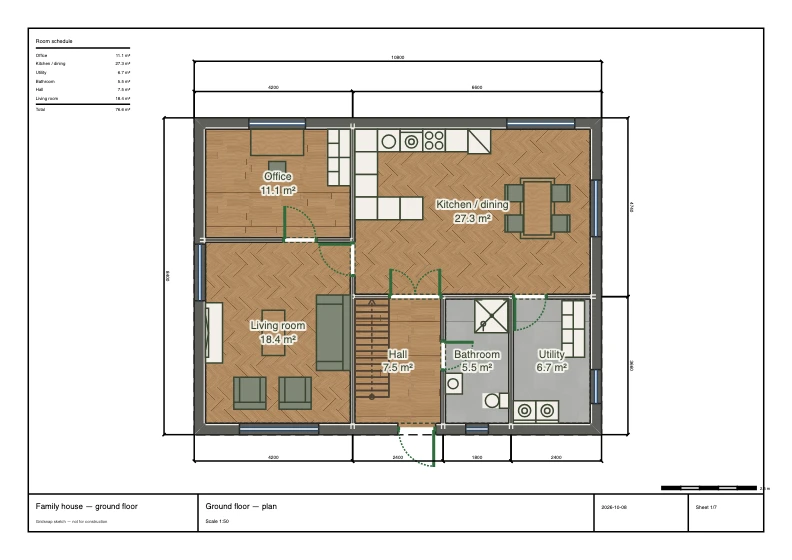
Choose Gridsnap when you are designing rather than surveying: changing the layout, testing furniture at real sizes, choosing finishes, comparing options, and producing drawings, a Textured plan and a DWG. It is also a good home for a captured plan: import an exported image or PDF, set its scale from one known length, and redraw it as editable walls you can design against.
Choose magicplan when
Choose magicplan when the job starts inside an existing building and speed on site matters: insurance claims, contractor quotes, surveys of many properties. Phone capture with photos, estimating and reports in one app is a field workflow Gridsnap does not have; Gridsnap has no camera or LiDAR capture.
Gridsnap vs magicplan
| Gridsnap | magicplan | |
|---|---|---|
| Price | Free; Gridsnap Pro as 90-day Pro access ($39 once), Pro Monthly ($19/month) or Pro Annual ($149/year), with the same features on all three | 2 free projects; paid plans (Pro Flex, Pro 12, Pro 24) from 10 new projects a month; $40 per extra project |
| Platform | Web browser; nothing to install | iOS and Android apps with cloud access; LiDAR on iOS Pro devices |
| How the plan is made | Drawn to typed lengths, or traced over an imported photo, scan or PDF scaled from one known length | Captured on site: LiDAR scanning, manual and laser-assisted measurement |
| Estimating and quantities | Room, door/window and finish schedules with codes and CSV (free); material quantities without prices on Pro | Built-in estimating; estimate export as PDF or XLS |
| Site documentation | Not a feature | Unlimited photos, videos and 360° images attached to the plan |
| Exports | Vector PDF sheets at standard scales (A4–A0, 1:20–1:2000) with title block, free; Technical or Textured PNG; DWG/DXF with native dimensions | Report and sketch PDF; SVG, JPG, PNG; DXF without dimensions; statistics as PDF or CSV |
| 3D | Live 3D (Diagram, Clay, Realistic), saved views and walkthrough; overhead render of a storey as PNG or one-page PDF, a presentation image without scale (free). AI presentation images from a 3D view or from above on Pro: AI-generated, so details may differ from the design. No 360 views, video or 3D-model export | 3D export as IFC, OBJ or USDZ |
magicplan details checked on 2026-10-14 against its own pricing and documentation (listed under Sources). Rows we could not confirm are left out rather than marked “no”. Gridsnap prices are the current list prices; corrections welcome via the editor's feedback form.
How this job works in Gridsnap
- Start: draw the existing plan, or trace an exported plan image after setting its scale from one known length.
- Layout: change walls, doors and windows to the proposed design; compare alternatives with design options (Pro).
- Furnish and finish: place furniture at real sizes and choose floors, wall faces and furniture finishes.
- Deliver: a scaled PDF (technical or textured), finish schedule, DWG/DXF or overhead render.
Where magicplan is strong
- Fast on-site capture with a phone, LiDAR on iOS Pro devices and laser-assisted measurement
- Built for field work: photos, videos and 360° images attached to the plan, estimating and PDF reports
- Unlimited users on every plan
- 3D export as IFC, OBJ or USDZ for other software
Common questions
Weighing more options? See the free floor plan creators roundup, the full feature list, or browse ready-made templates to judge the output directly.
Can Gridsnap scan a room like magicplan?
No. Gridsnap has no camera or LiDAR capture: plans are drawn, or traced over an imported image you calibrate against one known length. magicplan is the tool for capturing an existing building; Gridsnap is for developing the design.
Can I use magicplan and Gridsnap together?
Yes. Capture the building with magicplan, export the plan as an image or PDF, import it into Gridsnap as a reference image, set the scale and trace it. magicplan also exports DXF, but Gridsnap does not import DXF, and magicplan notes its DXF has no dimensions.
Which is cheaper for a single project?
Both have a free start. magicplan includes 2 free projects; paid plans are sized by projects per month, with $40 per extra project. Gridsnap’s drawing and exports are free with no project meter, and Gridsnap Pro ($19/month, $149/year, or $39 once for 90 days) adds the Pro tools.
Sources and dates
magicplan facts were checked on 2026-10-14 against these official pages. Prices and plans change; check the vendor's page before you buy. Gridsnap details on this page were updated on 2026-10-15.
Gridsnap facts come from the current release and its help articles; prices from the pricing page.
Try it on your own plan
Gridsnap runs in the browser and drawing needs no account. Draw a room to real dimensions, furnish it and try a finish, then export the PDF.