Skip to content
Open the editor
AI renderGridsnap Pro

Your floor plan, as a picture.

Draw or trace the plan, furnish it and choose the finishes. Then turn a 3D view, or a storey seen from above, into a realistic presentation image.

The plan stays exactly as you drew it, ready for the builder. The image is a separate picture, shown beside the view it came from so you can compare the two.

In the editor, open 3D and click Render. AI images are part of Gridsnap Pro, 50 a month on a subscription. Drawing, 3D and the overhead render are free.

Start from
Your own plan
Choose
View · mode · light
Get
An image to present
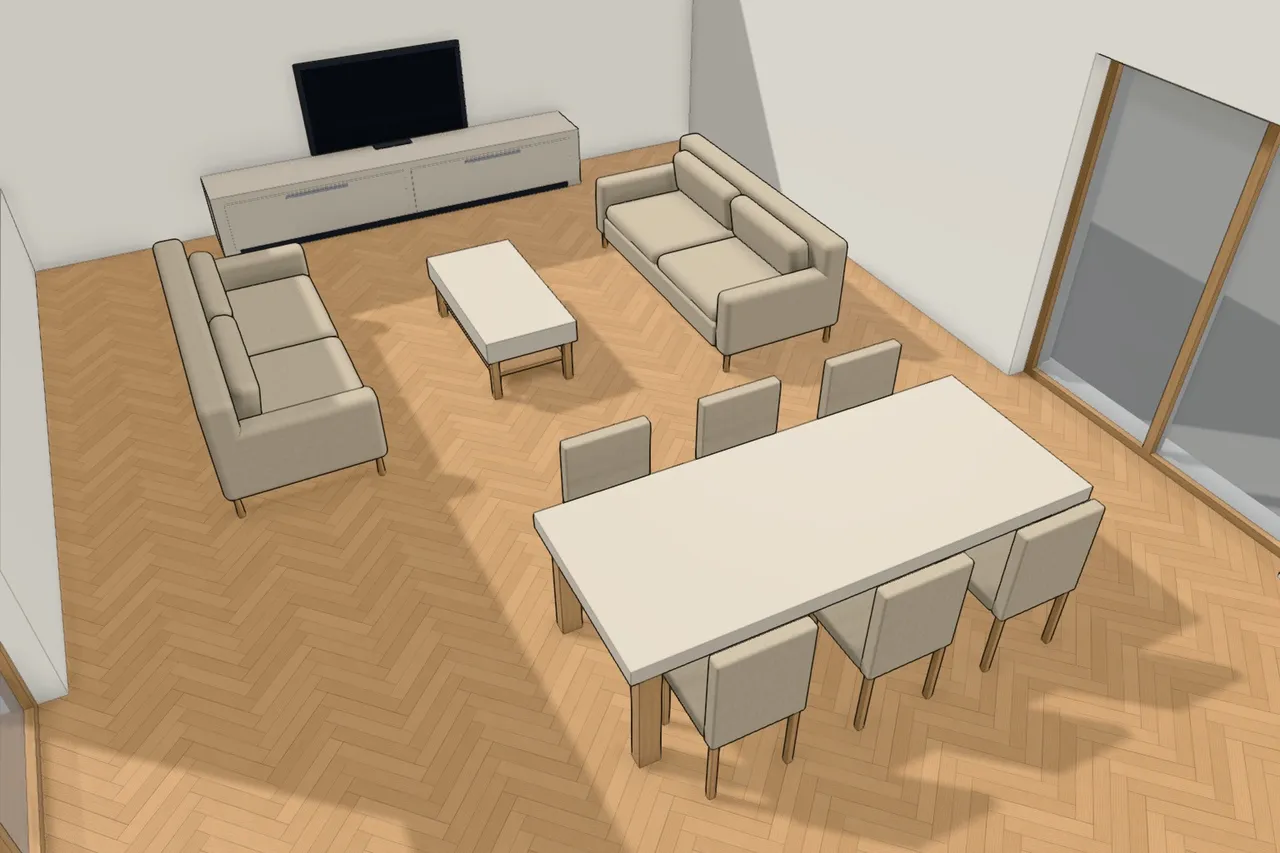
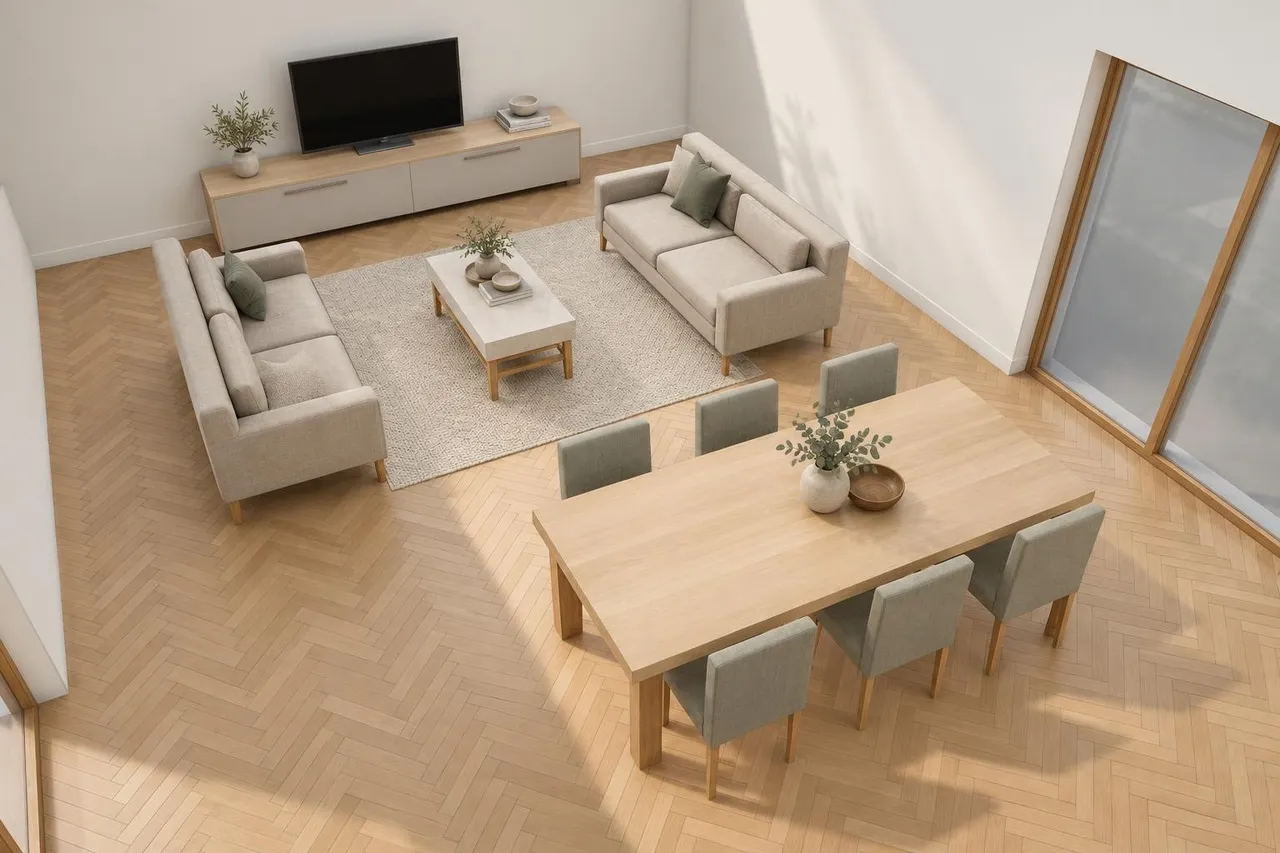
Gridsnap's own 3D view looking down into an open living and dining room: a herringbone oak floor, two beige sofas facing a white coffee table, a TV on a low sideboard, a long white dining table with six beige chairs, and tall glazed doors on the right. The AI presentation image of the same view in the Scandinavian palette and neutral daylight: the same room, sofas, sideboard, table and chairs in the same places, with the table in light oak, grey-green chair seats, and a rug, cushions, plants and a bowl added. Source view AI image
A 3D view of the living and dining room. Explore a style · Scandinavian · Neutral daylight. Drag across to compare. The furniture stayed where it was drawn; the light oak table, grey-green chairs, rug, cushions and plants came from the palette and the AI: AI-generated; details may differ from your design.
Why start from a plan

A picture of the design you will actually build

Photo tools restyle a room that already exists. Gridsnap starts earlier, from the measured design, so the drawing and the picture belong to one project.

01
Your plan stays exact

The image is a separate picture. Nothing in it is written back to the design, so the walls, sizes and finishes you hand a builder never move.

02
Made from your own design

The furniture you placed and the finishes you chose are what the image starts from. There is no photo to take and no prompt to write.

03
Compared with its source

Every image sits beside the exact view it was made from. Drag across the two and see where the picture kept your design and where it did not.

How it works

Three steps from plan to picture

Step 01
Draw, trace or open a plan

Draw the rooms to typed sizes, trace an existing plan, or start from a template. Furnish the rooms and choose the floor, wall and furniture finishes.

Step 02
Choose the view

Click Render in the 3D view, or Export → AI render… from any view. Use the current 3D view, a saved view, or a storey seen straight down with the rooms open.

Step 03
Pick a mode and a light, then generate

The image usually arrives in a minute or two and keeps generating if you close the window. Compare it, download it, or generate another from the same view.

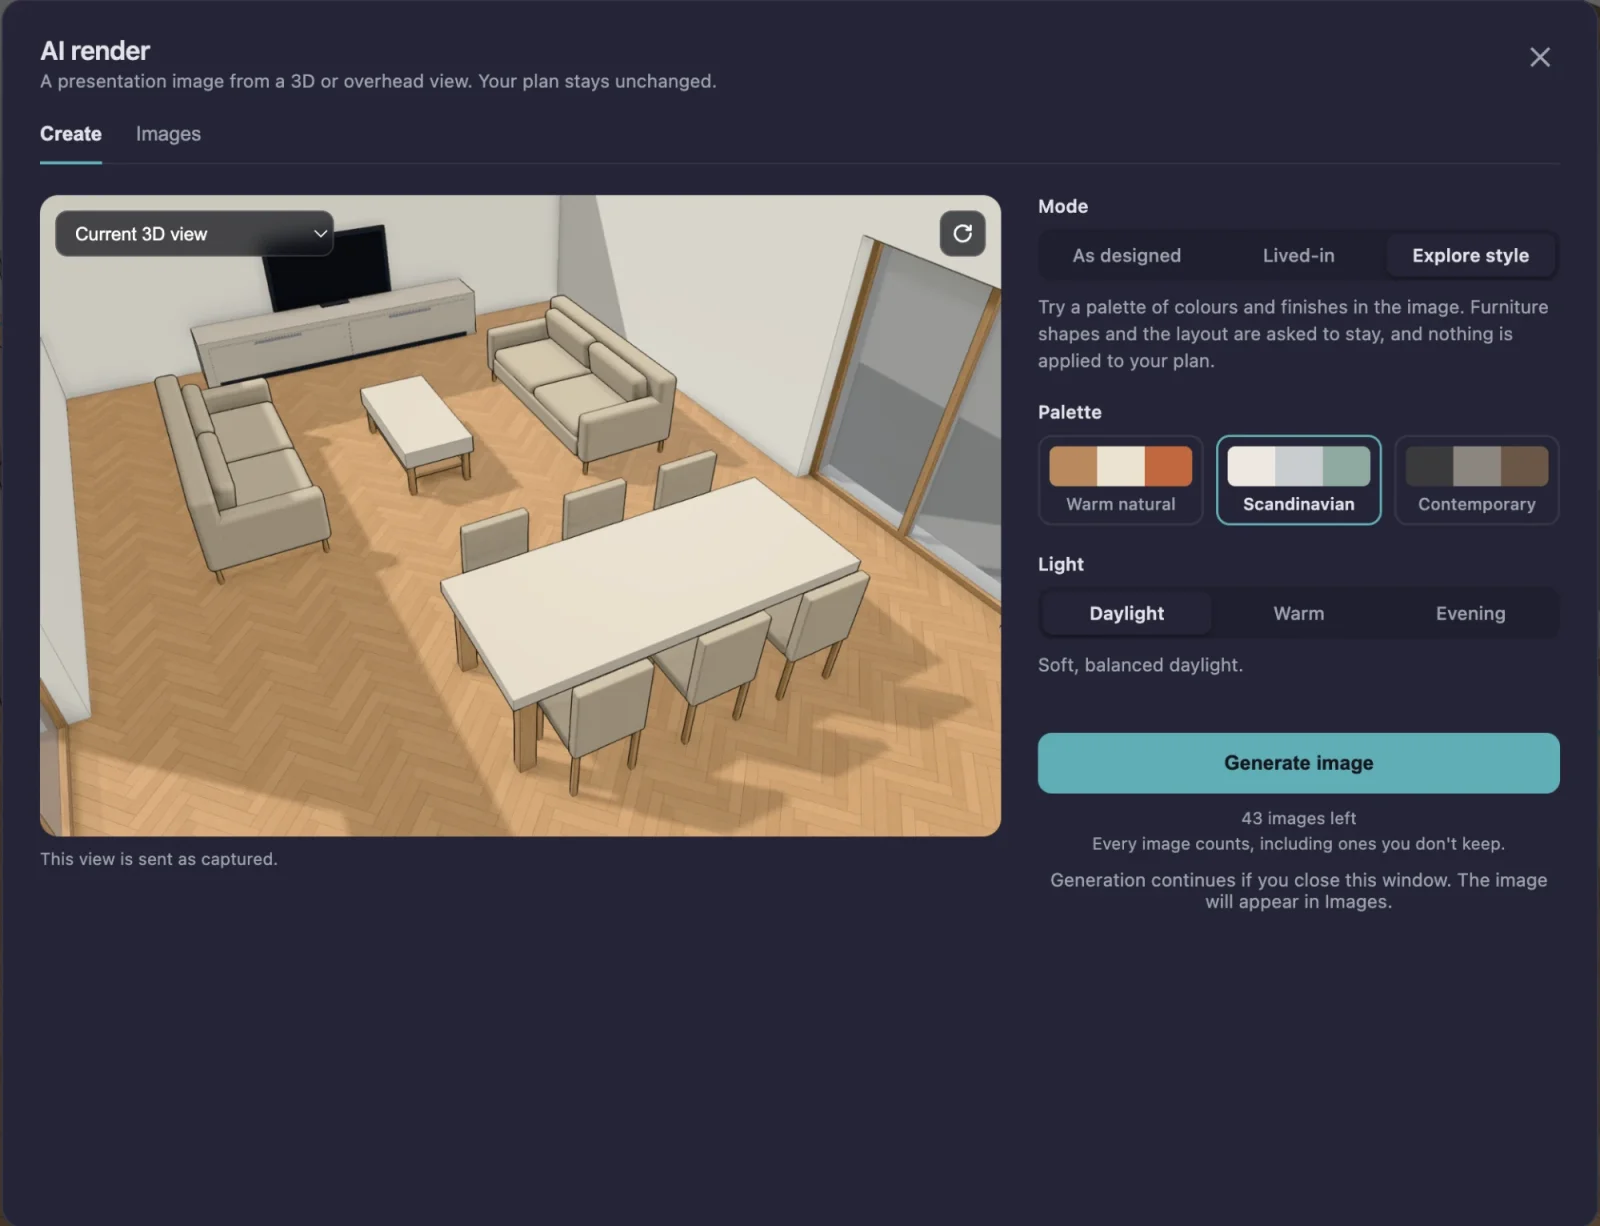
The AI render window in Gridsnap: the Create tab with the current 3D view of a living and dining room as the source, Mode set to Explore style, the Scandinavian palette selected beside Warm natural and Contemporary, Light set to Daylight, a Generate image button and the number of images left.
The AI render window: the captured view on the left, Mode, Palette and Light on the right. This is the setting behind the picture at the top of the page.
The choices

How closely to follow the design, and the mood of the light

Three modes and three lighting moods. The moods are for the picture: they are not a lighting or sun study.

Mode
As designed

Realistic light and materials. Furniture, finishes and layout are asked to stay as you designed them.

Mode
Lived-in

As designed, plus a few small everyday objects such as a bowl, mugs, a book or a throw. No furniture is added or replaced.

Mode
Explore a style

Try a palette of colours and finishes in the image: Warm natural, Scandinavian or Contemporary. Furniture shapes and the layout are asked to stay, and nothing is applied to your plan.

Light
Neutral daylight

Soft, balanced daylight.

Light
Warm and inviting

Warmer, softer light. Finishes keep their colours.

Light
Soft evening

Evening ambience from the light fittings you modelled. No lamps or windows are added.

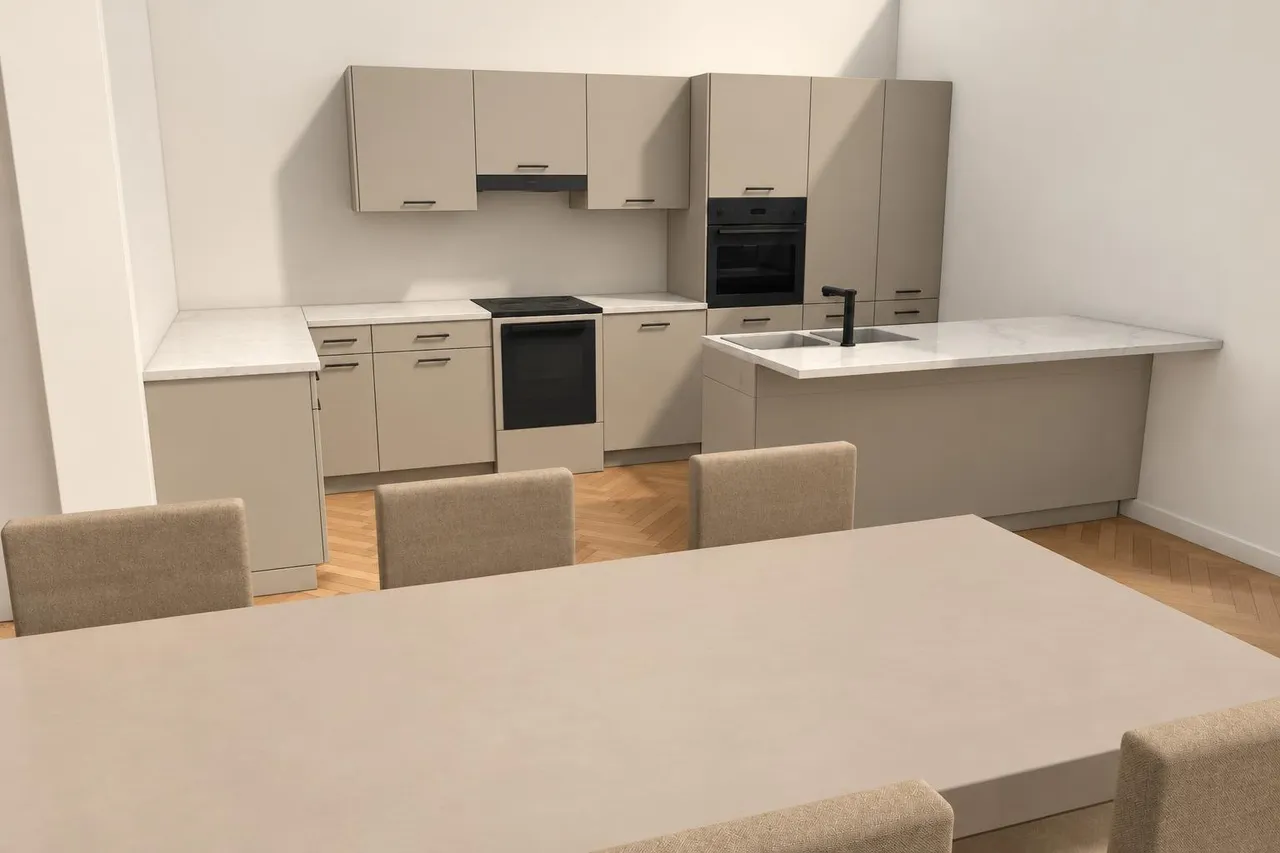
An AI image of a kitchen seen from beyond the dining table: taupe wall and base cabinets, a black oven, white stone worktops and a peninsula with a black tap, on a herringbone oak floor, in plain daylight.
As designed, in daylight. The kitchen as drawn.
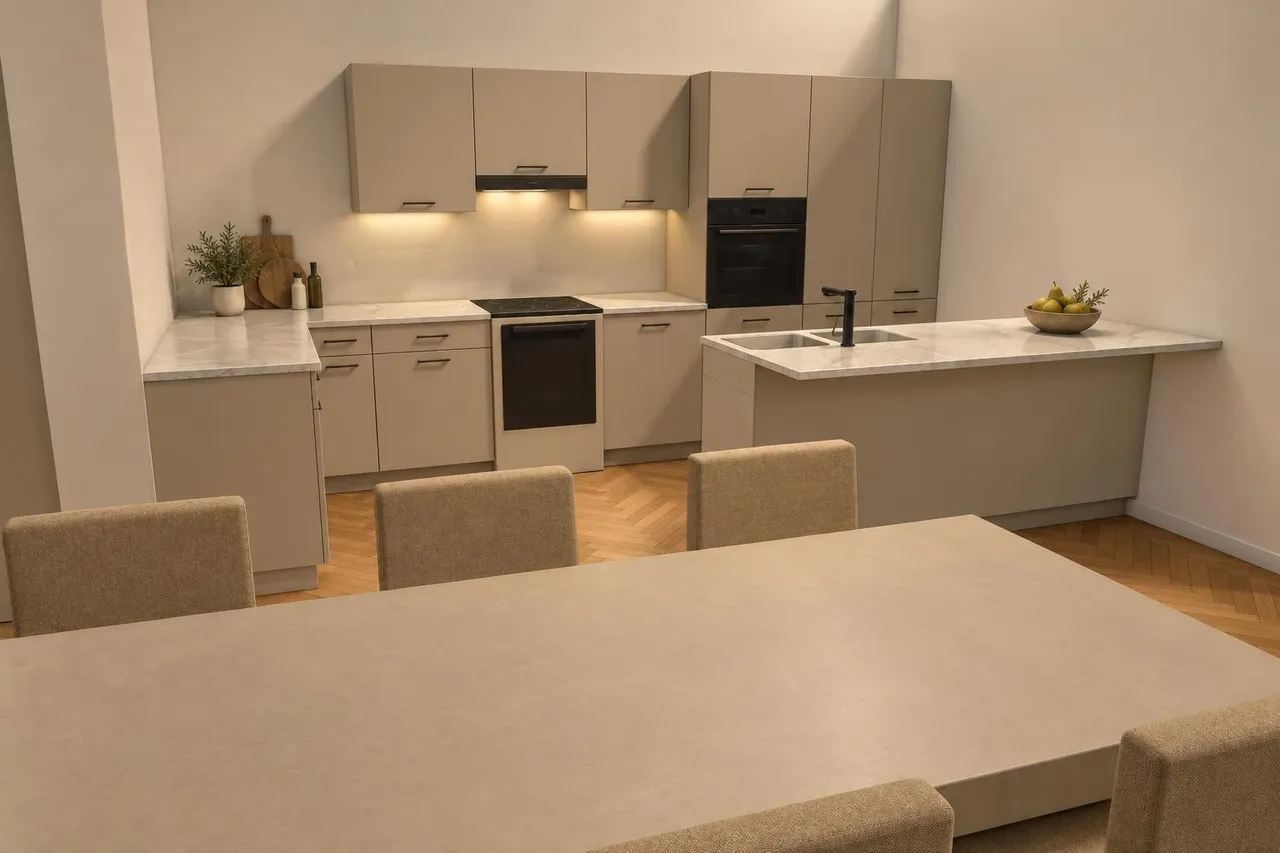
The same kitchen view in soft evening light: warm light under the wall cabinets and a darker room, with a few small objects on the worktops such as a plant, a chopping board and a bowl of pears.
The same view in Soft evening. A few small objects appeared on the worktops: AI-generated; details may differ from your design.
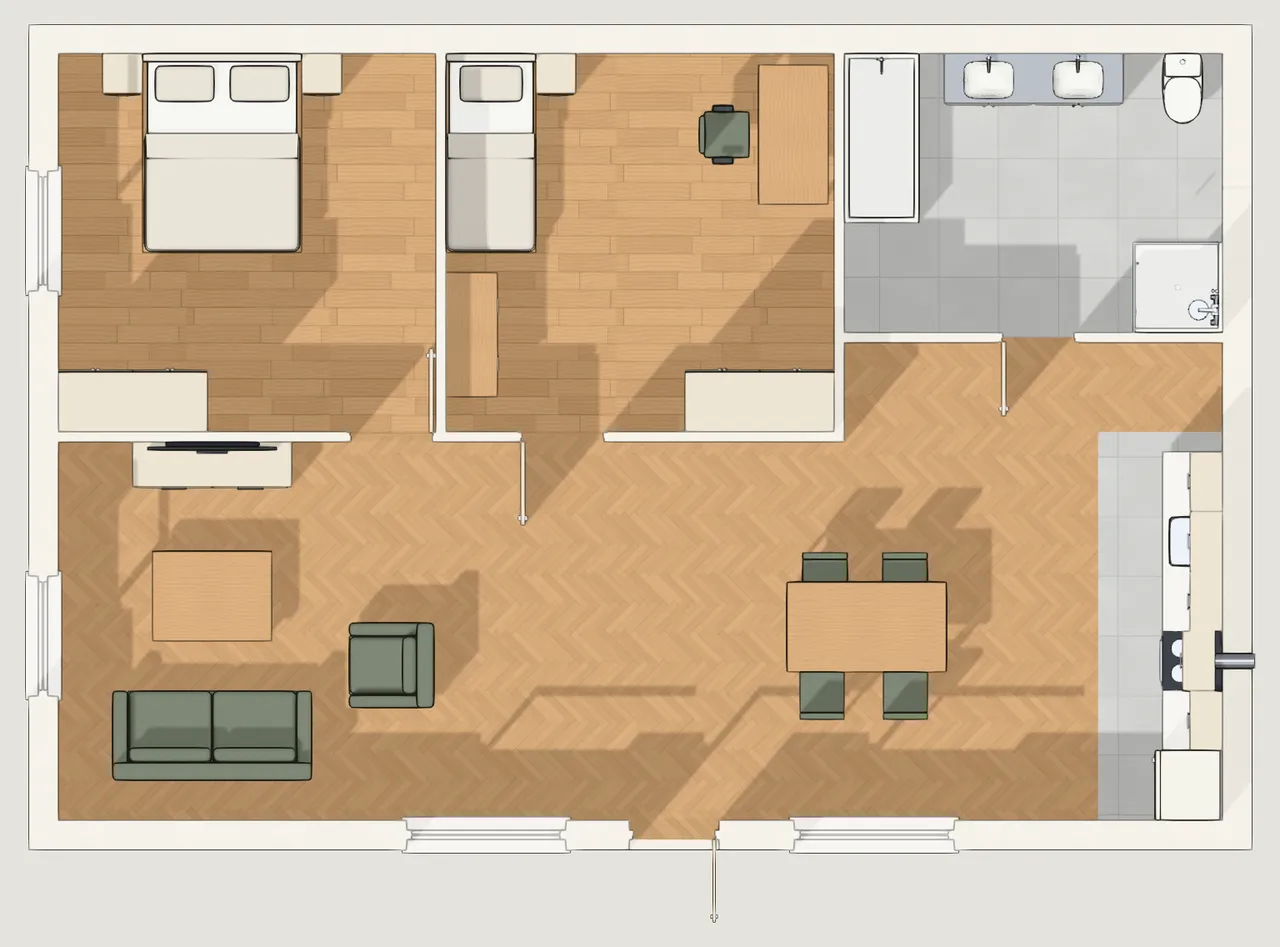
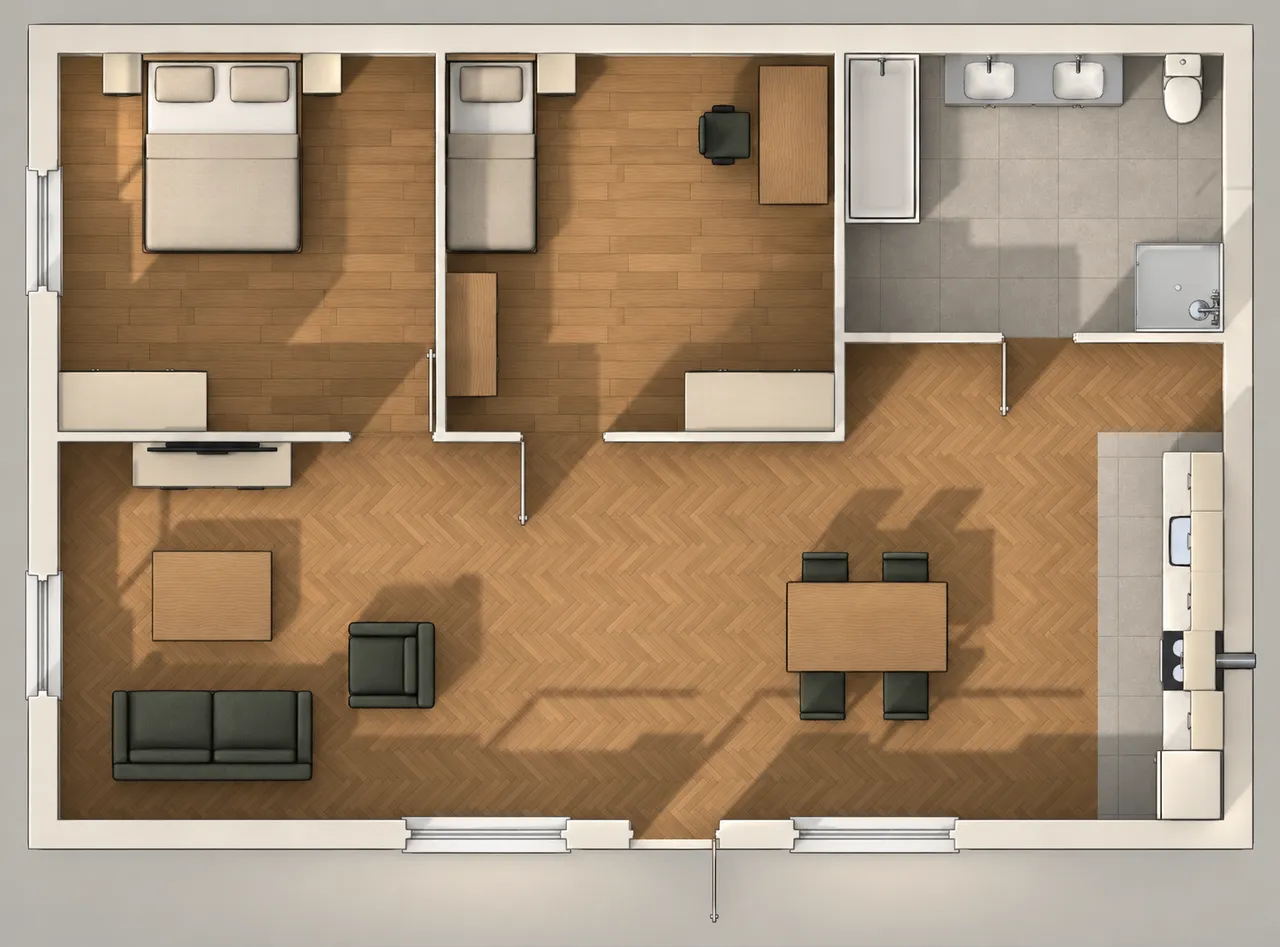
Gridsnap's overhead render of the same furnished two-bedroom flat in its drawn finishes, with a green sofa and armchair and green dining chairs.
The source view, rendered by Gridsnap.
The As designed AI image of the same view in soft evening light: the same rooms, floors and furniture positions, but the sofa, armchair and dining chairs have come out charcoal instead of green.
As designed · Soft evening. The layout and floors held; the green upholstery came out charcoal. This is why every image is labelled: AI-generated; details may differ from your design.
Who it's for

For people who show a space before it exists

Each of these starts with a plan. Pick the one closest to your job.

01 · Homeowners and renovators

See the renovation before you build it

Draw the home as it is and the change you want, then render the proposal from the room you will stand in. The same project gives your builder a scaled PDF or DWG and gives everyone else a picture of the result.

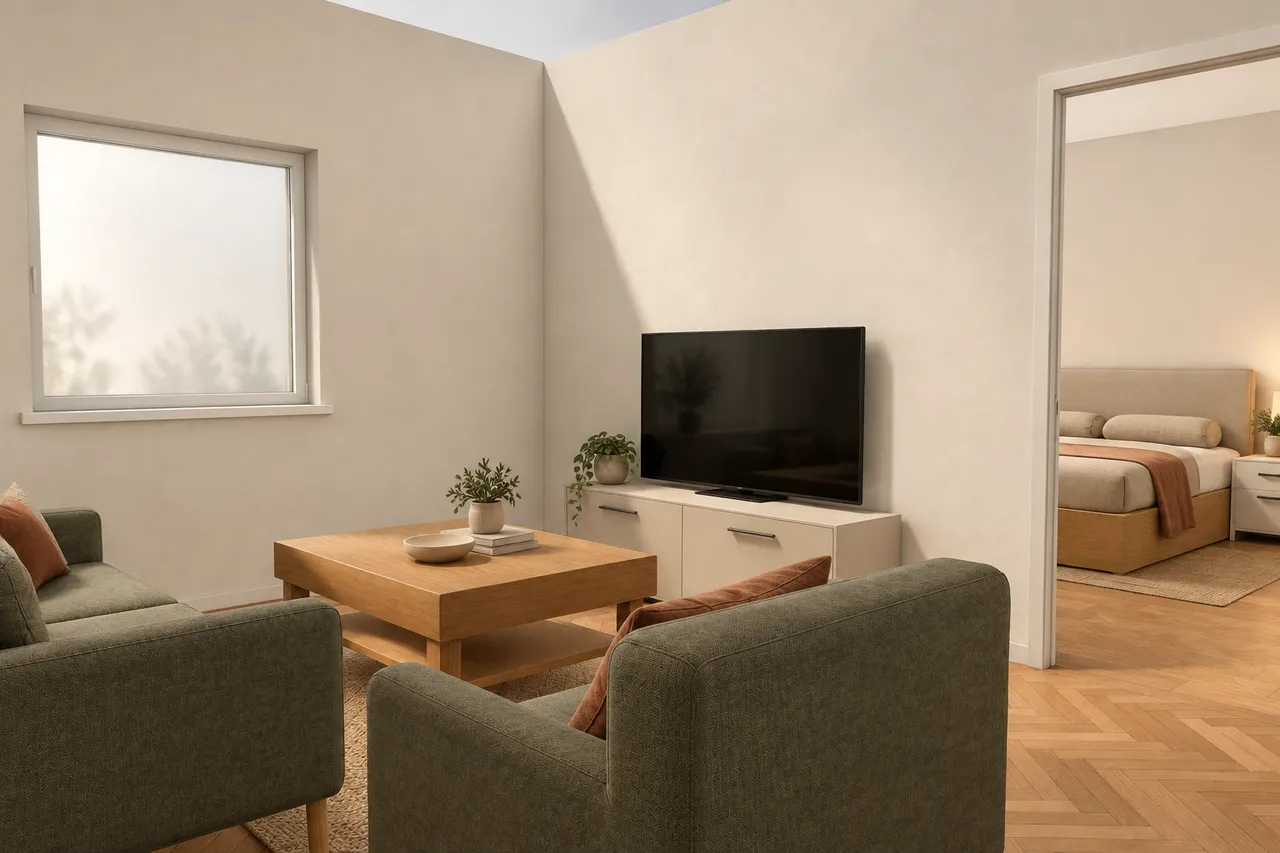
An AI image of a living room from eye level: two green armchairs around an oak coffee table, a TV on a white sideboard, a window on the left, and through the open doorway a bedroom with an upholstered bed.
A 3D view from where you would stand. AI-generated; details may differ from your design.
  • One project for the drawing and the picture
  • Render the existing room and the proposal from the same saved view
  • Try a palette in the image before choosing real finishes

Plan a renovation →

02 · Interior and kitchen designers

Show a client the direction, not just the plan

Lay out the room with furniture at real sizes and finishes on single wall faces and furniture parts, then turn the views you would present into presentation images. Explore a style shows a second direction in the picture without touching the scheme you drew.

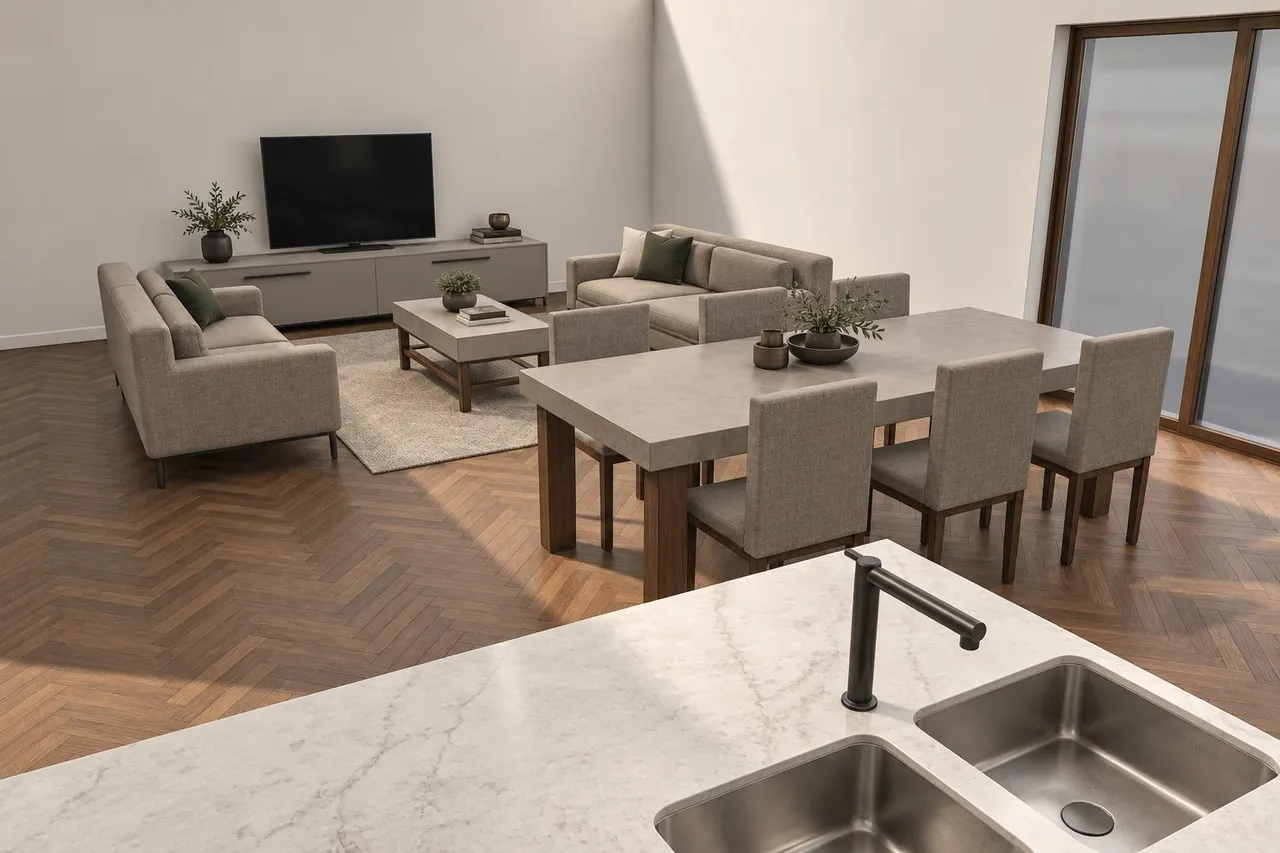
An AI image looking from a kitchen island with a marble worktop and double sink across a dining table to the living room, in the Contemporary palette: walnut herringbone floor, greige sofas and stone-coloured furniture.
Explore a style · Contemporary, from the kitchen island. AI-generated; details may differ from your design.
  • Images of the furniture and finishes you specified
  • Two directions from one view: as designed and a palette to explore
  • Pair them with design options and finish schemes to compare (Pro)

Finishing a room →

03 · Selling from a plan

Furnished plans for new builds and fixer-uppers

When the rooms do not exist yet, or are empty, a plan is what you have. Trace the floor plan, furnish it, and render the storey from above or a room in 3D to show buyers how the space could be lived in.

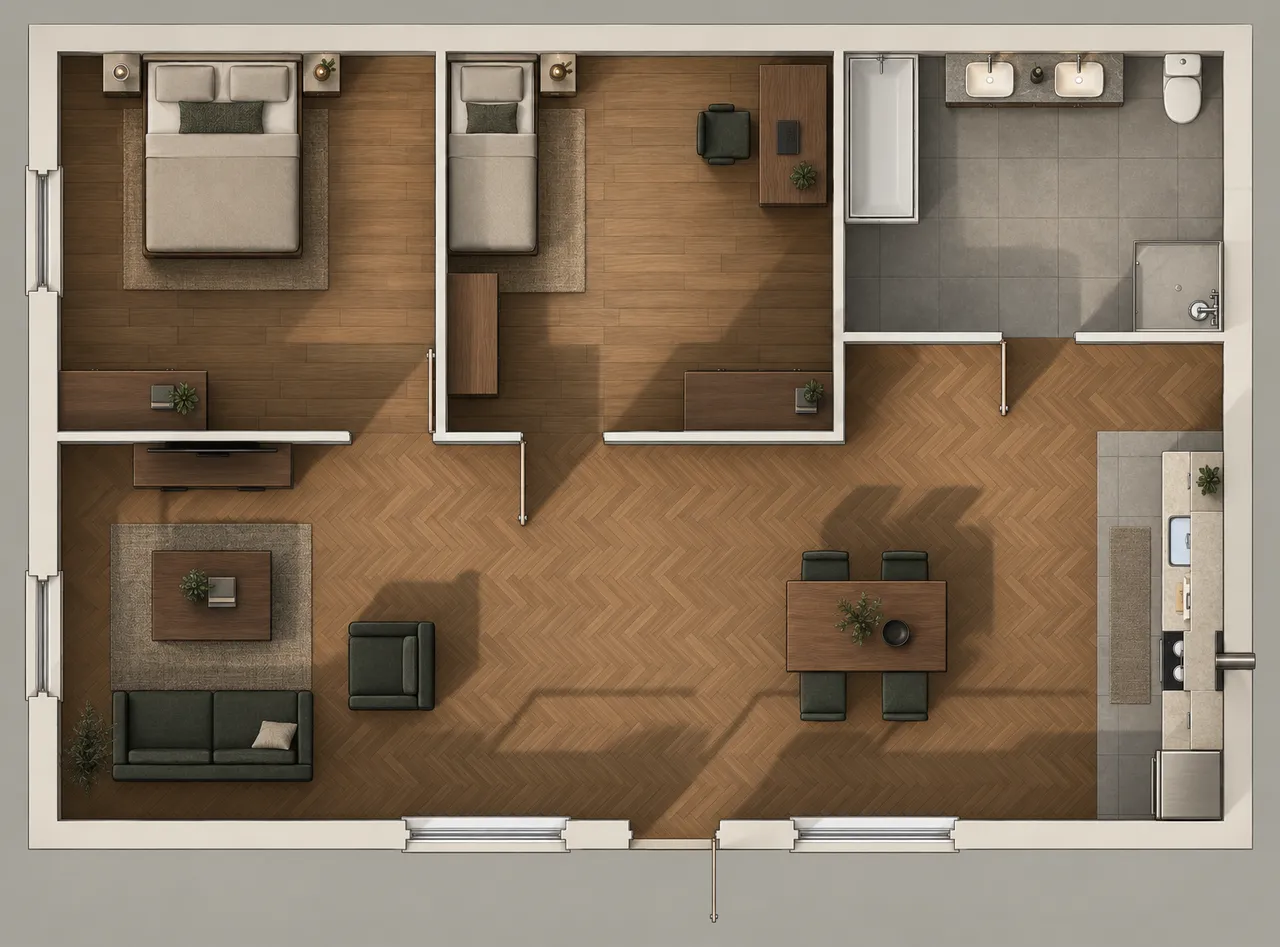
An AI image of a furnished two-bedroom flat seen from straight above: two bedrooms, a bathroom, and an open living, dining and kitchen space with timber floors, rugs and plants.
A whole storey from above, furnished. AI-generated; details may differ from your design.
  • A furnished overhead view of each storey
  • Show what a dated or empty property could become
  • The measured plan stays available as a PDF beside it

An AI image is an illustration, not a photograph of the property. Many markets require virtually staged or illustrative images to be labelled; label them as such.

Tracing a plan →

04 · Builders and contractors

Help a client say yes to the proposal

Clients approve what they can picture. Draw the proposal you are quoting, then send a presentation image of the main room beside the scaled drawing you price from.

  • The drawing to quote from and a picture for the client
  • Overhead views that show the whole layout at once
  • Generate another from the same view when the design changes

Exporting a PDF at true scale →

Before you rely on it

What an AI image is not

Price

Part of Gridsnap Pro

AI images come with every Pro payment option, together with the rest of Pro. The plan, 3D and the overhead render stay free.

PlanAI images
FreeNone. Drawing, 3D views and the overhead render stay free.
Pro Monthly or Pro Annual50 a month. Unused images do not roll over.
90-day Pro access150 in total, used whenever you like within the 90 days.
Extra images50 more for $9 once, with Pro. They never expire and are used after your monthly images.

Every image you generate counts, including ones you decide not to keep. An image that fails is not counted. If you leave Pro, you can still view, compare and download your images. Prices and payment options →

FAQ

AI floor plan rendering, answered

Learn more

Can Gridsnap turn a floor plan into a realistic image?

Yes, on Pro. Draw or trace the plan in Gridsnap, furnish it and choose finishes, then make an AI presentation image from a 3D view, a saved view or a storey seen from above. It starts from your Gridsnap design, not from an uploaded picture of a plan.

Is the image accurate to my design?

It is a presentation image, not a drawing. Gridsnap asks the AI to keep your furniture, finishes and layout, and you can compare each image with the view it came from, but it is AI-generated and details may differ. For anything measured, use the PDF or DWG of the plan.

Does it change my plan?

No. Nothing in an image is applied to the design, including a palette you explore. The plan, its sizes and its finishes stay exactly as you drew them.

Can I upload a photo of my room?

No. Images are made from views of a design in Gridsnap. If you want to restyle a photo of an existing room, a photo-based tool is the better choice; if you have a plan, or want one, Gridsnap gives you the plan and the picture in one project.

How long does an image take?

Usually a minute or two. Generation continues if you close the window, and the image appears in Images when it is ready.

How many images do I get?

Pro Monthly and Pro Annual include 50 images a month, without rollover. 90-day Pro access includes 150 for the 90 days. 50 extra images cost $9 once and never expire. Every image you generate counts, including ones you do not keep; a failed image does not.

Is there a free way to get a rendered image?

Yes. The overhead render is free: a lit, textured image of one storey from straight above, as PNG or a one-page PDF, rendered from the model itself rather than by AI. The live 3D view, with your finishes in the Realistic style, is free too.
Draw the plan. Then picture it.

Open an example plan, switch to 3D and click Render, or start your own plan. AI images are part of Gridsnap Pro; drawing the plan is free.

Try it on an example plan → Or start drawing your own plan, free →