Open Export, choose the Paper and the Scale, tick the pages you want and press Download PDF. The output is true vector — real lines and selectable text, not a picture of your screen — so a printed sheet measures correctly with a scale rule. Exporting is free and needs no account.
Paper and scale
Paper runs A4, A3, A2, A1, A0. Scale offers the standard architectural ratios — 1:20, 1:50, 1:100, 1:200, 1:500, 1:1000, 1:2000 — plus fit.
A drawing must measure at a stated ratio, so fit never invents 1:137 that no scale rule can read: each sheet takes the most detailed standard ratio the paper can hold it at. That matters in a mixed set — a site plan and its elevations are different sizes, and forcing the plan down to the widest elevation’s ratio wastes most of the sheet. Every sheet states its own ratio in its title block either way.
If your chosen paper cannot hold a drawing at the ratio you asked for, the search climbs to a bigger sheet rather than dropping to a coarser ratio.
The pages
The dialog lists every page the document can produce, each with a preview, and you tick the ones you want:
- A plan sheet per storey.
- The four elevations.
- A sheet per section you have drawn.
- Finish schedule, once anything has a finish, plus Finish schedule: furniture parts — both unticked until you tick them. See schedules.
- Room schedule and Door & window schedule, when there are rooms or openings to list.
- Quantities and Heat loss on Pro — see quantity takeoff and heat loss.
Technical or Textured plans
Plan style (PNG and PDF) chooses how the plan sheets look. Technical is the drafting plan: walls, symbols and dimensions with no material fills. It is the default every time the dialog opens. Textured prints the plan the way the Textured view shows it, with the floors, wall faces and furniture parts in the finishes you gave them.
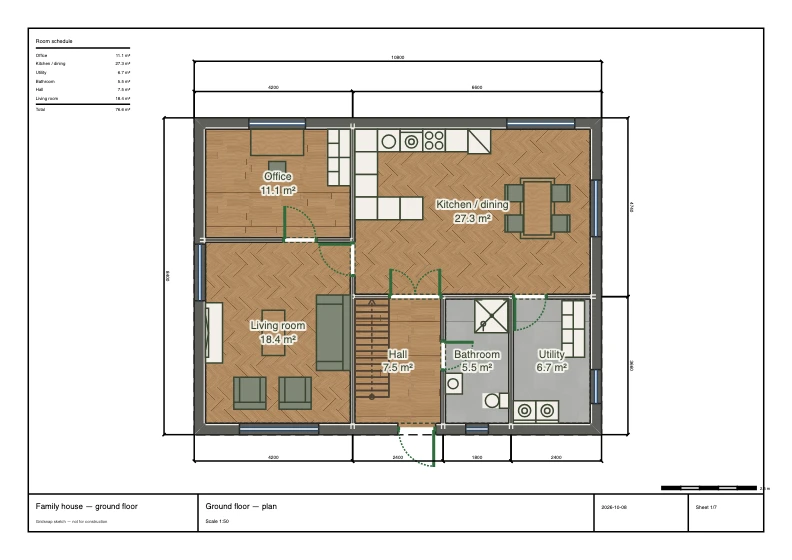
In a PDF, the lines, dimensions and text stay vector and selectable, and only the material fills are images. Each texture is embedded once and repeated at its real size, so a sheet measures exactly like a Technical one. A PNG is one image of the same sheet. Elevations, sections, schedules and the CAD formats always stay Technical.
If nothing on a storey has a finish yet, Textured prints that storey exactly as Technical, and the dialog says so.
Finish legend (with Textured) adds a swatch, a code and the name of each finish the plan shows. On a PDF it goes beside the drawing when there is room there, and on its own page straight after the plan when there is not; it never covers the drawing and its text is never shrunk to fit, and the dialog says when a legend will take its own page. On a PNG the legend is a panel added to the right of the sheet, and the dialog states the image’s size in pixels. The codes are the ones in the finish schedule, and a plot window narrows the legend to what is inside it. A legend lists floors, wall faces and furniture parts, which is what a plan shows; it does not list ceilings or doors.
Exporting Textured loads the textures first, and the dialog shows how many are ready. Cancel stops the export and keeps your settings. If a texture cannot be loaded, the dialog names the finish instead of quietly printing plain colour, and offers three ways on:
- Retry loads it again.
- Export with fallback colors exports Textured anyway, with the finishes that did not load in their plain color.
- Technical PDF (or Technical PNG) exports the Technical plan instead.
The title block
Address (title block) and Drawn by (title block) fill the sheet’s title block. Use workspace colors (default: ink) switches between the editor’s colours and plain ink for printing.
Sheet frame and title block turns the frame off altogether: the drawing alone on the page, same paper and same ratio, with no border, no title block and no scale bar — for a drawing that goes into someone else’s sheet or a slide. It is on by default, and the page previews show whichever you choose.
Printing only part of the plan
Select window… draws a plot window over the drawing, and only what is inside it goes on the sheet. Elevations ignore it and always show the whole building.
What prints is also decided by layers: a layer with Print off stays out of the PDF, and a hidden layer never prints at all.
Non-Latin text
Room names and labels outside the Latin alphabet — Cyrillic, Greek, Polish,
Latvian — print as the letters you typed. The sheet quietly switches to an
embedded Unicode font when it needs one, and only then, so a Latin plan stays a
small file. A character that no available font can draw comes out as ? rather
than as a silent blank.
The other formats
The same dialog also offers PNG image — the current floor’s sheet, for listings and email previews, in the plan style chosen above — and a CAD row: DWG (AutoCAD 2018), DXF (2018) and the legacy DXF R12 · plan only. The first two write the pages you ticked here, with model space at 1:1 in millimetres, a layout per sheet and native dimensions. See exporting DWG and DXF for CAD.
Overhead render… opens a separate export: a lit 3D image of one storey seen from straight above, with its finishes and shadows, as PNG or a one-page PDF. It is a presentation image with no scale. See overhead render.
What this doesn’t do
- No finish quantities: the finish schedule describes, it does not measure.
- No custom title block or sheet template.
- One floor per PNG, and one floor’s plan in the legacy R12 DXF. The PDF and the 2018 DWG/DXF both carry the whole ticked set.
Next
Layers for controlling what lands on the sheet, and sharing a plan with a link when a PDF is more than the reader needs.