Draw the deck against your real house.
Most deck tools are furniture catalogs with planks. Gridsnap comes at it from the other side: it's a floor plan CAD, so the deck is drawn in exact millimetres against the actual house — the wall it attaches to, the sliding door that opens onto it, the plinth height that decides how many steps reach the ground. What you get out is not a mood picture but a dimensioned drawing a builder can price from, plus a 3D view to walk around and elevations that show the deck from every side.
From empty wall to finished deck in four steps
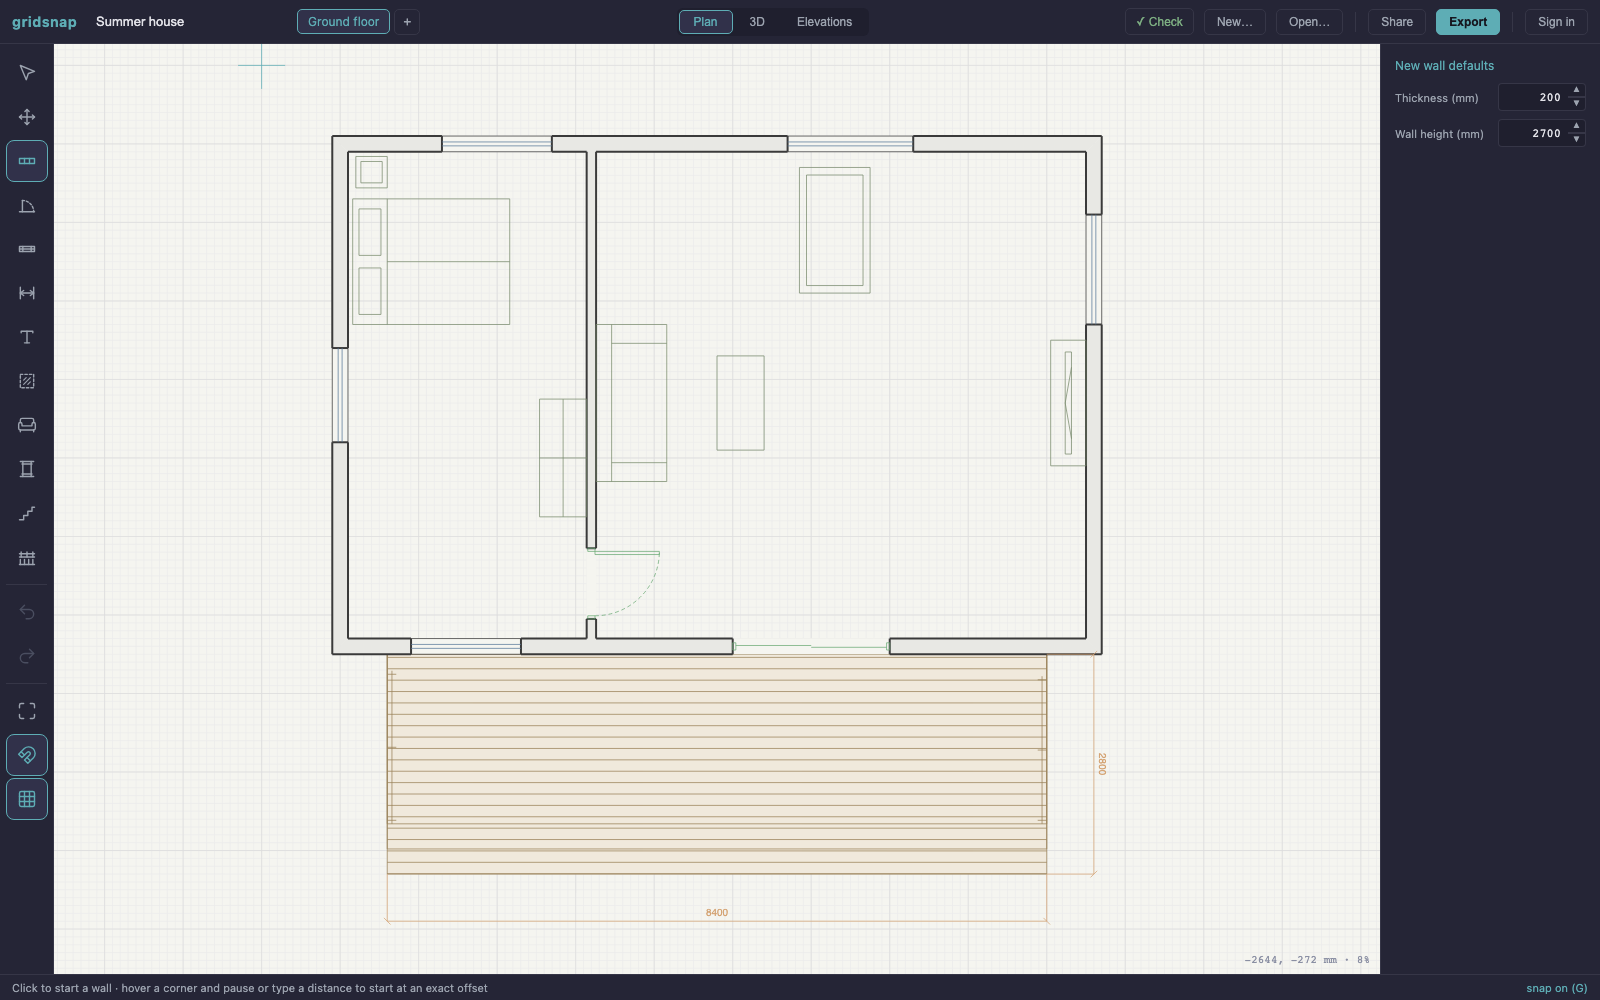
Click the corners, typing exact lengths as you go — the terrace tool uses the same numeric tracker as walls, so "4.2 m along the house, 2.8 m out" is four keystrokes, not a guess. Corners snap to the wall faces, and the deck lands flush against the building with its boards drawn in.
Pick the edges you step off — one, three, or right around — and the outer band becomes a flight down to the ground. The step count comes from the actual height: change the riser (150 mm by default) or the going and the flight redivides itself.
Turn the railing on and it appears only where a railing makes sense: never along the house, never on the edges with steps, clipped back where the flight begins. Cut an opening into any run where you want to walk off onto the lawn.
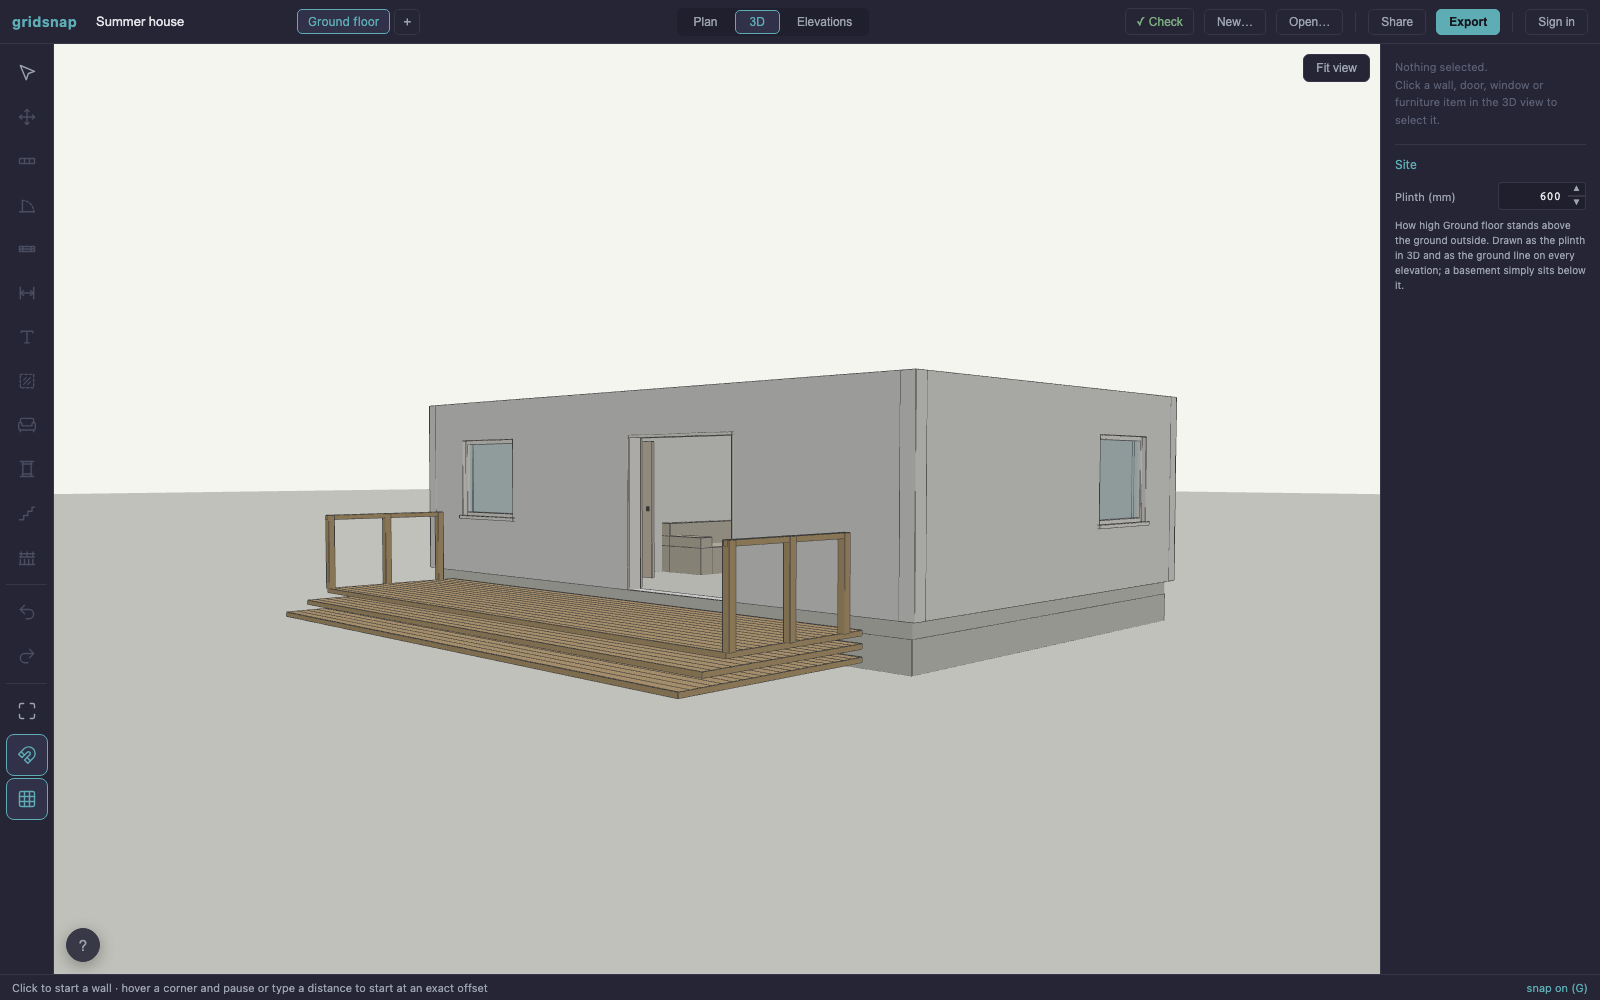
The deck shows up in the 3D view against your actual house — plinth, steps and railings — and on all four elevation drawings. Export a true-scale vector PDF your builder can measure with a ruler, or a DWG or DXF with the terrace on its own CAD layer.
Steps that count themselves
The most common mistake in deck drawings is a staircase that doesn't add up: risers drawn for a height nobody measured. Gridsnap works the other way around. The deck sits a set step below the floor, the house stands a set height above the ground — so the drop is known, and the flight divides it into equal risers at the height you want (150 mm outdoors is comfortable). Decide later that the house needs a higher plinth? The flight gains a step by itself, on the plan, in 3D and on the elevations.
Railings that know which edges they belong on
A railing drawn as an unbroken loop around a deck is a railing somebody has to come back and cut. Turn it on here and it appears only where one belongs: never along the house, never across the edge the steps come down, clipped back where a flight begins. Posts land at 1200 mm centres, the rail sits at 1100 mm above the deck, and a leftover run under 150 mm is not drawn at all — because nobody would build it.
Where you want to step straight onto the lawn, cut an opening into any run — 1000 mm by default, a comfortable width to carry a tray through. Whether your deck legally needs a guard, and at what height, is your local building code's call; the numbers and the reasoning behind them are collected in the deck sizes & dimensions guide.
Planned against the real house
A deck is only as good as its relationship to the building: which door opens onto it, how far the kitchen window sees over it, where the afternoon sun lands. Because the terrace lives inside a full floor plan, all of that is on the same drawing — and everything connects. Railings skip the edges that meet the house automatically. Columns for a roof can stand on the ground and stay put when the plinth changes. The full outdoor feature set covers decking board direction, openings in railings, and per-edge steps; the numbers behind the defaults are in the clearances cheat sheet.
Common questions
Working out how big to make it? The deck sizes & dimensions guide has the arithmetic — furniture footprints, riser and going, railing heights, board spacing — and the patio vs terrace vs deck glossary settles which of them you are actually building. Starting from nothing? The floor plan guide gets the house drawn first. Only have a paper plan of the house? Trace it and add the deck to that.
Is the deck planner free?
Yes. Drawing terraces, steps and railings, the 3D view, elevations and every export — PDF, DWG, DXF and PNG — are free, with no watermarks and no account required.
Can I design an L-shaped or wrap-around deck?
Yes — a deck is any polygon, drawn corner by corner. L-shapes, wrap-arounds and cut-outs all work; the decking boards, steps and railings follow the real outline, so an L-shaped deck gets boards that stop at the notch instead of bridging it.
How are the steps calculated?
From the real height. A deck sits a step below its floor (150 mm by default), and the house stands on a plinth you set — so the drop from deck to ground is known exactly. Gridsnap divides that drop at your target riser height (150 mm by default) into equal steps. Raise the plinth and the flight gains a step by itself; nothing to recount.
What height are the railings?
They are drawn at 1100 mm above the deck, a common code requirement for decks more than about half a metre up. Whether your deck legally needs one — and at exactly what height — is set by your local building code, so check it before you build.
Does it produce a material list or joist plan?
No — and that honesty matters. Gridsnap gives you a dimensioned layout plan: the exact size and shape of the deck, where the steps and railings go, and how it relates to the house, in true millimetres. Structure — joists, beams, footings, fixings — is your builder's or engineer's job, and the plan you export is exactly what they need to price and plan it.
Can I plan a deck on sloping ground?
Partly, and the limit is worth stating plainly: Gridsnap models the site as one ground level, not a surface with a fall across it, so sloped terrain is not modelled. In practice that matters less than it sounds, because a deck is a level platform anyway — it spans over the ground rather than following it. Set the ground level to the height where the steps actually land and the flight is correct there; the rest of the slope becomes posts of different lengths under the frame, which is the builder's question rather than the drawing's. Where the fall is big enough to step down partway across, draw it as two terraces at two levels.
Can I plan a deck around an existing house?
Yes, and that is the point of doing it here rather than in a deck-only tool: draw the house too (or trace it from a photo of an old plan), and the deck is planned against the real thing — the actual wall lengths, the door that opens onto it, the plinth height that decides the steps. The terrace even ghosts through to other storeys while you draw them.
Planning a deck this year?
Draw it in millimetres against your real house — free, no account, printable at scale.