Listing sites, builders and architects use these words as if everyone agrees on them — and then a "terrace" turns out to be a balcony, and the "veranda" is a concrete slab. The distinction is not pedantry: it decides what the thing costs. A deck is priced by the frame, a patio by the groundworks, a porch by the roof. Here is the whole family in one table, then each term in detail.
| Space | Where it sits | Roofed? | The tell |
|---|---|---|---|
| Patio | On the ground | No | Paving underfoot, sky above |
| Terrace | Raised above the ground | No | You step up onto it |
| Deck | Raised, on a frame | No | Boards with gaps between them |
| Porch | At the entrance door | Yes | It shelters the door |
| Veranda | Along the outside wall | Yes | A roofed walkway, not just a doorway |
| Balcony | Off an upper storey | No | No stairs to the garden |
| Pergola | Over a patio or deck | Part | You can see the sky through it |
| Alfresco | Under the main roof | Yes | An outdoor room the architect drew in |
The three questions that sort them out
- Is it built structure, or groundworks? Porches, verandas, balconies and decks are constructed platforms and roofs — part of the building. Patios and terraces are made by shaping and surfacing the ground.
- Is it roofed? A porch, veranda and alfresco are covered. A pergola is half-covered — beams, not a roof. Patios, terraces, decks and balconies are open to the sky unless something else is added over them.
- Where does it sit? At the entrance: porch. Along the wall: veranda. Hanging off an upper floor: balcony. On the ground: patio. Raised above the ground around it: terrace or deck — masonry makes it a terrace, boards make it a deck.
The eight, in detail
Patio
A patio is a ground-level outdoor area with a hard surface — pavers, stone, brick or a concrete slab — open to the sky, usually adjoining the house. The word is Spanish, where it originally meant an inner courtyard; in modern use it's the paved outdoor room beside the kitchen or living room. It belongs to the garden, not the building: remove the house and the patio would still be standing there. The tell: paving on the ground, open sky above.
Terrace
A terrace is an open, usually hard-surfaced platform raised above the ground around it — built up on fill, cut into a slope, or sitting on a flat roof. The word comes from earthworks (terraced hillsides), which is the clue: a terrace implies a made level. In everyday European usage "terrace" and "patio" overlap heavily; the useful distinction is the level change. A rooftop version is a roof terrace. The tell: you step up onto it.
Deck
A deck is the carpenter's terrace: a platform of timber or composite boards over a frame of joists and posts, usually attached to the house, usually raised, with a railing and steps when it has height. Because it's framed rather than laid, a deck handles sloping ground easily — where a patio would need retaining walls, a deck just needs longer posts. The tell: boards with gaps — if you could drop a key between the planks, it's a deck.
Porch
A porch is entrance architecture: a roofed structure at a door, usually with its own posts and a step or two, sometimes partly enclosed. Its job is transition — somewhere dry to find your keys, take off boots, put down shopping. Front porches in North America grew into social spaces big enough for chairs, but the defining feature never changed. The tell: it shelters the door.
Veranda
A veranda (or verandah) is a roofed, open-sided platform attached along the outside wall of the house, typically at or near ground-floor level and often running around two or more sides. Where a porch marks a point — the entrance — a veranda is linear: a sheltered edge you can walk, sit and live along. It's the signature of Australian, Indian-colonial and American Southern houses, all hot-climate architecture where the shaded strip does real cooling work. The tell: a roofed walkway along the wall, not just at the door.
Balcony
A balcony is a platform projecting from an upper storey, carried on cantilevers or brackets, enclosed by a railing or balustrade and reached from inside the room it serves. It has no connection to the ground — that's the whole distinction. A large balcony sitting on top of a lower storey's flat roof is usually called a roof terrace instead. The tell: it hangs off an upper floor, with no stairs to the garden.
Pergola
A pergola is an open framework over an outdoor space: posts carrying beams and rafters with nothing solid on top. It defines an outdoor room and filters sunlight — especially once climbing plants take it over — but it is not a roof and won't keep rain out. Pergolas stand alone or attach to the house, and often sit over a patio or deck; a pergola walkway over a path is an arbour or colonnade's informal cousin. The tell: you can see the sky through it.
Alfresco
Elsewhere "alfresco" just means eating outdoors, but in Australian house plans it's a specific room: a covered outdoor living and dining area under the house's main roofline, open on one or more sides, usually flowing off the kitchen or living room. Think of it as an outdoor room the architect drew in from the start, rather than a structure added on later. The tell: under the main roof, open on the sides.
Same space, different name
- Veranda dominates in Australia, New Zealand and India where British and American usage would often say porch.
- Terrace in the UK can also mean a row of joined houses ("terraced housing") — context decides.
- Lanai is Hawaiian for a roofed, open-sided veranda or patio room — common in US listings from Hawaii and Florida.
- Stoop (from Dutch stoep) is the small uncovered entrance platform and steps of a city rowhouse — a porch without the roof.
- Alfresco as a room name is Australian real-estate vocabulary; elsewhere it's only ever an adverb for dining outside.
Drawing them on a floor plan
On a plan, the difference shows in the linework. A patio or terrace is drawn as an outdoor surface at its own level — outline, surface hatch, and a level marker where it steps. A deck gets its board direction drawn in, plus the railing line and step flight. A porch or veranda appears twice: posts and platform at floor level, and the roof over it as a dashed overhead line (dashed because it's above the cut plane — see the floor plan symbols guide). A balcony belongs to the upper storey's plan, railing line on the open edges. A pergola is all dashed overhead lines: nothing of it exists at cut height except the posts.
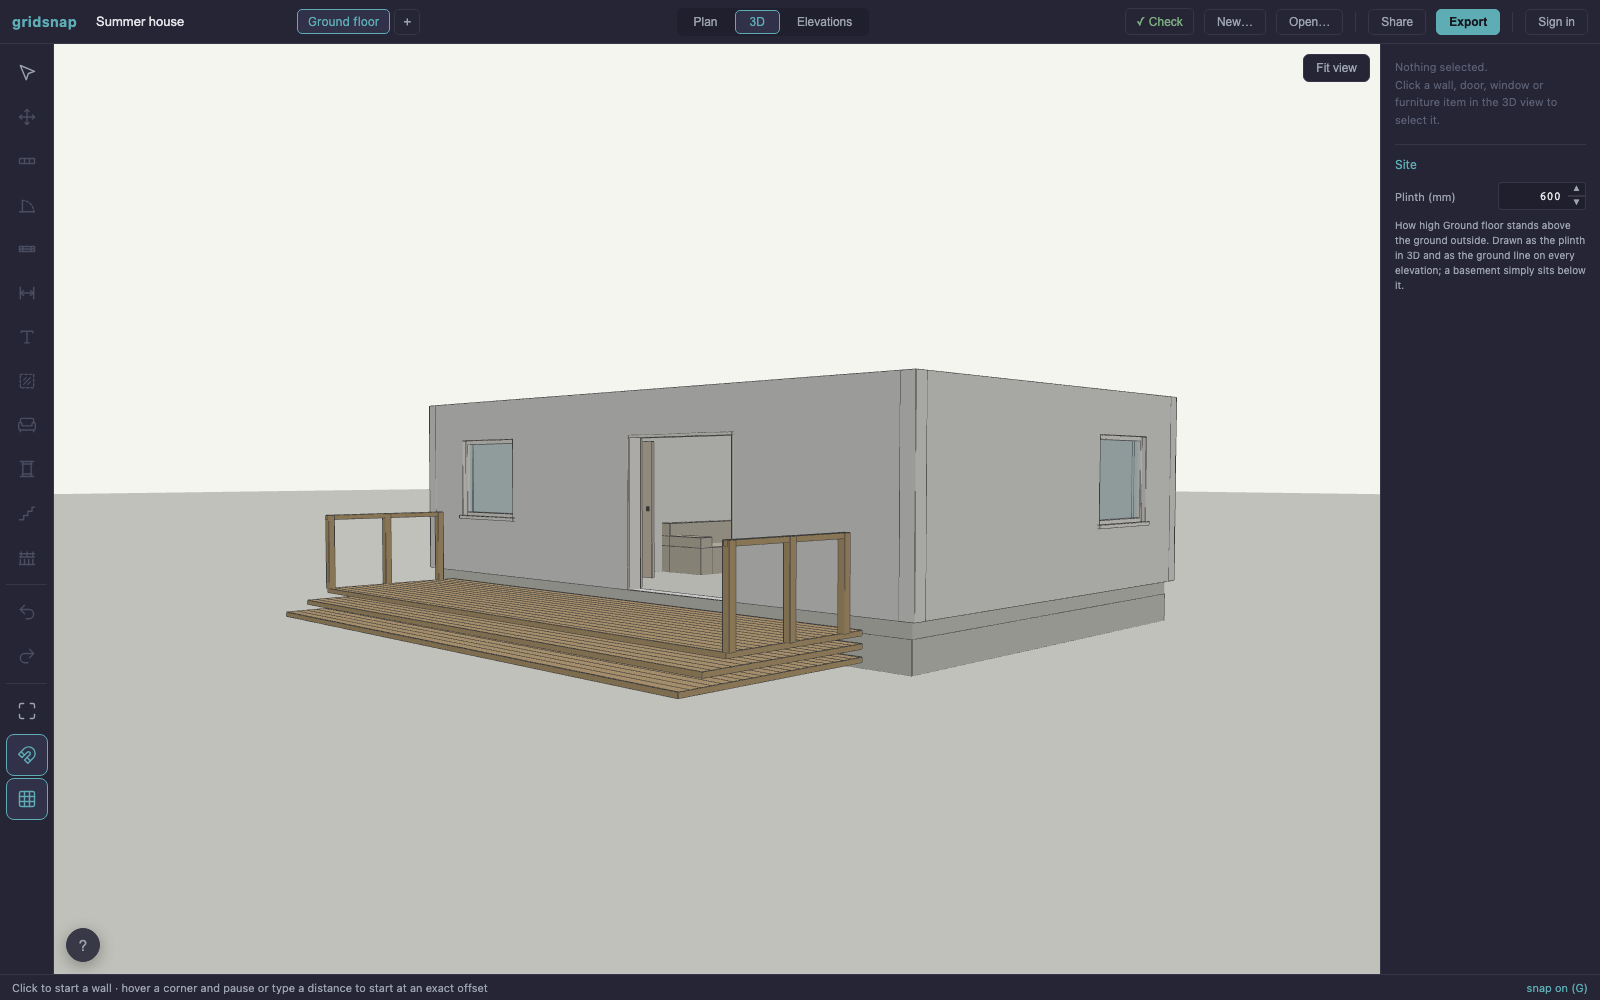
In Gridsnap, decks and terraces are first-class objects: the deck & terrace tool draws the platform in real millimetres against the house, with decking direction, railings (with openings where the steps leave), and a step flight computed from the actual deck-to-ground drop. A porch or veranda roof is the roof tool's job — a small mono-pitch or gable over the entrance. The numbers worth knowing — how big for a table, step risers, board spacing, railing heights — are in the deck sizes & dimensions guide, and the indoor equivalents in the clearances cheat sheet.
Frequently asked questions
What is the difference between a patio and a terrace?
Both are open-air, hard-surfaced outdoor areas. A patio sits directly on the ground, usually paved, at garden level. A terrace is raised above the ground around it — built up, cut into a slope, or on a flat roof. If you step up onto it, it leans terrace; if you step out onto paving, it's a patio.
Is a veranda the same as a porch?
They're close relatives — both are roofed and attached to the house. The difference is the job: a porch marks and shelters an entrance, while a veranda is a roofed platform that runs along the outside wall, often wrapping around more than one side of the house.
Does a deck need a railing?
Usually, once it has real height. Building codes commonly require a guard when a platform is more than about 600 mm to 1 m above the ground, with typical rail heights of 900–1,100 mm — check the rules where you live. Low decks a step above the garden often need none.