Gridsnap vs SmartDraw: Floor Plan Tool or Diagramming Suite?
SmartDraw is a diagramming suite: floor plans sit beside flowcharts, org charts and network diagrams, with typed dimensions, scales, thousands of symbols and integrations into Office, Google and Atlassian tools. Gridsnap only does buildings: walls, doors and windows are building objects, rooms appear as walls close, and the same project gives 3D, elevations, furniture, finishes and measured exports. If floor plans are one diagram among many, SmartDraw is convenient; if the space itself is the project, Gridsnap goes further.
Choose each when
Choose Gridsnap when
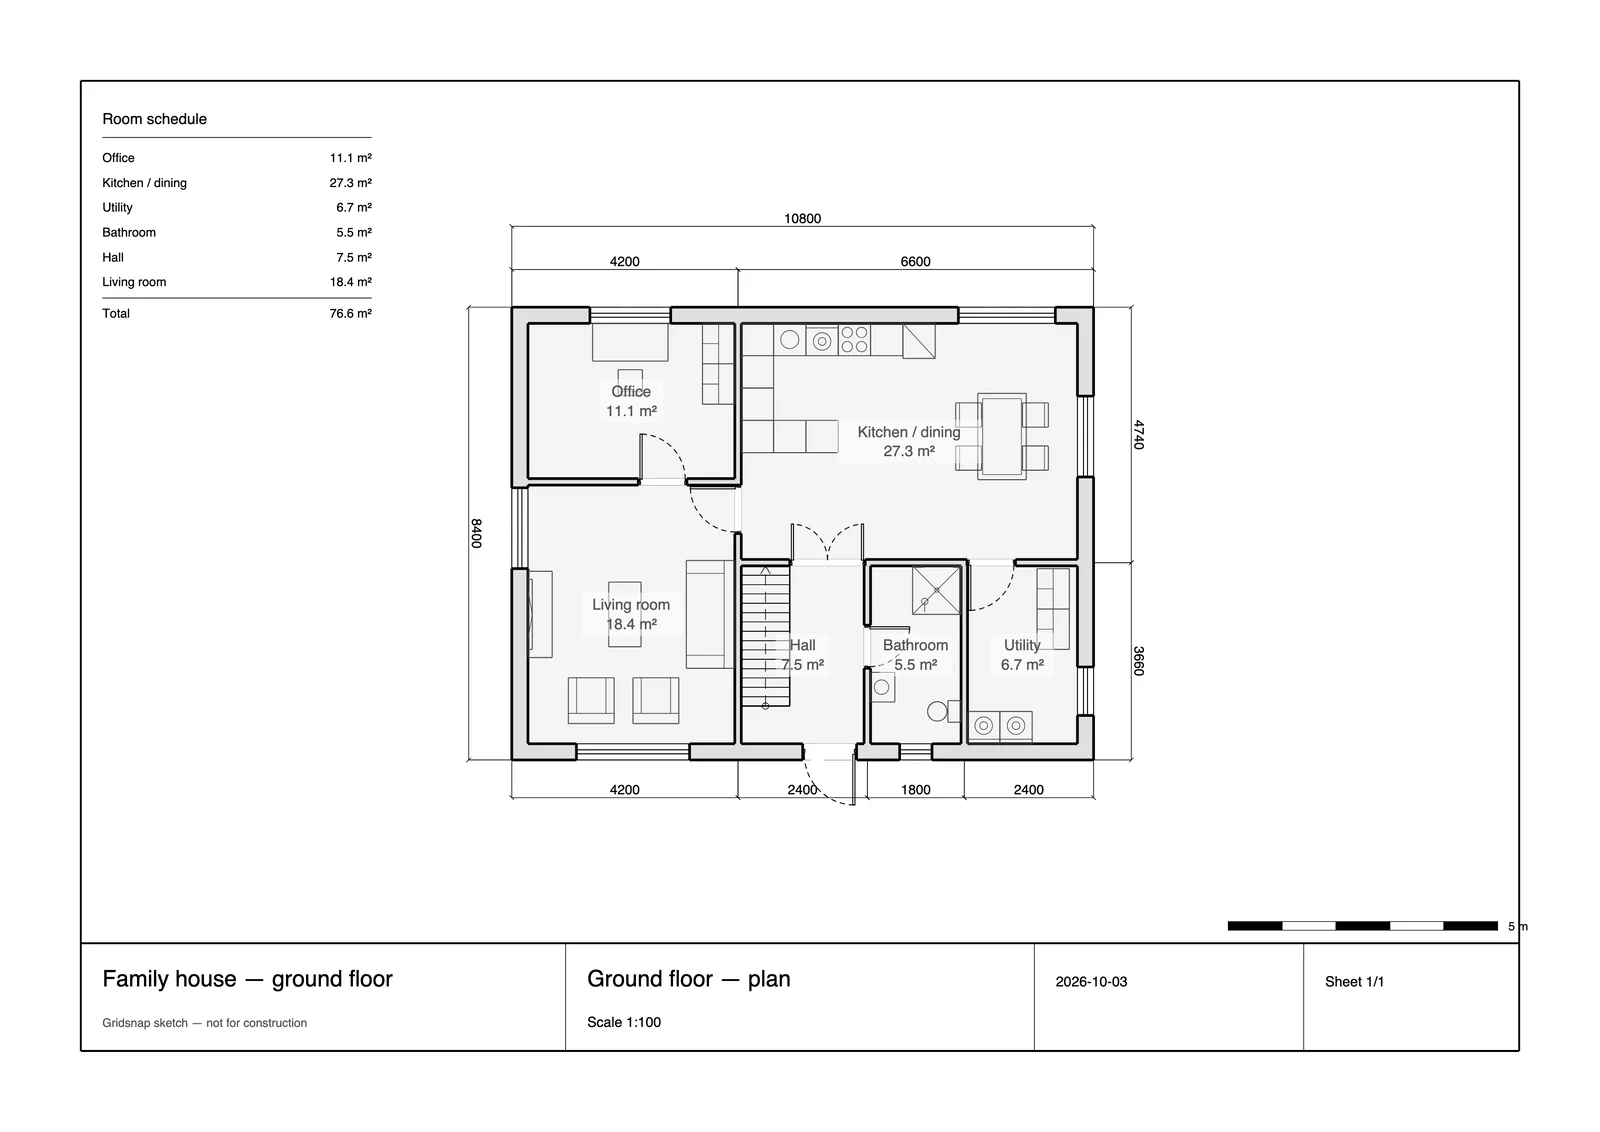
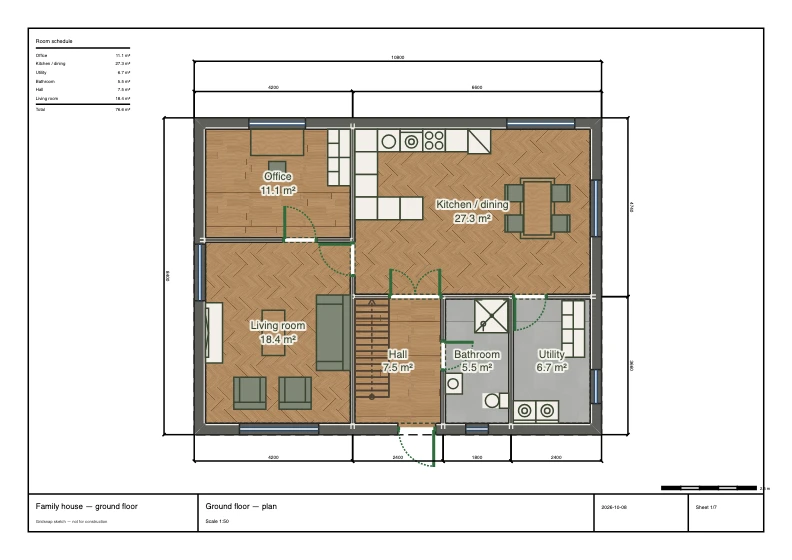
Choose Gridsnap when the floor plan is the project: walls, doors and windows behave as building objects, furniture can be sized to real products, finishes go on floors, wall faces and furniture parts, and 3D, elevations and sections come from the same model. You can export scaled vector PDF (technical or textured), a finish schedule and DWG/DXF free, and run built-in checks on the layout.
Choose SmartDraw when
Choose SmartDraw when floor plans are an occasional need inside broader documentation: an office seating chart this week, an org chart and a network diagram next week, all dropped into Word, Confluence or Google Slides. One tool for every diagram type, with team administration and Visio compatibility, is more convenient than a dedicated building tool for that mix.
Gridsnap vs SmartDraw
| Gridsnap | SmartDraw | |
|---|---|---|
| Price | Free; Gridsnap Pro as 90-day Pro access ($39 once), Pro Monthly ($19/month) or Pro Annual ($149/year), with the same features on all three | Individual $7.95/month billed annually (introductory; $10.95 regular); Team $6.95/user/month billed annually, 3-user minimum |
| Free tier | Draw, furnish, finish and export free, with no account needed to draw; unlimited local projects; one synced cloud project with an account | Free trial of the floor plan creator |
| Platform | Web browser; nothing to install | Web browser |
| Exact sizing | Typed lengths and snapping in millimetres or feet and inches; dimensions stay attached as you edit | Type dimensions into walls and shapes; set any architectural, metric or custom scale |
| Drawing model | Building objects: walls join, doors and windows sit in walls, rooms and areas are detected | Floor plan templates and thousands of symbols in a general diagram editor |
| Furniture and finishes | Furniture catalog with editable width, depth and height, wall snapping, placed in plan or 3D (free). Furnish a room automatically on Pro. Finishes on room floors, single wall faces, furniture parts, doors, windows and stairs, from built-in materials and the Gridsnap texture library; no upload of your own textures (free). Room kits and saved finish schemes on Pro | Furniture, fixture, lighting, plumbing and HVAC symbols |
| 3D and elevations | Live 3D with walkthrough, free; Massing for building forms on Pro. Elevations and any number of sections generated from the model, free | SmartDraw’s floor plan page points to other tools for photorealistic 3D renderings |
| Export | Vector PDF sheets at standard scales (A4–A0, 1:20–1:2000) with title block, free; Technical or Textured PNG; DWG/DXF | PDF, PNG and SVG; Visio import and export |
| Scope beyond floor plans | Buildings only: plans, sites, interiors | Flowcharts, org charts, network diagrams and many other diagram types |
| Integrations | Share link; files for CAD and print | Word, PowerPoint, Google Docs and Slides, Teams, Slack, Confluence and Jira |
SmartDraw details checked on 2026-10-14 against its own pricing and documentation (listed under Sources). Rows we could not confirm are left out rather than marked “no”. Gridsnap prices are the current list prices; corrections welcome via the editor's feedback form.
How this job works in Gridsnap
- Layout: draw walls as objects to typed lengths; doors and windows cut them and rooms are detected.
- Furnish and finish: place resizable furniture and give floors, walls and furniture their finishes.
- Review: look at the same model in 3D, elevations and sections, and run the built-in checks.
- Deliver: a scaled vector PDF, a PNG, DWG/DXF or a share link.
Where SmartDraw is strong
- One subscription for floor plans and every other business diagram
- Typed dimensions and any scale, with thousands of ready-made symbols
- Deep integration with Microsoft Office, Google Workspace and Atlassian tools, plus Visio import and export
- Team plans with administration for business documentation
Common questions
Weighing more options? See the free floor plan creators roundup, the full feature list, or browse ready-made templates to judge the output directly.
Is SmartDraw good for floor plans?
For a 2D floor plan diagram, yes: it has typed dimensions, scales and thousands of symbols, and it sits alongside your other business diagrams. Gridsnap goes further for the space itself, with walls and openings as building objects, 3D, elevations, furniture and finishes from one model.
Is there a free version of either tool?
Gridsnap’s drawing, furnishing, finishes and exports are free; Gridsnap Pro ($19/month, $149/year, or $39 once for 90 days) adds the Pro tools. SmartDraw offers a free trial and is otherwise a subscription, from $7.95 a month billed annually at its introductory individual price.
Which should an office manager use for a seating plan?
If your team already uses SmartDraw for diagrams and the plan goes into a document, use SmartDraw. If desk clearances, routes and a DWG for facilities matter, Gridsnap does that free in the browser.
Sources and dates
SmartDraw facts were checked on 2026-10-14 against these official pages. Prices and plans change; check the vendor's page before you buy.
Gridsnap facts come from the current release and its help articles; prices from the pricing page.
Try it on your own plan
Gridsnap runs in the browser and drawing needs no account. Draw a room to real dimensions, furnish it and try a finish, then export the PDF.