Gridsnap vs RoomSketcher: Which Tool for Your Home Plan?
RoomSketcher and Gridsnap both let you draw a home, furnish it and change its materials. RoomSketcher is strongest at polished presentation: branded 2D and 3D floor plans, 3D Photos, 360 views and Live 3D, with a plan-drawing service. Most of that sits on Pro or uses credits, and its downloads are JPG, PNG and PDF; RoomSketcher says CAD formats are not available. Gridsnap gives you the layout, furniture, finishes and the deliverables free: vector PDF (technical or textured), DWG/DXF, schedules and an overhead image.
Choose each when
Choose Gridsnap when
Choose Gridsnap when you are working the design out yourself and need the files afterwards: exact walls and furniture sizes, finishes on single wall faces and furniture parts, a textured plan with a finish legend, a finish and room schedule, and a vector PDF or DWG for a builder or architect, all on the free tier. Pro adds room kits, finish schemes, design options and automatic dimensions when they save you time.
Choose RoomSketcher when
Choose RoomSketcher if you produce presentation plans regularly, especially for real estate: its branded floor plan styles, 3D Photos, 360 views and shareable Live 3D are made for that, and Gridsnap has no 360 views. If you would rather order the plan than draw it, its ordering service delivers a presentation plan; Gridsnap’s trace service delivers a CAD file instead.
Gridsnap vs RoomSketcher
| Gridsnap | RoomSketcher | |
|---|---|---|
| Price | Free; Gridsnap Pro as 90-day Pro access ($39 once), Pro Monthly ($19/month) or Pro Annual ($149/year), with the same features on all three | Free; Pro $24/month, or $144/year ($12/month); Team $70/month, or $420/year; prices in USD excl. VAT |
| Free tier | Draw, furnish, finish and export free, with no account needed to draw; unlimited local projects; one synced cloud project with an account | Draw, furnish and view in low-res 3D; 4,000+ items; 2 credits; a finished floor plan is a $4 one-time purchase |
| Platform | Web browser; nothing to install | RoomSketcher App on computer and tablet, plus a web portal |
| Exact sizing | Typed lengths and snapping in millimetres or feet and inches; dimensions stay attached as you edit | Precise wall, door, window and furniture measurements while drawing; printed measurements and total area on Pro |
| Furniture | Furniture catalog with editable width, depth and height, wall snapping, placed in plan or 3D (free). Furnish a room automatically on Pro | 4,000+ items free; full 7,000+ furniture and material library on Pro |
| Finishes and materials | Finishes on room floors, single wall faces, furniture parts, doors, windows and stairs, from built-in materials and the Gridsnap texture library; no upload of your own textures (free). Room kits and saved finish schemes on Pro | Floor and wall materials you can rotate; replacing materials on furniture and cabinets needs a paid plan |
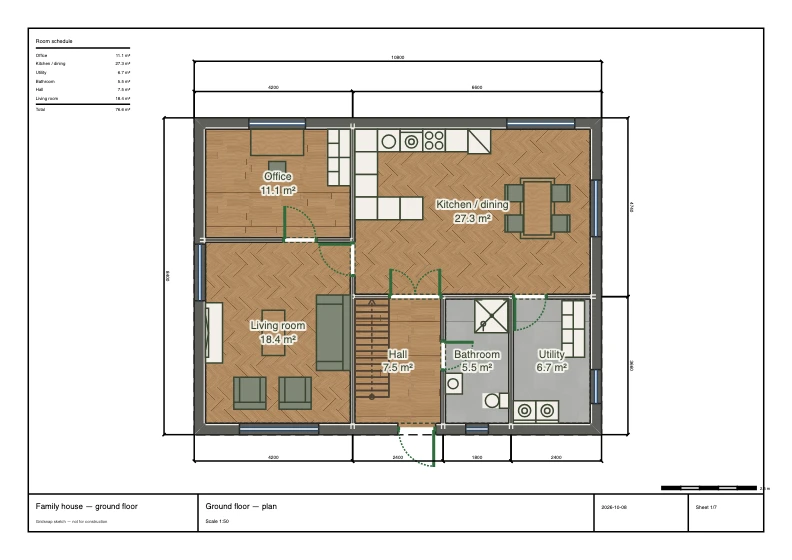
| 2D plan output | Technical or Textured plan, free: the PDF keeps lines and text vector with image texture fills; PNG is a raster image. Optional finish legend | JPG, PNG or PDF, printable to scale; 2D/3D floor plans per purchase or with Pro credits; styles and branding on Pro |
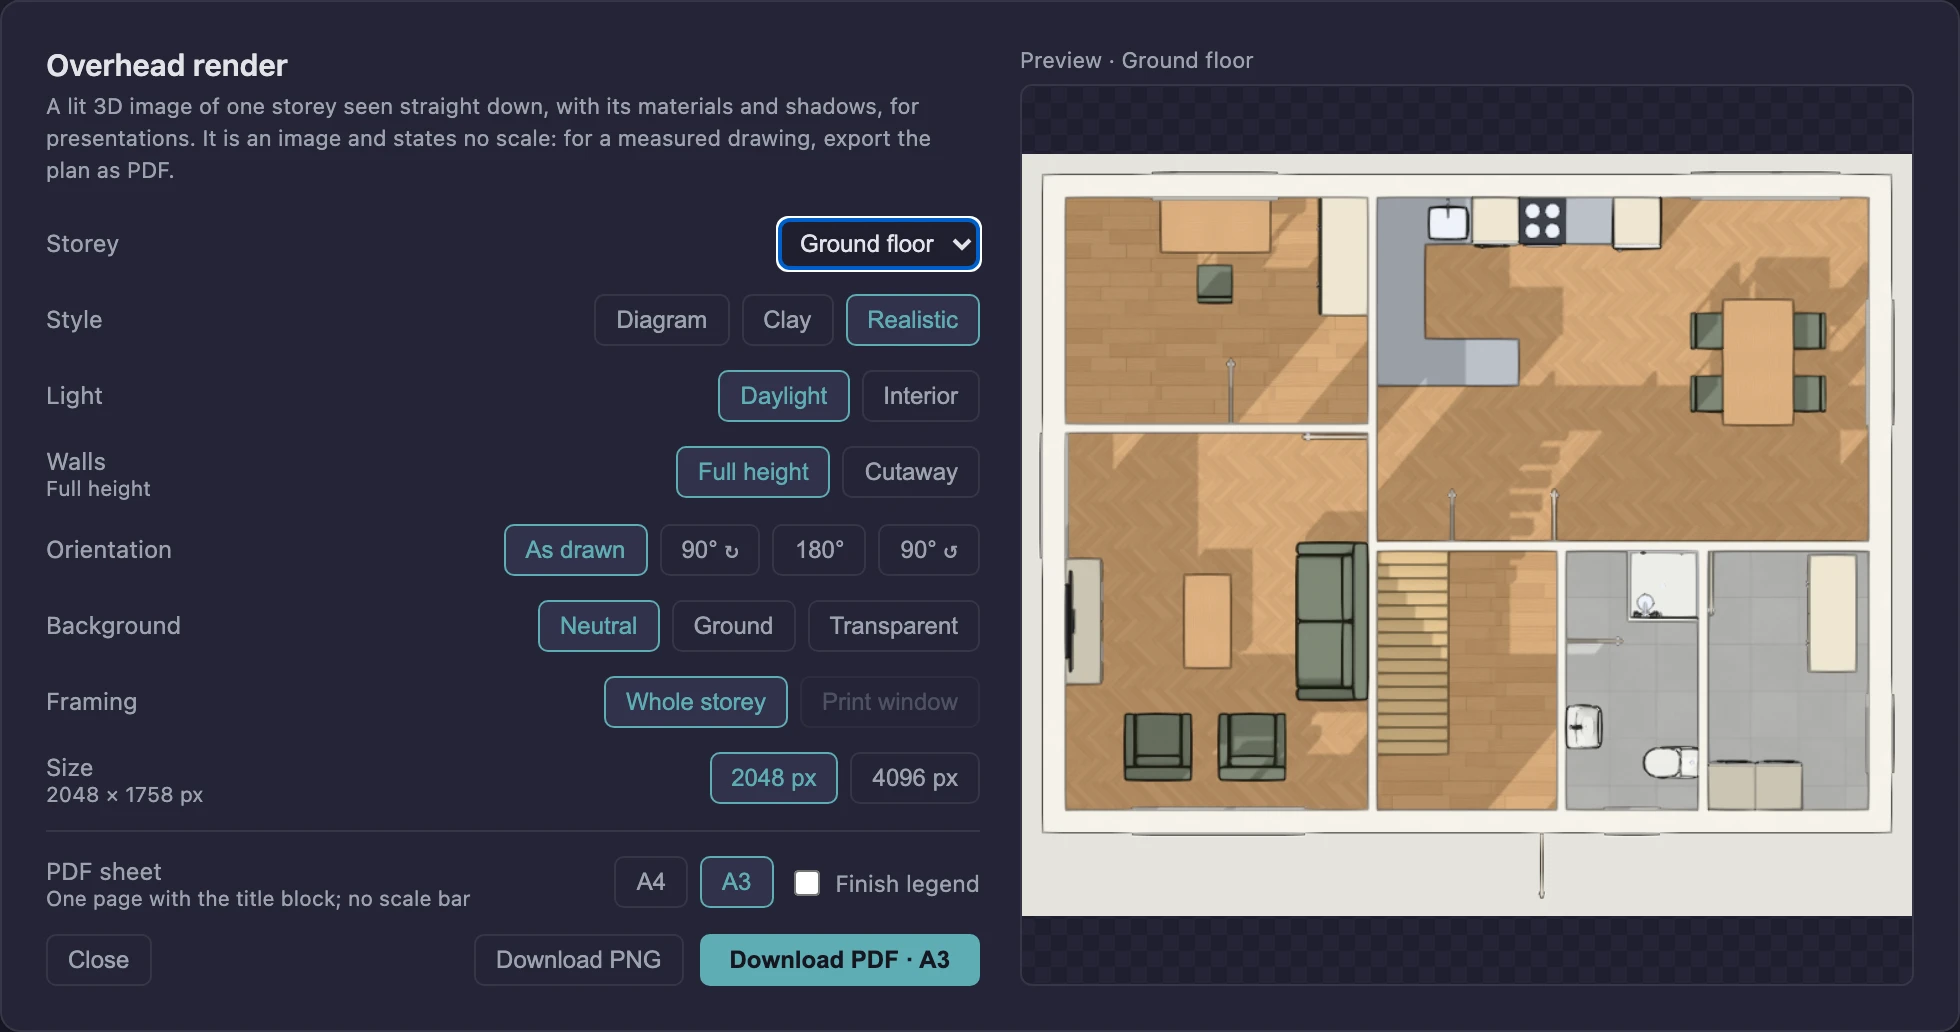
| Presentation | Live 3D (Diagram, Clay, Realistic), saved views and walkthrough; overhead render of a storey as PNG or one-page PDF, a presentation image without scale (free). AI presentation images from a 3D view or from above on Pro: AI-generated, so details may differ from the design. No 360 views, video or 3D-model export | 3D Photos, 360 views and Live 3D walkthroughs; Live 3D on Pro/Team, outputs use credits; AI renders |
| CAD (DWG/DXF) | AutoCAD 2018 DWG or DXF of the sheet set (model space, sheet layouts, native dimensions), plus legacy R12 DXF; free. Gridsnap does not open DWG/DXF | Not available: RoomSketcher says CAD-compatible formats are not offered |
| Draw-it-for-me service | Trace service from €29 per floor: send a blueprint or sketch, get a layered DXF back (furniture +€20/floor) | Order a floor plan: $38 per floor, from $18 on Pro and Team |
RoomSketcher details checked on 2026-10-14 against its own pricing and documentation (listed under Sources). Rows we could not confirm are left out rather than marked “no”. Gridsnap prices are the current list prices; corrections welcome via the editor's feedback form.
How this job works in Gridsnap
- Layout: draw the rooms to typed lengths, or trace an existing plan after setting its scale from one known length.
- Furnish: place and resize furniture to the products you are considering, in plan or 3D.
- Finishes: give floors, single wall faces and furniture parts their materials, and review them in the Textured plan and Realistic 3D.
- Deliver: export a scaled Technical or Textured PDF, the finish schedule, a DWG/DXF, or an overhead render, free.
Where RoomSketcher is strong
- Polished, branded 2D and 3D floor plans in a consistent style, made for property marketing
- 3D Photos, 360 views and Live 3D walkthroughs you can share with clients
- A floor-plan ordering service, cheaper on paid plans
- AI Convert turns an uploaded blueprint into an editable plan (first conversion free)
What to check before you choose RoomSketcher
- Downloads are JPG, PNG and PDF; RoomSketcher states CAD-compatible formats are not available
- Printed measurements, total area, the full library and furniture material changes need Pro
- RoomSketcher’s own help calls its area figures best-effort approximations
Common questions
Weighing more options? See the free floor plan creators roundup, the full feature list, or browse ready-made templates to judge the output directly.
Is RoomSketcher free to use?
Its Free subscription lets you draw, furnish and view in low-resolution 3D. A finished floor plan to download is a $4 one-time purchase, and measurements on the plan, total area and the full library need Pro ($24 a month, or $144 a year). Gridsnap’s drawing, furnishing, finishes and PDF/PNG/DWG/DXF exports are free.
Which is better for real-estate floor plans?
RoomSketcher, if you need consistently branded presentation plans, 3D Photos and 360 views for listings. Gridsnap is better when the plan has to be measured and edited further, for a renovation, an extension or a builder.
Can Gridsnap or RoomSketcher export CAD files?
Gridsnap exports an AutoCAD 2018 DWG or DXF of the drawing set free, plus a legacy R12 DXF. RoomSketcher’s help says CAD-compatible or other editable formats are not available; its downloads are JPG, PNG and PDF.
Can I show finishes on the floor plan itself?
In Gridsnap, yes: the Textured plan style shows floors, wall faces and furniture parts in their finishes, and exports to PDF (vector lines, image fills) or PNG with an optional finish legend, free. RoomSketcher Pro and Team can style 2D plans with a floor colour or material by room type.
Can I get my floor plan drawn for me?
Yes, from either. RoomSketcher draws a presentation plan for $38 per floor, from $18 on its paid plans. Gridsnap’s trace service turns a blueprint, scan or photo into a layered CAD plan from €29 per floor (furniture +€20/floor).
Sources and dates
RoomSketcher facts were checked on 2026-10-14 against these official pages. Prices and plans change; check the vendor's page before you buy. Gridsnap details on this page were updated on 2026-10-15.
- RoomSketcher pricing
- Help: what you can do with a Free subscription
- Help: download and print floor plans (formats, CAD)
- Help: download and print options
- Help: replace materials on furniture
- Help: rotate a floor or wall material
- Help: Live 3D from the web portal
- Help: total area calculation
Gridsnap facts come from the current release and its help articles; prices from the pricing page.
Try it on your own plan
Gridsnap runs in the browser and drawing needs no account. Draw a room to real dimensions, furnish it and try a finish, then export the PDF.