Gridsnap vs ArchiCAD: When You Don’t Need Full BIM
ArchiCAD is professional BIM: one building model that drives coordinated plans, sections, elevations and schedules, with OPEN BIM exchange (IFC, BCF), teamwork through BIMcloud, BIMx presentations and AI tools, from $201 a month per seat. Gridsnap is a deliberately lighter tool for the stage before, or instead of, a BIM deliverable: parametric walls and openings, generated elevations, sections and 3D, furniture and finishes, checks and vector exports, free to start. If an architect will produce your construction set, they will use something like ArchiCAD; the question is what you need before that.
Choose each when
Choose Gridsnap when
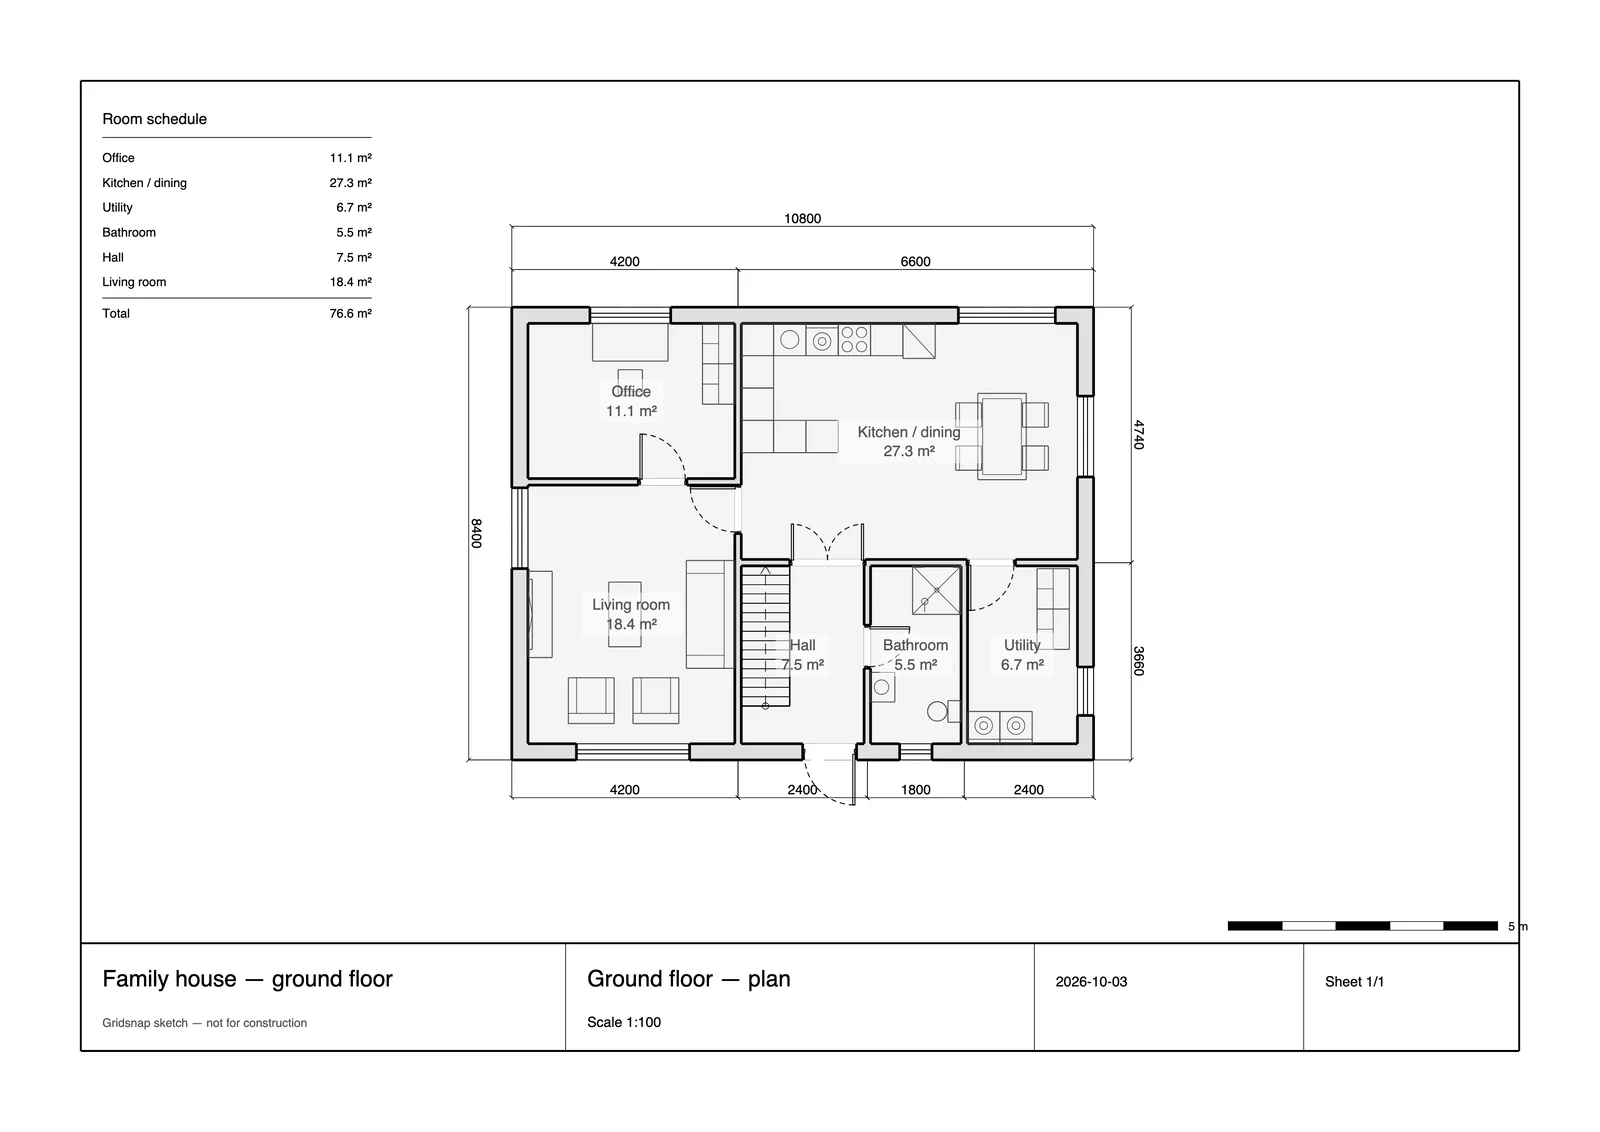
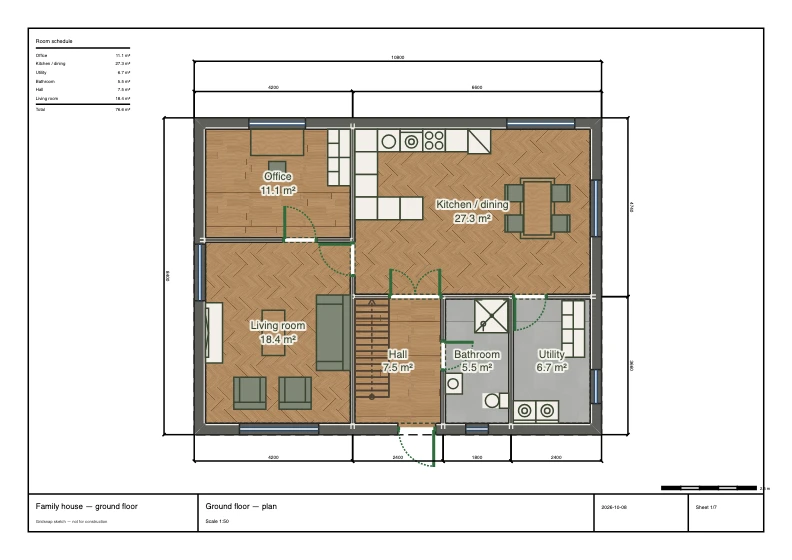
Choose Gridsnap for the stage before professional BIM, or for a project that never needs it: working out a renovation or self-build to real dimensions, testing furniture and finishes, comparing options, and bringing scaled PDF sheets, a finish schedule and a DWG to the first meeting with an architect or builder. It is free to start and quick to learn.
Choose ArchiCAD when
Choose ArchiCAD if you produce professional architectural deliverables: permit and construction documentation, coordination with engineers, IFC exchange, team projects with schedules and details. That is what it is for, and a lighter tool does not substitute. If you practise architecture, this comparison matters mainly for the clients who arrive with a Gridsnap sketch.
Gridsnap vs ArchiCAD
| Gridsnap | ArchiCAD | |
|---|---|---|
| Price | Free; Gridsnap Pro as 90-day Pro access ($39 once), Pro Monthly ($19/month) or Pro Annual ($149/year), with the same features on all three | Studio $201/month or $2,414/year; Collaborate $237/month or $2,840/year; per seat, plus tax (US) |
| Free tier | Draw, furnish, finish and export free, with no account needed to draw; unlimited local projects; one synced cloud project with an account | Free trial |
| Platform | Web browser; nothing to install | macOS and Windows desktop; BIMx on desktop, web and mobile |
| Model | Light building model: walls, openings, floors, roofs, stairs, rooms, schedules and build-ups with U-values | Full BIM model driving every drawing and schedule |
| Elevations and sections | Elevations and any number of sections generated from the model, free | Full documentation generated from the model |
| Presentation | Live 3D (Diagram, Clay, Realistic), saved views and walkthrough; overhead render of a storey as PNG or one-page PDF, a presentation image without scale (free). AI presentation images from a 3D view or from above on Pro: AI-generated, so details may differ from the design. No 360 views, video or 3D-model export | BIMx model sharing; AI Visualizer for presentation visuals |
| Interoperability | AutoCAD 2018 DWG or DXF of the sheet set (model space, sheet layouts, native dimensions), plus legacy R12 DXF; free. Gridsnap does not open DWG/DXF | OPEN BIM standards including IFC, BCF and IDS |
| Collaboration | Share link; one synced project free, unlimited on Pro; no real-time co-editing | BIMcloud Basic teamwork on Studio; BIMcloud SaaS and MEP Designer on Collaborate |
| AI | Pro: generate checked layouts from a room list, AI suggestions for the plan and automatic room furnishing, within usage limits | AI Assistant (beta) and AI Visualizer, 50 AI credits per licence per month |
ArchiCAD details checked on 2026-10-14 against its own pricing and documentation (listed under Sources). Rows we could not confirm are left out rather than marked “no”. Gridsnap prices are the current list prices; corrections welcome via the editor's feedback form.
How this job works in Gridsnap
- Layout: draw walls, openings, floors, roofs and stairs to real dimensions.
- Furnish and finish: test furniture at real sizes and choose finishes for rooms, walls and furniture.
- Review: elevations, sections, 3D, schedules and built-in checks from the same model.
- Hand over: scaled vector PDF sheets and a DWG an architect can reference while modelling in BIM.
Where ArchiCAD is strong
- A complete BIM: one model produces coordinated plans, sections, elevations, details and schedules
- OPEN BIM exchange (IFC, BCF, IDS) and teamwork through BIMcloud
- BIMx for presenting models to clients and consultants
- The tool of record in many architecture practices, with structured training
Common questions
Weighing more options? See the free floor plan creators roundup, the full feature list, or browse ready-made templates to judge the output directly.
Is Gridsnap a real alternative to ArchiCAD?
For architecture practices, no: ArchiCAD produces coordinated BIM documentation and IFC exchange that Gridsnap does not attempt. For homeowners, self-builders and small projects, often yes: Gridsnap covers layout, furniture, finishes, generated elevations and sections, checks and scaled exports, free to start.
Can I start in Gridsnap and hand over to an architect using ArchiCAD?
Yes. Draft and check your intent in Gridsnap and hand over the scaled PDF sheets and the DWG; an architect can reference the DWG while modelling the project in their BIM tool. Gridsnap does not export IFC, so the model itself does not transfer.
How much does ArchiCAD cost compared to Gridsnap?
ArchiCAD Studio is $201 a month or $2,414 a year, and Collaborate $237 a month or $2,840 a year, per seat plus tax (US prices on Graphisoft’s site). Gridsnap is free for drawing and exports; Gridsnap Pro ($19/month, $149/year, or $39 once for 90 days) adds the Pro tools.
Does ArchiCAD have AI features? Does Gridsnap?
Both. ArchiCAD includes AI Visualizer and an AI Assistant (beta) with monthly AI credits. Gridsnap Pro generates checked layouts from a room list, suggests changes to a plan and furnishes rooms, within usage limits.
Sources and dates
ArchiCAD facts were checked on 2026-10-14 against these official pages. Prices and plans change; check the vendor's page before you buy. Gridsnap details on this page were updated on 2026-10-15.
Gridsnap facts come from the current release and its help articles; prices from the pricing page.
Try it on your own plan
Gridsnap runs in the browser and drawing needs no account. Draw a room to real dimensions, furnish it and try a finish, then export the PDF.