Gridsnap vs AutoCAD LT: Do You Need Full CAD for a Floor Plan?
AutoCAD LT is professional, general-purpose 2D CAD: precise drafting and documentation of anything, native DWG in and out, automatic dimensions, AutoLISP, on Windows and macOS with web and mobile access included. Gridsnap only does buildings: walls, doors and windows are objects, elevations, sections and 3D come from the plan, and you can furnish and finish the rooms in the same project. It writes AutoCAD 2018 DWG, so the drawing opens in AutoCAD as an editable file, but it does not open DWG. That line usually decides the choice.
Choose each when
Choose Gridsnap when
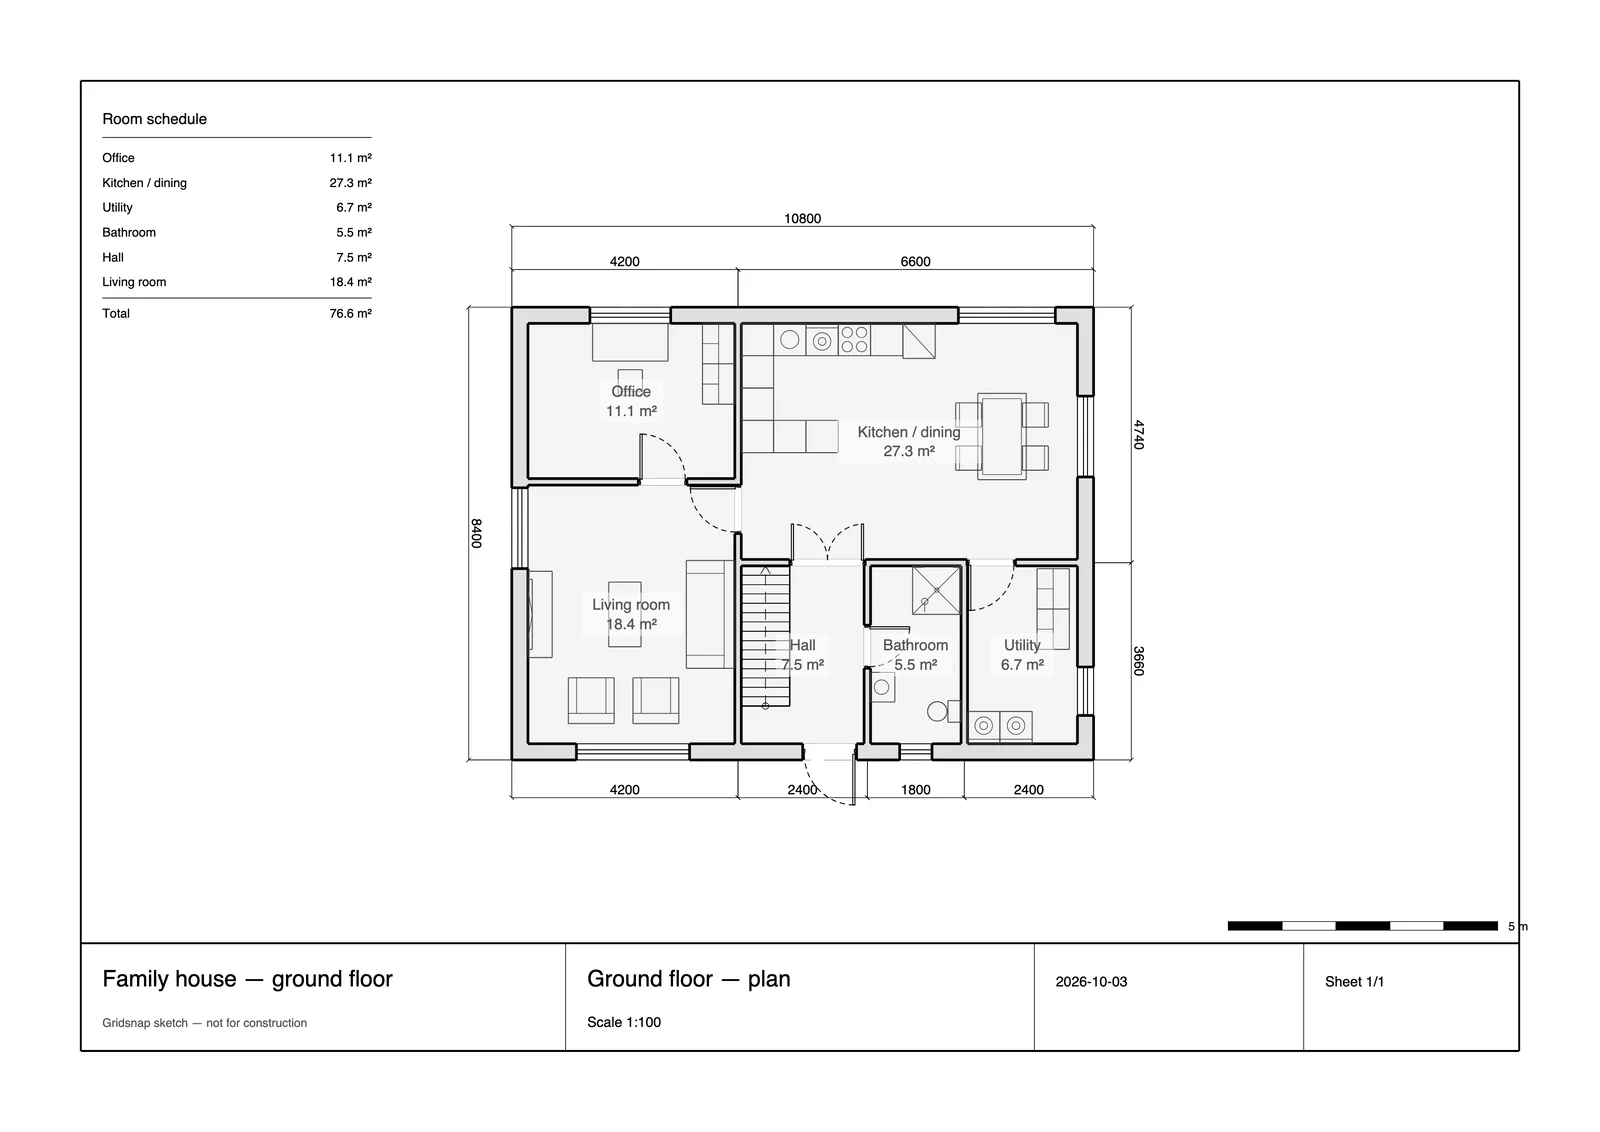
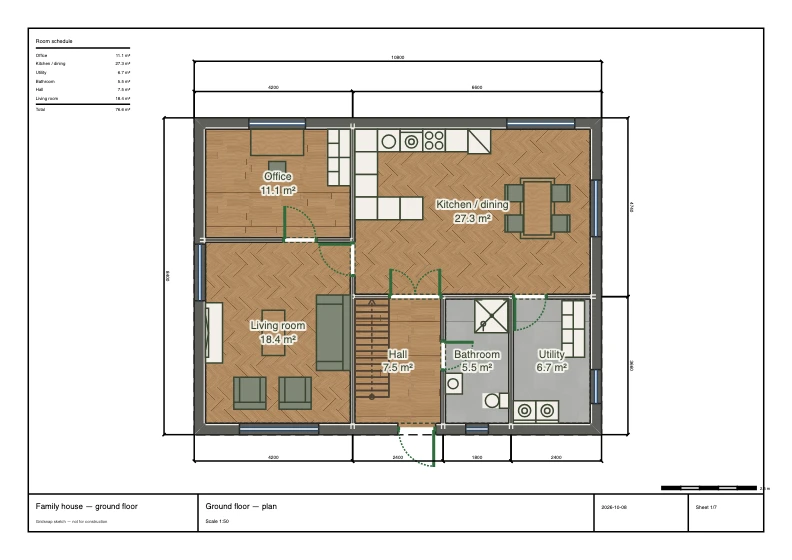
Choose Gridsnap when the job is a floor plan and you are not already an AutoCAD user: a wall is one gesture, doors and windows cut themselves in, elevations, sections and 3D come with the plan, furniture and finishes go in the same project, and the result exports as a scaled vector PDF or an AutoCAD 2018 DWG with layers, sheet layouts and dimensions. The drafting and exports are free.
Choose AutoCAD LT when
Choose AutoCAD LT if you draft professionally in a DWG workflow: drawings arriving that you must open and edit, drafting beyond buildings, a client’s CAD standards, or a team that already works in AutoCAD. Gridsnap writes DWG but does not read it. LT is precise, scriptable and universally accepted, and a building-only tool does not replace it there.
Gridsnap vs AutoCAD LT
| Gridsnap | AutoCAD LT | |
|---|---|---|
| Price | Free; Gridsnap Pro as 90-day Pro access ($39 once), Pro Monthly ($19/month) or Pro Annual ($149/year), with the same features on all three | Paid subscription; see Autodesk for the current price in your region |
| Platform | Web browser; nothing to install | Windows and macOS desktop; AutoCAD on the web and mobile included |
| Drawing model | Building objects: walls join, doors and windows sit in walls, rooms and areas are detected | Precise general-purpose 2D drafting and documentation; walls are drawn from geometry |
| DWG | AutoCAD 2018 DWG or DXF of the sheet set (model space, sheet layouts, native dimensions), plus legacy R12 DXF; free. Gridsnap does not open DWG/DXF | Native DWG: opens, edits and saves other people’s drawings |
| Dimensions | Manual dimensions free; automatic plan and elevation dimensions on Pro | Smart dimensioning that creates dimensions automatically |
| Elevations and sections | Elevations and any number of sections generated from the model, free | Drafted in 2D (LT is a 2D drafting product) |
| Automation | Built-in tools only; no scripting | AutoLISP routines; PDF and DGN import, export and underlays |
AutoCAD LT details checked on 2026-10-14 against its own pricing and documentation (listed under Sources). Rows we could not confirm are left out rather than marked “no”. Gridsnap prices are the current list prices; corrections welcome via the editor's feedback form.
How this job works in Gridsnap
- Layout: draw walls, doors and windows as objects, or trace an image of an existing drawing after setting its scale.
- Review: elevations, sections and 3D are generated from the plan; checks flag overlaps and items in walls.
- Sheet: choose paper and a standard scale, tick the plans, elevations, sections and schedules you want.
- Hand over: a vector PDF set, or a DWG/DXF with model space, a layout per sheet and native dimensions.
Where AutoCAD LT is strong
- Native DWG both ways: it opens and edits the drawings architects, engineers and fabricators send
- Precise drafting and documentation for any 2D content, not just buildings
- Automatic dimensioning, AutoLISP automation and PDF/DGN underlays
- Industry familiarity, training and support, with web and mobile access included
Common questions
Weighing more options? See the free floor plan creators roundup, the full feature list, or browse ready-made templates to judge the output directly.
Do I need AutoCAD to draw a floor plan?
No. For a renovation, an extension or a rental layout, a building-specific tool like Gridsnap is quicker to learn and free, and exports vector PDF, DWG and DXF. AutoCAD LT makes sense when you need to open and edit DWGs other people send you, or draft more than buildings.
Can Gridsnap open or produce AutoCAD files?
It produces them: an AutoCAD 2018 DWG or DXF with plans and elevations in model space, a layout per sheet and native dimensions, plus a legacy R12 DXF. It does not read DWG or DXF; to work from an existing drawing, import an image or PDF of it, set the scale from one known length and draw over it.
How does the cost compare?
Gridsnap’s drawing and exports are free; Gridsnap Pro ($19/month, $149/year, or $39 once for 90 days) adds the Pro tools. AutoCAD LT is a paid professional subscription, and Autodesk lists its current price by region on its own store; we do not repeat a figure we could not confirm there.
Sources and dates
AutoCAD LT facts were checked on 2026-10-14 against these official pages. Prices and plans change; check the vendor's page before you buy.
Gridsnap facts come from the current release and its help articles; prices from the pricing page.
Try it on your own plan
Gridsnap runs in the browser and drawing needs no account. Draw a room to real dimensions, furnish it and try a finish, then export the PDF.