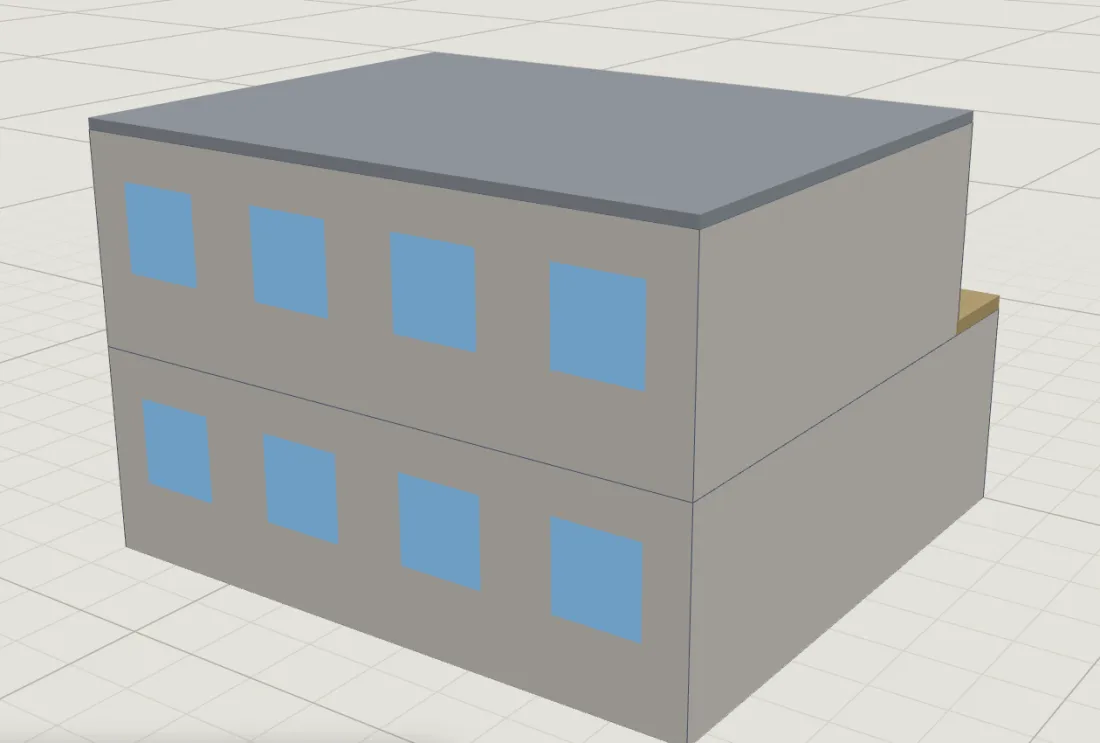
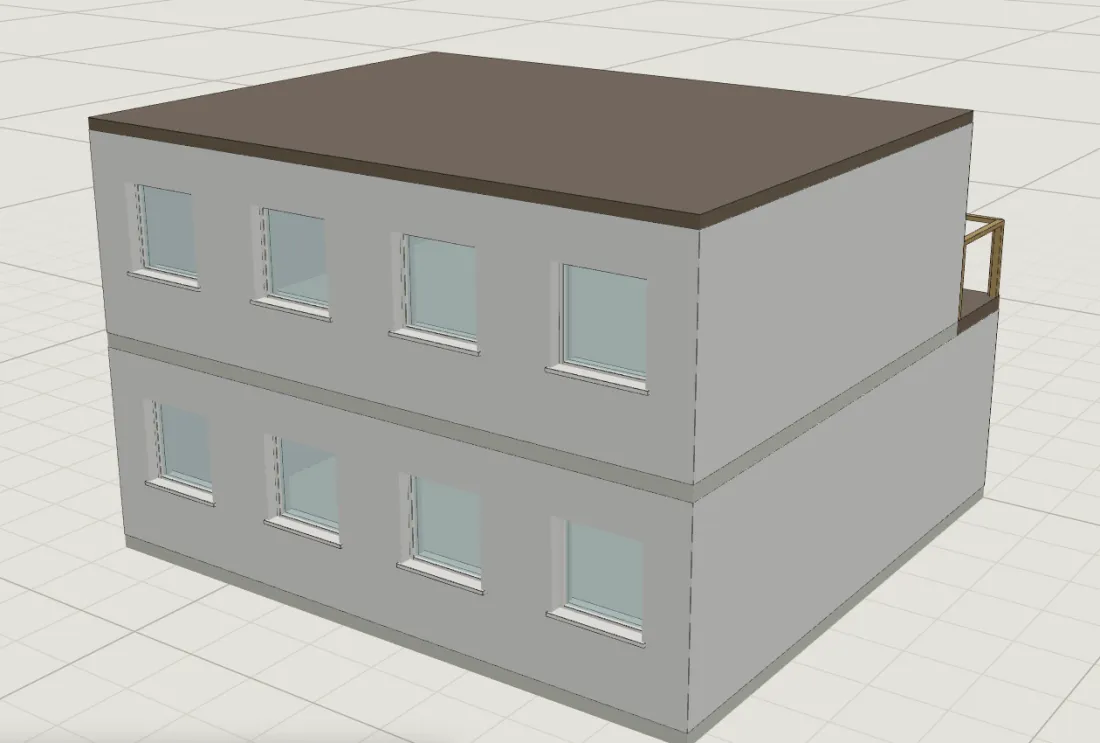
Questions a floor plan answers too late
By the time the walls are drawn, the shape has already been decided by accident. These are the decisions to make on purpose, while a change is a typed number.
Draw the house as it is, then try a full-width addition, a lower one and a narrower wing beside it. Look from the garden and the neighbour's side before deciding which one to plan.
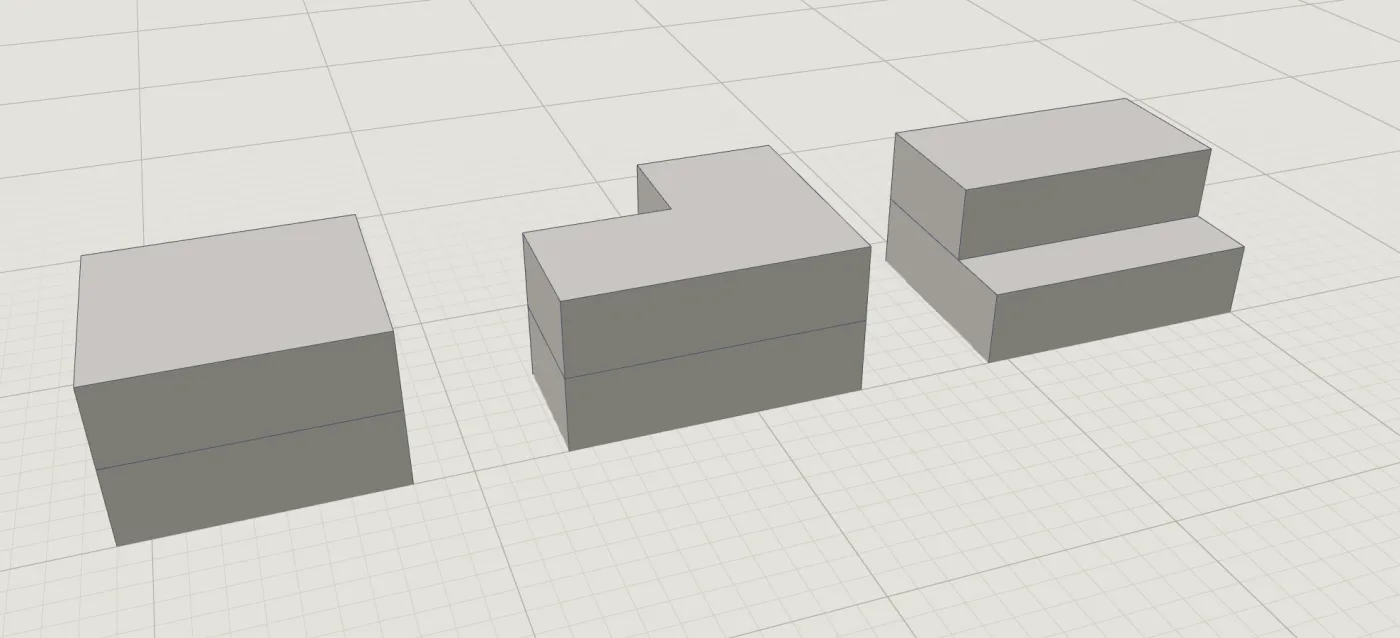
Extension size and shape →Hold the floor area, change the shape: a compact block, an L around a garden corner, an upper floor stepped back from the street. Compare what each leaves of the plot.
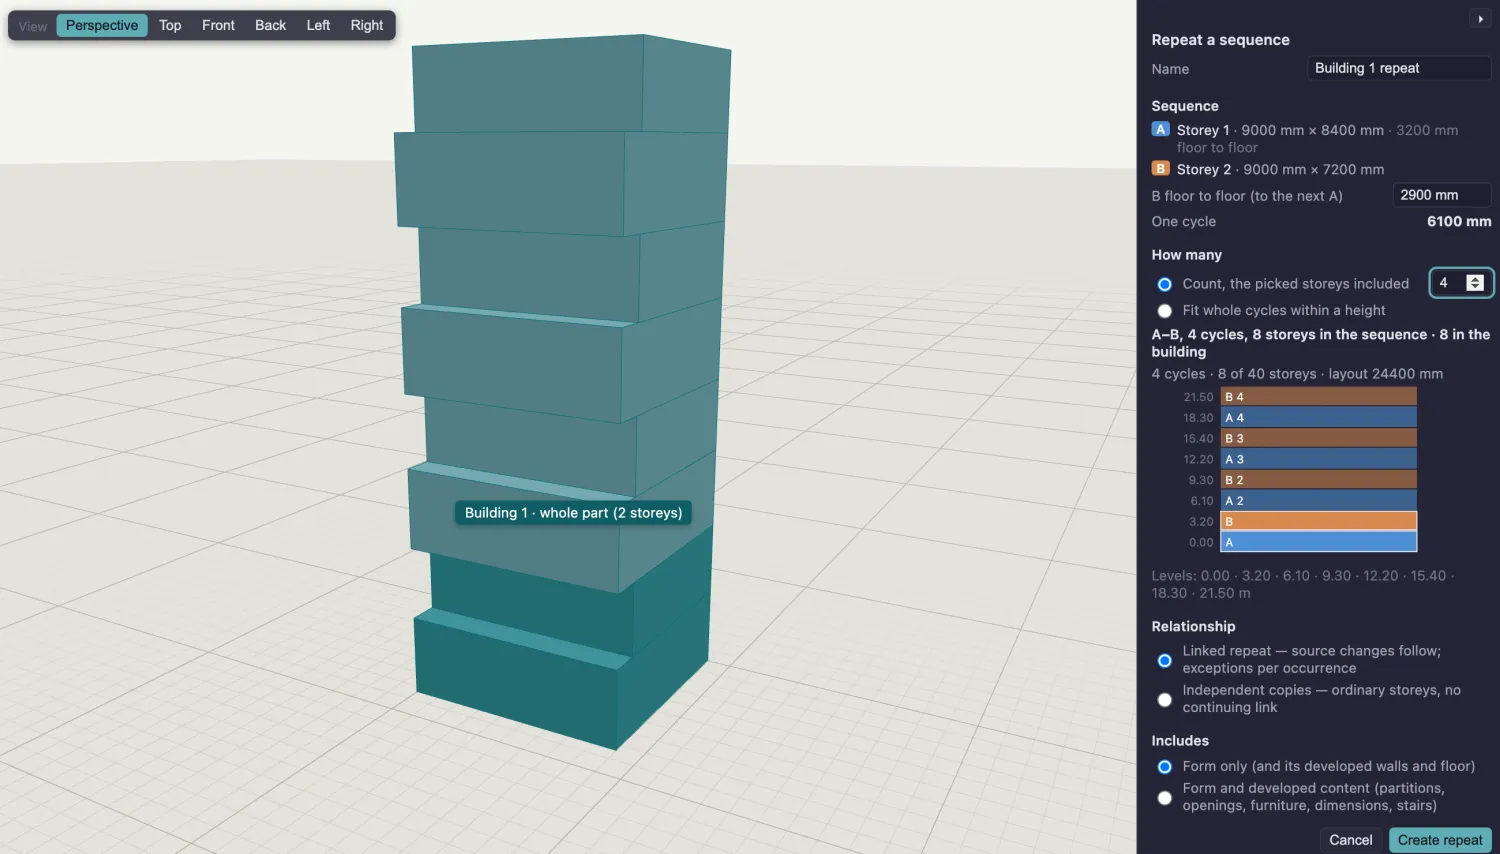
Compare building shapes →Shape two storeys of a block of flats once, A and B, then repeat them to eight storeys. Change the source and every linked copy follows; give one copy an exception when it needs one.
Repeat storeys →Shape it, create the drawing, finish when you are ready
Massing and Drawing are two workspaces over one project. The switch in the top bar moves between them; nothing is copied or exported.
Draw the building to exact sizes
Pick Rectangle, click a corner, type the width and depth, then type how many storeys. Select a storey and type a distance on one of its faces to set it back, or push part of a face out to make an L. Floor to floor, clear height and floor zone are set per storey, and one wing can stand lower than another.
The three options from How to compare building shapes, each 151.2 m².
Repeat storeys, lay out façades, decide the tops
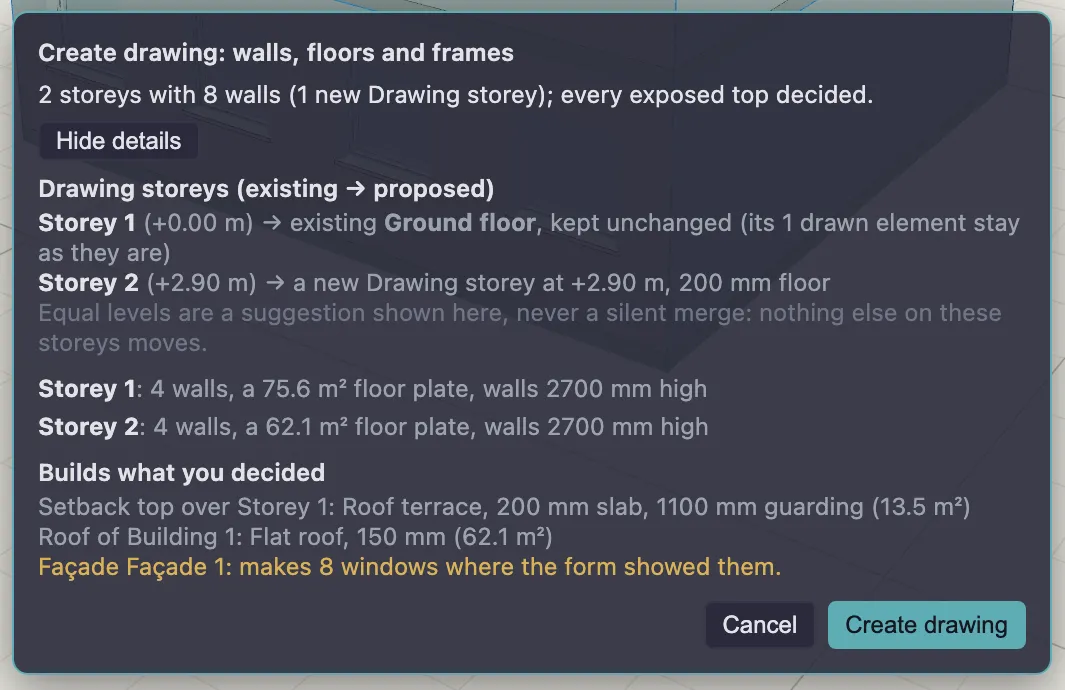
Repeat a sequence of storeys and change the source to change every copy. Put a row of windows or fins on a face, storey by storey. Choose what every exposed top becomes: a flat roof, a roof terrace with guarding, or left open. A top you have not decided is not built.
Create its drawing, reviewed first
Create drawing shows what it will build before it builds it: how many walls per storey, which Drawing storeys it uses or adds, the roofs and terraces you decided and the windows the façade showed. Storeys you already drew are used and left as they are. Then it is ordinary Drawing: doors, furniture, dimensions, 3D, elevations, export.
Let the rules go, keep the shape
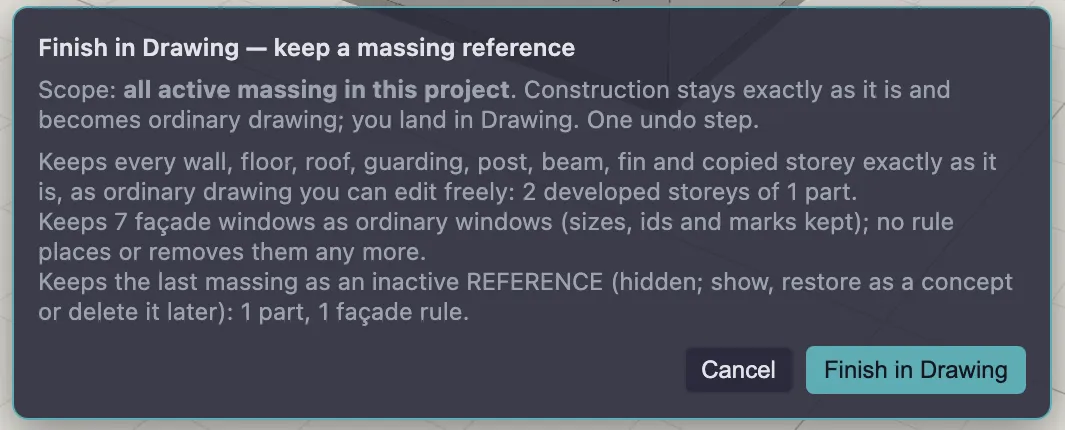
While linked, moving the form moves its walls, and each generated element says which edits stay yours. Finish in Drawing turns the whole project's massing into ordinary drawing in one undo step, and keeps the shape as a reference you can show, delete or resume as a new concept.
Simple volumes, exact numbers
Rectangles and straight-edged polygons typed to the millimetre, courtyards cut through, faces pushed and pulled by a typed distance.
Floor to floor, clear height and floor zone per storey; one wing lower than another.
A–B–A–B stacks that follow their source, with exceptions per copy.
Façade rules on a face of the form, row by storey, made real when the drawing is created.
Each exposed top becomes a flat roof, a terrace with guarding, or stays open. Nothing undecided is built.
Create drawing builds ordinary walls, floors and frames in Drawing; Finish in Drawing lets every rule go.
Rooms, shape or drawing: start with the open question
Three ways into the same project. You do not need all three, and they do not run in a fixed order.
Arrange rooms with target areas before there are walls, then build the plan.
Space Planning →Shape footprints, storeys and heights, then create the walls and floors.
Draw or edit a precise plan directly, with 3D, elevations and export. Free.
Drawing features →Shaping is Pro. Looking, finishing and drawing are free.
- Opening Massing, orbiting, selecting and reading the inspector
- The example house, opened in its own tab
- Finish in Drawing, which also creates the drawing of a concept, and making any generated element independent
- Showing, hiding and deleting the saved reference
- Everything in Drawing: walls, 3D, elevations, PDF, DWG and DXF export
- Drawing and reshaping forms: Rectangle, Polygon, Courtyard, Push/Pull, handles and heights
- Repeating storeys and Massing façade rules
- Create drawing… that stays linked to the shape, and Resume massing… from a saved reference
If Pro ends, your project opens unchanged: you can still look at it, finish it and edit the drawing.
Massing, answered
What is massing?
The overall shape of a building: its footprint, its height, and how it steps back, splits or opens around a courtyard. A massing model is that shape as a few simple volumes, before any room or wall. What is architectural massing? explains it with one small house.
How is Massing different from Space Planning?
They answer different first questions and are separate starting points. Space Planning arranges rooms before walls: which rooms, how big, what touches what. Massing shapes the building from outside: footprint, storeys, heights. Nothing passes automatically between them; start with whichever question is more open, and both lead to ordinary walls in Drawing.
Can I use Massing on a plan I have already drawn?
Yes, beside it. Massing never takes over what you drew: a new shape on an existing storey uses that storey and leaves its elements as they are, and a storey whose outline already contains drawn walls is left as a concept rather than built over them. Walls you drew are never read back into a shape.
Are the walls it creates editable?
Yes. They are ordinary walls and floors in Drawing. While they are linked, moving the form moves them, and a generated window, fin or guarding says which edits stay yours and offers to make it independent. Finish in Drawing turns everything into ordinary drawing at once.
What happens to the shape when I finish?
It is kept as an inactive reference in the project. You can show it as a ghost over the construction, delete it, or resume it as a new concept with no link to the walls you finished.
Is 3D viewing still free?
Yes. The 3D view, walkthrough and elevations of any drawing are free, as they always were. What is part of Pro is shaping buildings in the Massing workspace.
What does it not do?
Curved or sloping forms, pitched roofs, curtain walls or façade panels, and structural design. Exposed tops are flat roofs, terraces or left open; façades place windows or fins; frame sizes are your inputs and are not checked. It also does not finish one building at a time: Finish applies to all active massing in the project.
Start with the shape.
Open Massing to try the example or draw your own building. Shaping is part of Gridsnap Pro; drawing the plan itself is free.