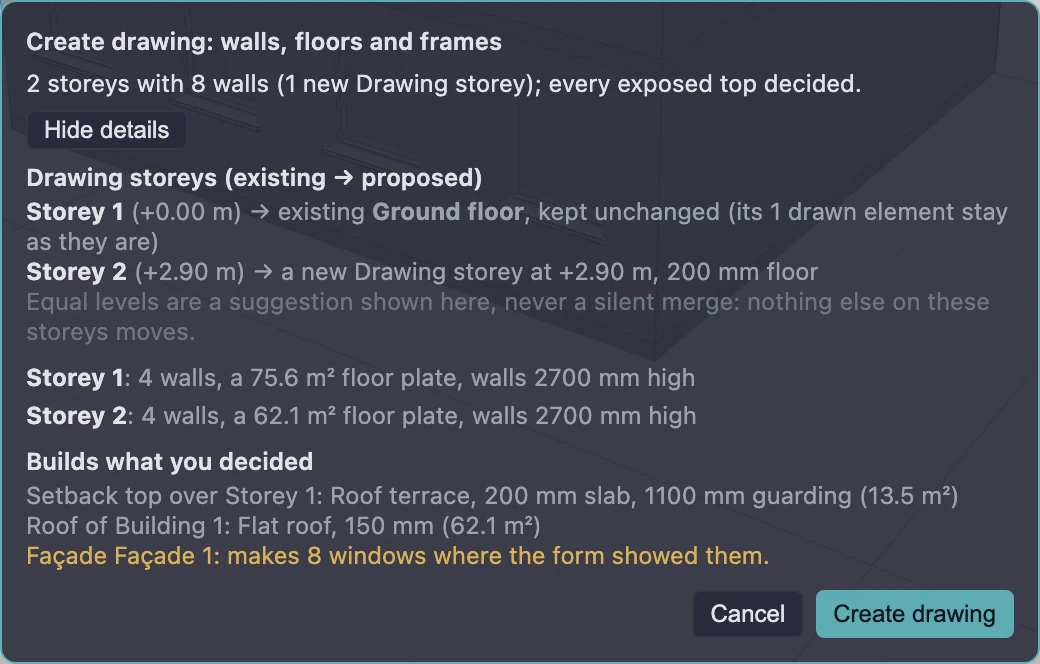
Select the building (or one storey) in Massing and click Create drawing…. A review says what will be built: walls, floors, the roofs and terraces you decided, and façade windows or fins. Click Create drawing and the walls and floors appear in Drawing, linked to the shape. Edit them there freely. When the shape is settled, Finish in Drawing… turns the whole project’s massing into ordinary drawing and keeps the shape as a saved reference.
Create drawing is part of Gridsnap Pro. Finish in Drawing, releasing elements, the reference and every Drawing edit are free.
Before you create the drawing: decide the tops
Every flat surface the shape leaves exposed — the roof, a setback, a step — needs a decision. Open Roof / terrace in the inspector, click a surface and choose:
- Flat roof: a roof bearing on the walls.
- Roof terrace: the same roof, walkable, with guarding on its open edges.
- Leave open: decided on purpose; nothing is built.
An overhang’s underside offers Keep exposed or Add posts. A surface you have not decided is listed as undecided, and nothing is built for it: the review says so, and the drawing gets no roof there. That is deliberate. A roof you never chose would be a guess.
Create the drawing
- Select the building, or one storey to build only that storey.
- Click Create drawing… at the foot of the inspector.
- Read the review. It leads with the outcome, for example “2 storeys with 8 walls (1 new Drawing storey); every exposed top decided.” Storeys, mapping and details shows how each Massing storey maps to a Drawing storey, the walls and floor plate per storey, and what is built from your decisions.
- Click Create drawing, or press Enter. Esc cancels.
It is one undo step. The building’s status changes from Concept to Linked to Drawing (or Partly linked to Drawing when only some storeys were built).
When the project already has drawn storeys
Massing never takes over a storey you drew yourself. Under Drawing storeys (existing → proposed) each Massing storey is shown going either to a new Drawing storey at its level, or to an existing storey at exactly the same level, “kept unchanged” with the elements already on it left as they are. Nothing else on that storey moves.
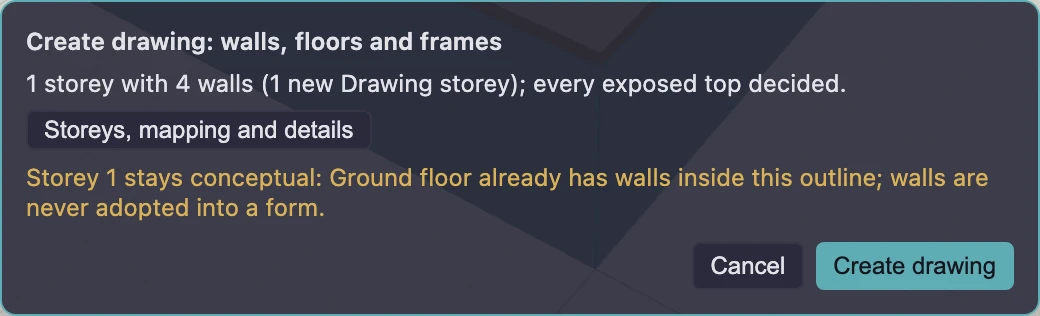
If walls you drew stand inside a storey’s outline, that storey is not built: “Storey 1 stays conceptual: Ground floor already has walls inside this outline; walls are never adopted into a form.” Move the shape, or remove those walls in Drawing, and create the drawing again.
What “linked” means
A linked storey’s walls, floor and generated elements belong to Drawing — you add doors, furniture, dimensions and everything else there — but the shape still has a say. Move a face of the form in Massing and its linked walls move with it. Links stay until Finish in Drawing.
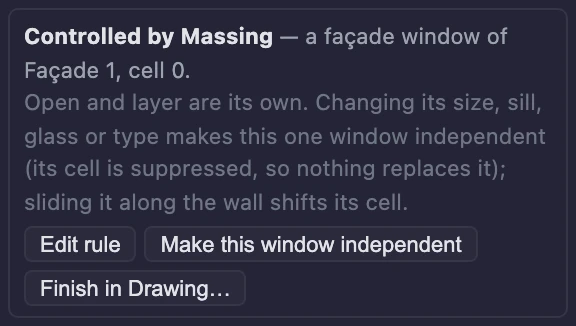
In Drawing, select a generated element and the properties panel says who controls it:
| Element | What you can edit in Drawing | What releases it |
|---|---|---|
| Linked wall | Height, openings, build-up and layers. Moving the face square to itself moves the form with it. | Any other move or reshape keeps your wall and marks the face’s link broken. |
| Façade window | Open and layer. Sliding it along the wall shifts its cell. | Changing its size, sill, glass or type, or Make this window independent. Its cell is suppressed, so nothing replaces it. |
| Façade fin | Colour and layer. | Moving, resizing or deleting it, or Make this fin independent. |
| Terrace guarding | Height, material, glass and cap rail change the terrace’s guarding rule, for every guarding of that terrace. | Make this guarding independent, or reshaping or deleting it. Return to the terrace rule undoes that. |
| Generated roof, post, frame member or deck | Covering, colour, lining and similar finishes. | Make this … independent. Moving or resizing one stops its decision following the form until you re-apply it or keep the plan’s version. |
Edit rule opens Massing on the rule that made the element. An independent element is ordinary drawing: no rule rewrites or duplicates it again.
When a link breaks
If you reshape a linked wall in Drawing, your wall stays as you drew it and the face’s link is marked broken. In Massing, Relationships (under Advanced: buildings, platforms, relationships) lists it with three answers:
- Use the plan change: the form follows what the plan now has.
- Restore the form rule: put the construction back on the form. The review names what it overwrites. This one is Pro.
- Keep independent: keep both as they are and stop them following each other there.
Open in Drawing, or Finish in Drawing
Open in Drawing just switches workspaces and shows the plan of the linked storey (double-clicking a storey in the list does the same). Everything stays linked.
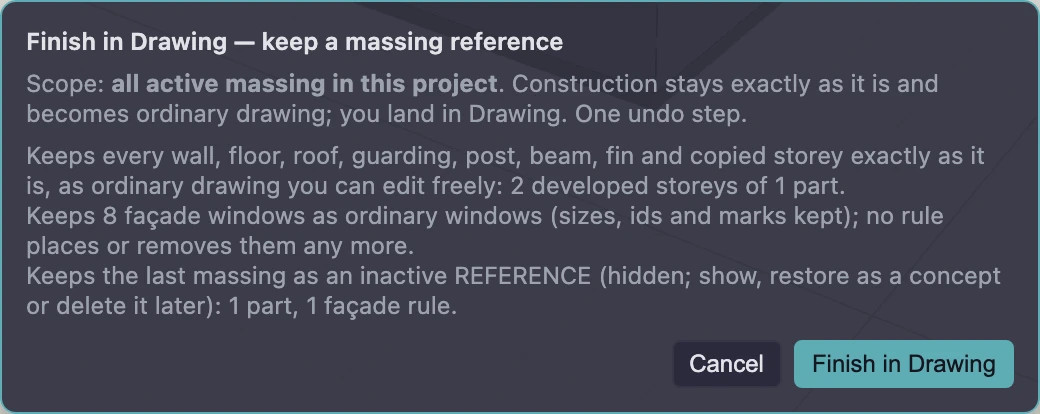
Finish in Drawing… ends Massing’s role in the project:
- Click Finish in Drawing… — in the Massing inspector, in a Controlled by Massing note, or in the Massing section of the storey panel in Drawing (with nothing selected).
- Read the review. Its scope is all active massing in this project, not just the selected building.
- Click Finish in Drawing.
A building, or a storey, that is still a Concept gets its drawing first, exactly as Create drawing would build it: walls, floors, frames and the roofs and terraces you decided. The review says which buildings it creates, and any it cannot (a storey whose outline already contains walls you drew) stays in the reference only, with the reason. On a free plan this is how a concept becomes a drawing.
Every wall, floor, roof, guarding, post, beam, fin and repeated storey stays exactly where it is. Façade windows become ordinary windows with their sizes and marks. No rule places, moves or removes anything again. You land in Drawing with “Finished in Drawing. You can edit freely. Massing reference saved.” and Show reference and Undo beside it. Finish is one undo step and free on every plan.
The saved reference
Finish keeps the last shape as an inactive reference: a record of the massing with no link to any wall. Nothing is generated from it. It is saved with the project and is still there after you reload.
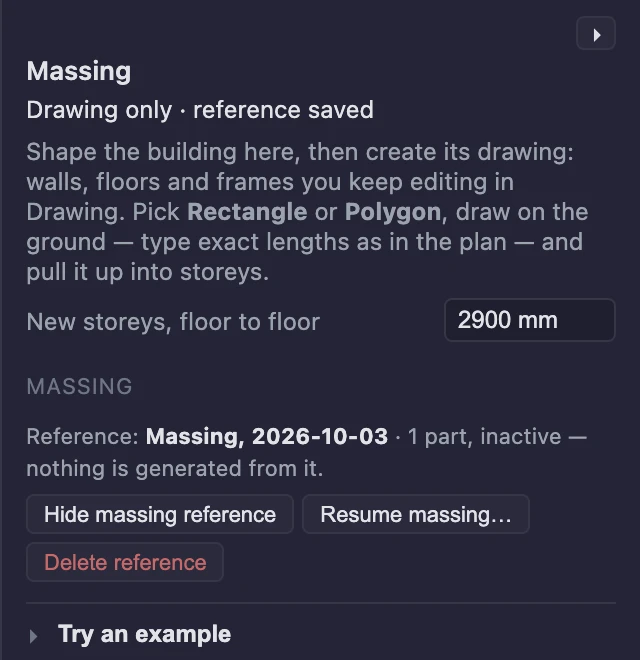
In Massing, or in Drawing’s storey panel under Massing:
- Show massing reference / Hide massing reference draws the old shape as a ghost over the construction.
- Resume massing… makes a new concept from the reference.
- Delete reference removes the reference only. No construction is touched.
Resume massing
Resume massing… adds the reference to Massing as a new, independent concept — named like “Building 1 (restored)” — with fresh identities, on no Drawing storey and with no link to the construction you finished. The drawing is not changed and the reference stays saved. To build from the resumed concept you create its drawing again, with its own review; where walls you already have stand inside its outline, that storey stays a concept, as above. Resume massing is part of Pro.
Resuming does not re-link a building you edited after Finish. If you want the shape to drive walls again, those walls are new ones.
What is free
| Action | Plan |
|---|---|
| Create drawing… (a drawing that stays linked to the shape), reshaping a linked form, Restore the form rule, Resume massing… | Pro |
| Finish in Drawing (it creates the drawing of any concept too), every Make … independent, Use the plan change, Keep independent | Free |
| Show, hide or delete the reference | Free |
| Every ordinary Drawing edit, 3D, elevations, export | Free |
If Pro ends, the project opens unchanged: you can still look at it in Massing, finish it, release elements and edit the drawing.
Why can’t I edit this element?
- It is controlled by Massing. Read the Controlled by Massing note: it says which edits stay yours and which release it. Use Make this … independent, or Finish in Drawing for everything at once.
- It is on a repeated storey. Edits to a copy are kept as that occurrence’s exception; edit the source to change every occurrence. See Repeat storeys.
- A Massing tool opened the Pro offer. Shaping is Pro. Finish in Drawing, releases and Drawing edits are not.
- A storey was not built. It had drawn walls inside its outline, or its exposed top was undecided. The review lists both.
What this doesn’t do
- Finish one building at a time. Finish applies to all active massing in the project.
- Turn a finished drawing back into linked massing. Resume makes a new concept; it never re-attaches to walls.
- Read walls you drew into a shape. Massing builds walls from forms, never the other way round.