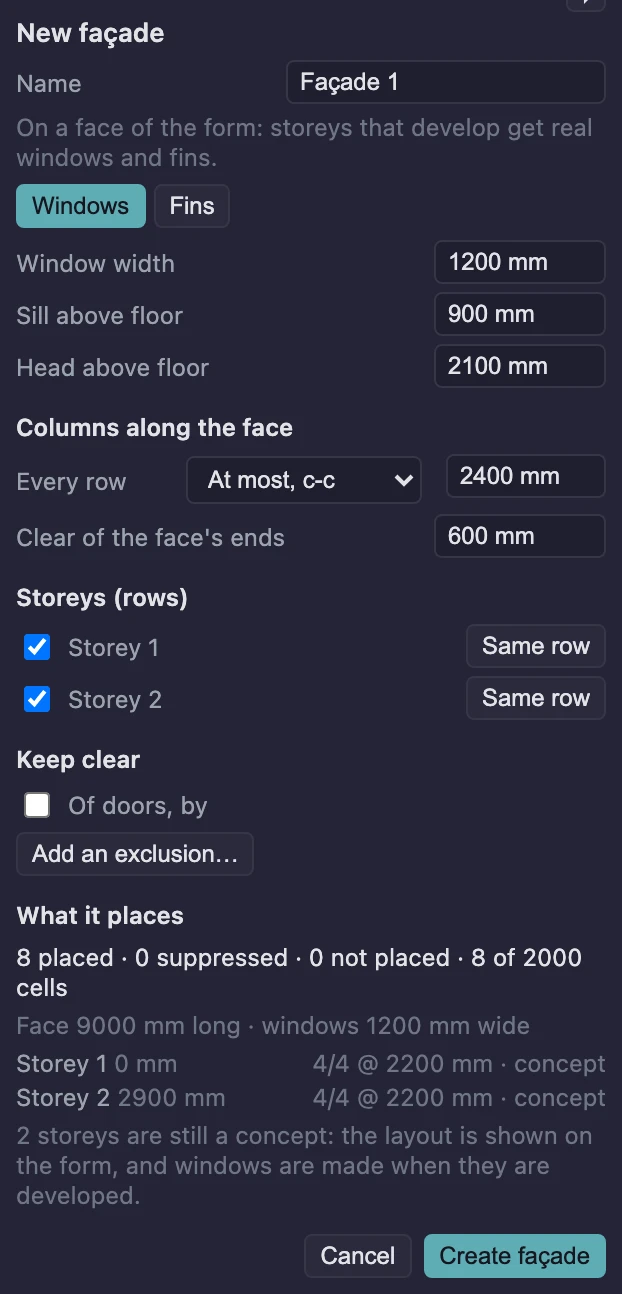
Select the building, pick Façade (G) and click a wall face of the form. In the New façade panel choose Windows or Fins, set their size, how they are spaced along the face and which storeys get a row, then click Create façade. While the storeys are a concept the layout is drawn on the form; when you create the drawing, it becomes real windows in the walls or real fins. Massing façades are part of Gridsnap Pro.
This is not the same as placing a row of windows along a wall in Drawing, which is free and works on walls you drew. A Massing façade is a rule on a face of the building’s shape: it follows the form when you reshape it, rows follow the storeys, and it can lay fins as well as windows.
Set up a façade
- Select the building and pick Façade (G).
- Click a wall face of a form. (A face of construction already in Drawing works too, building first.) A repeated storey’s face is its source’s.
- Choose the module:
- Windows: Window width, Sill above floor and Head above floor. The defaults are 1200, 900 and 2100 mm, measured from each storey’s own finished floor.
- Fins: Fin width (along the face), Fin depth (out from the face), Base above floor, and Full storey height or a Fin height. Step aside where a window is keeps fins clear of windows.
- Under Columns along the face, choose how Every row is spaced: Count, Pitch, c-c (a fixed centre-to-centre spacing) or At most, c-c (as many as fit at no more than that spacing; the default, 2400 mm). Clear of the face’s ends keeps modules away from the corners (600 mm by default). With a fixed pitch, What is left over decides where the spare length goes: Split at both ends, At the end, At the start or Stretch the pitch.
- Under Storeys (rows), tick the storeys that get a row. Same row uses the column rule above; click it to make it Own row and give that storey its own spacing.
- Optional, under Keep clear: Of doors, by a distance, and Add an exclusion… to leave a stretch of the face empty (Exclude from … to, measured along the face).
- Read What it places: placed, suppressed and not placed counts, the face’s length and each row’s count and spacing. Then click Create façade.
On the 9.0 m face above, At most 2400 mm c-c with 600 mm clear at the ends gives four 1200 mm windows per storey at 2200 mm centres.
Concept, then construction
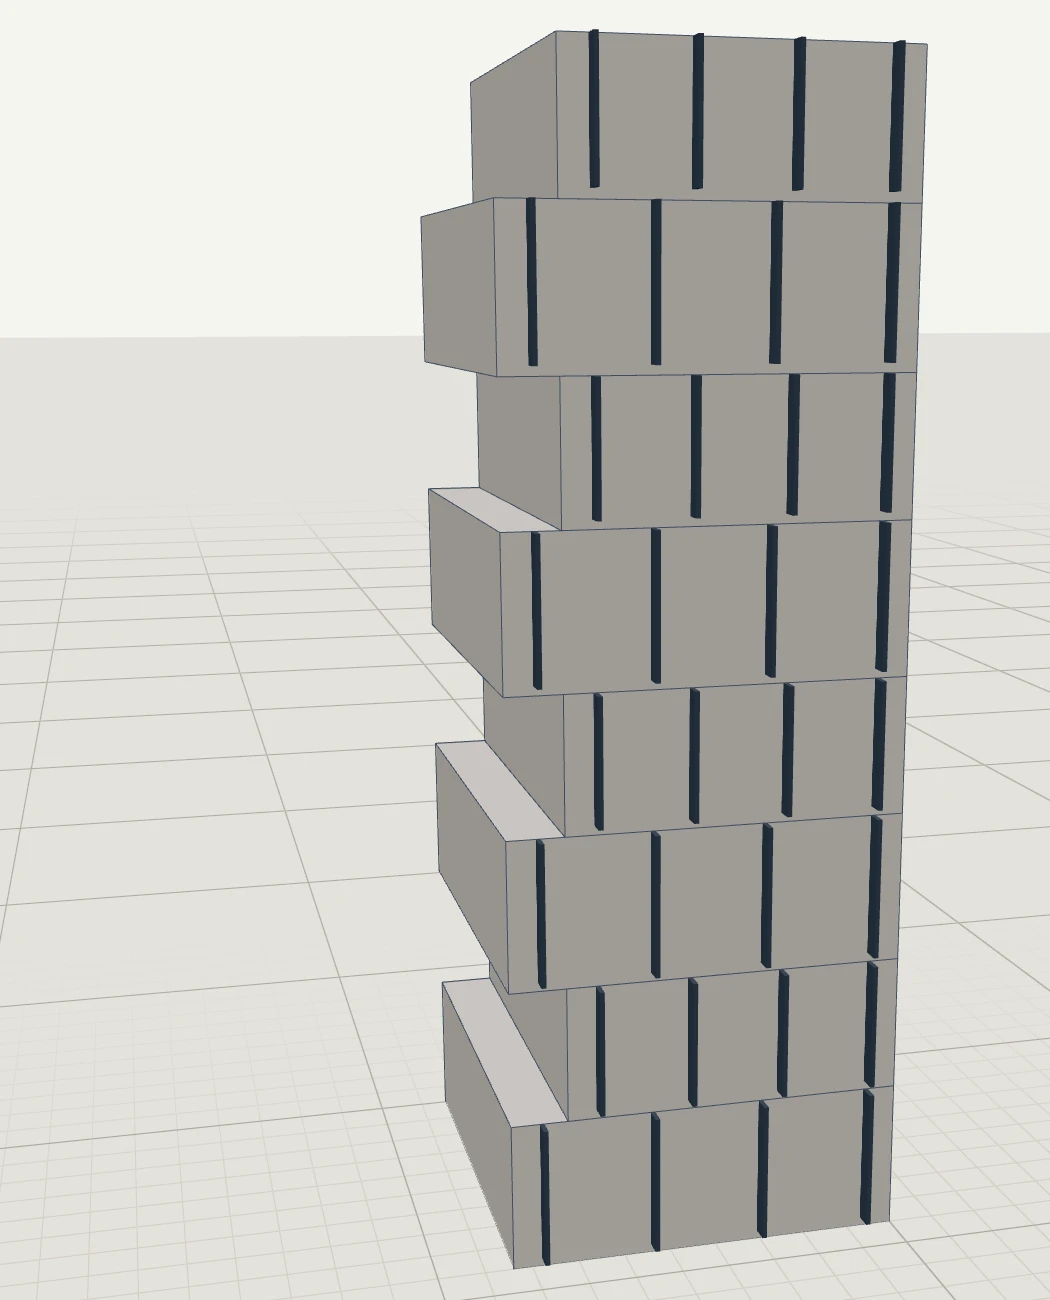
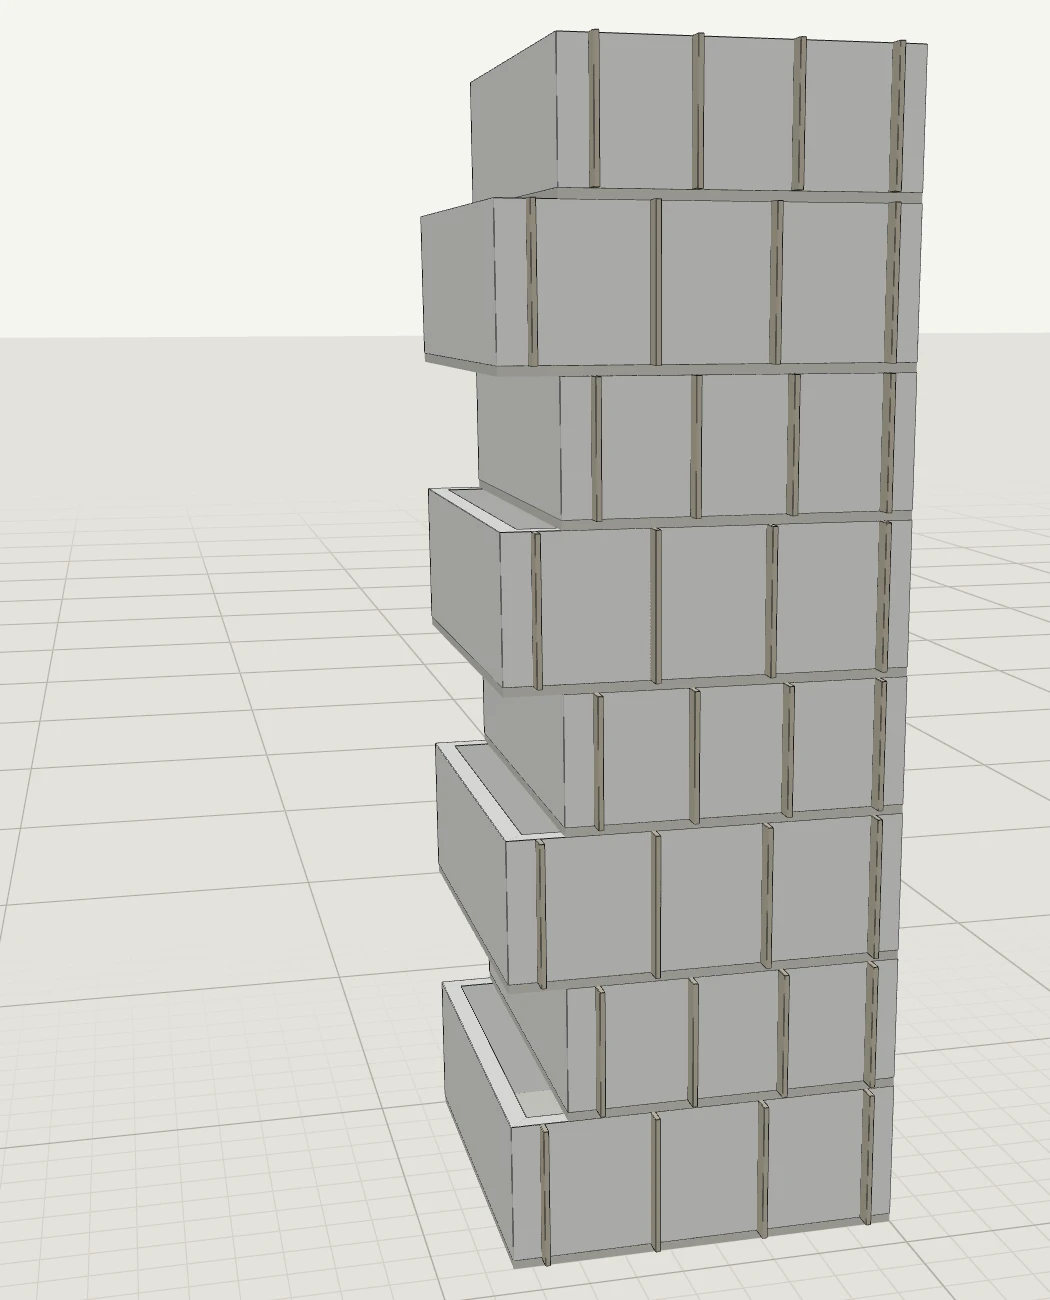
While the storeys are a concept, the façade is a layout shown on the form. When you create their drawing, the review lists “Façade … makes 32 fins where the form showed them” and builds exactly those: windows become ordinary windows in the new walls, fins become ordinary items. Reshape the form later and the façade lays itself out again on the new face.
Edit a façade
Click the façade under Façade in the building’s inspector. Every field is the same as when you set it up, and each change is applied as one step.
- Click a cell on the form to pick one window or fin: Suppress leaves it out, Shift along the face moves just that one, Reset puts it back.
- In Drawing, a façade window says it is Controlled by Massing. Pressing Backspace on it suppresses its cell; dragging it along its wall shifts its cell; changing its size, sill, glass or type makes that one window independent. Make this window independent does the same in one click. A fin works the same way with Make this fin independent.
- Detach keeps what the façade made as ordinary windows and items and removes the rule. Delete façade… removes the rule and what it made.
On a repeated building, a source storey’s row repeats on its copies; set a row on the source and every linked copy gets it.
Finish in Drawing keeps every façade window and fin as ordinary drawing and ends the rule.
What this doesn’t do
- Panels, curtain walls or arbitrary façade systems. A Massing façade places windows or fins.
- Design or check structure, shading or daylight. Fin sizes are your inputs.
- Choose window types or glazing per cell. Edit a window in Drawing for that, which makes it independent.