A fence looks like the simplest thing in a garden, and it is, until it is drawn badly: posts doubled up at every corner, a gate that will not fit between its posts, boards that stop short of the top so every post sticks up above them. The dimensions below are the ones that decide whether a fence works, with the reason for each. Then how the four common kinds are put together, how a corner and a gate are built, and what a drawing of a fence needs to show.
How tall
Start from what the fence is for. A fence that marks a boundary only has to be seen; one that gives privacy has to be taller than the eyes of whoever is on the other side. Standing eye level is about 1.6 m for most adults, which is where the 1.8 m privacy fence comes from. A seated person's eyes are at about 1.2 m, so a screen beside a bench can be lower than the boundary behind it.
| Where | Usual height | Why |
|---|---|---|
| Front garden, open boundary | 0.9 – 1.2 m | Marks the line and stops a dog, without walling the house off from the street. |
| Side boundary | 1.2 – 1.8 m | Often stepped: low by the front, full height from the building line back. |
| Rear garden, privacy | 1.8 m | Above standing eye level, which is about 1.6 m for most adults. |
| Screening a seat or a bin store | 1.5 – 1.8 m | Seated eye level is about 1.2 m, so a screen for a bench can be lower than a boundary. |
Heights are regulated in many places. In England, for example, a fence up to 2 m usually needs no permission, but only 1 m beside a road used by vehicles, and listed buildings and conservation areas have their own rules. Pool barriers are stricter everywhere. Check the rules where you build; the numbers here are common practice, not law.
Posts: spacing, size and depth
The post spacing is the span the rails or boards have to bridge, and it is the wind load each post takes. Boarded timber fences are built at 1.8 to 2.4 m centres; go wider and the rails sag and the bays rack. Where you use ready-made panels the panel sets the spacing, and you work the run out in whole panels plus one cut panel, placed where it shows least.
| Dimension | Usual | Why |
|---|---|---|
| Post spacing, boarded timber | 1.8 – 2.4 m | Wider bays sag and rack. A prefabricated panel fixes the spacing for you. |
| Timber post, up to about 1.2 m high | 75 × 75 mm | A picket or a low front fence. |
| Timber post, 1.8 m privacy fence | 100 × 100 mm | A boarded fence is a sail: the post takes the wind. |
| Post in the ground | ¼ – ⅓ of the height | About 600 mm for a 1.8 m fence, more on soft ground or in an exposed spot. |
| Timber off the ground | 50 – 150 mm | Or a gravel board or a low wall, so the boards never sit in wet soil. |
Lay the posts out from the fixed points, not from one end. A run between two corners is divided into equal bays as near the target spacing as it will go: 7.2 m at 2.4 m is three equal bays, but 7.5 m is three bays of 2.5 m, not three of 2.4 and a 0.3 m stub at the end.
Corners: one post, not two
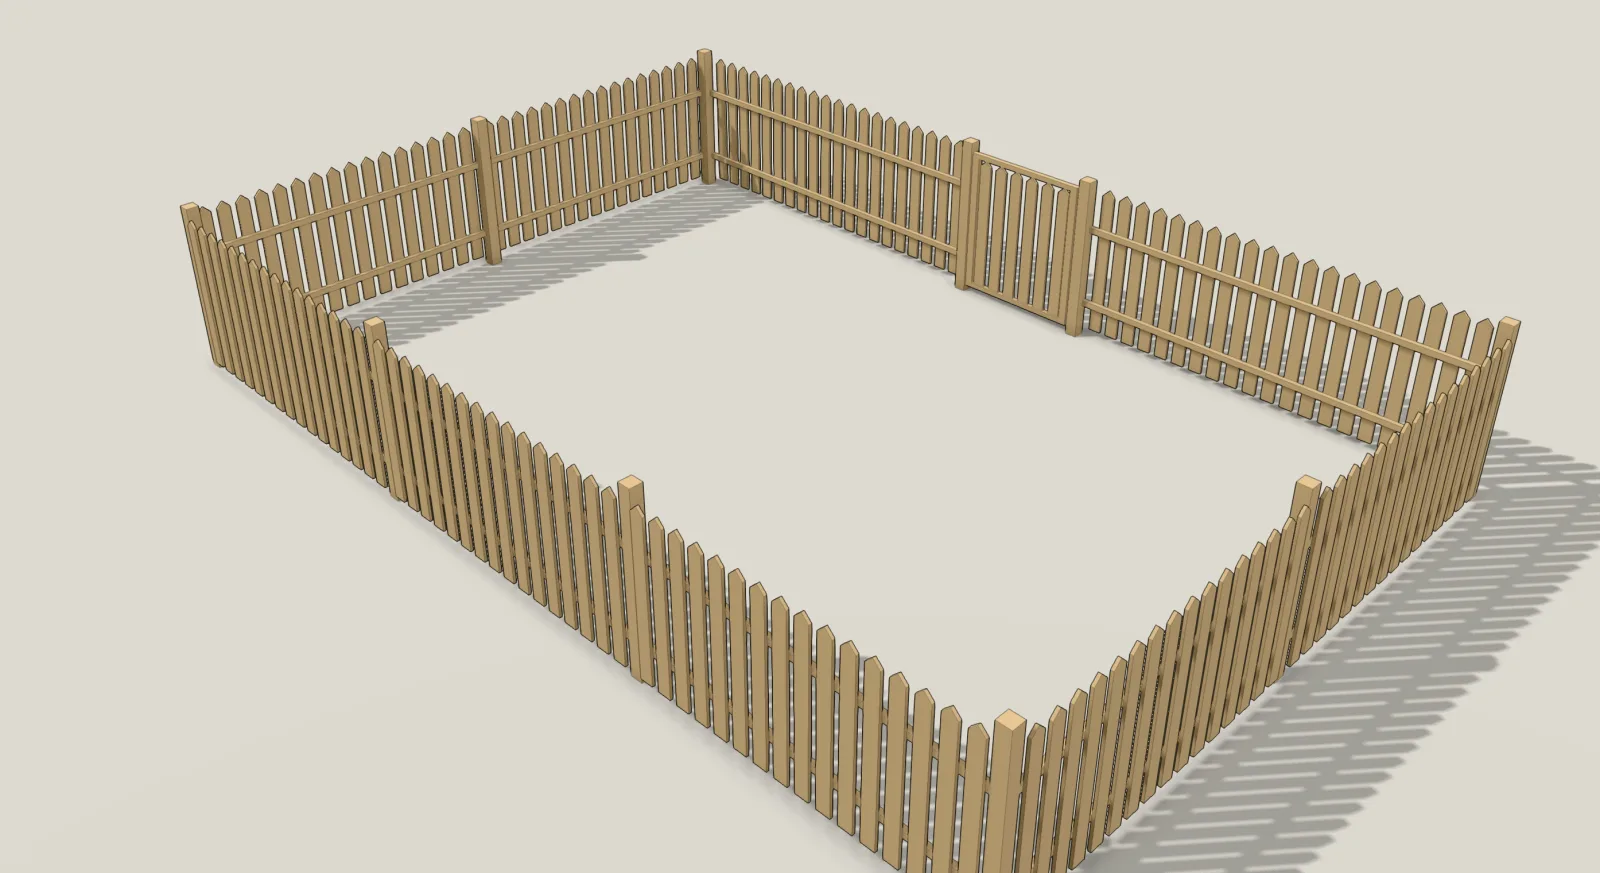
A fence that turns a corner turns it on one post. The two runs end on the same post, their rails fixed to two of its faces. Drawn as two separate straight fences, each with its own end post, a plan shows two posts side by side at every corner, and a builder will ask which one you meant.
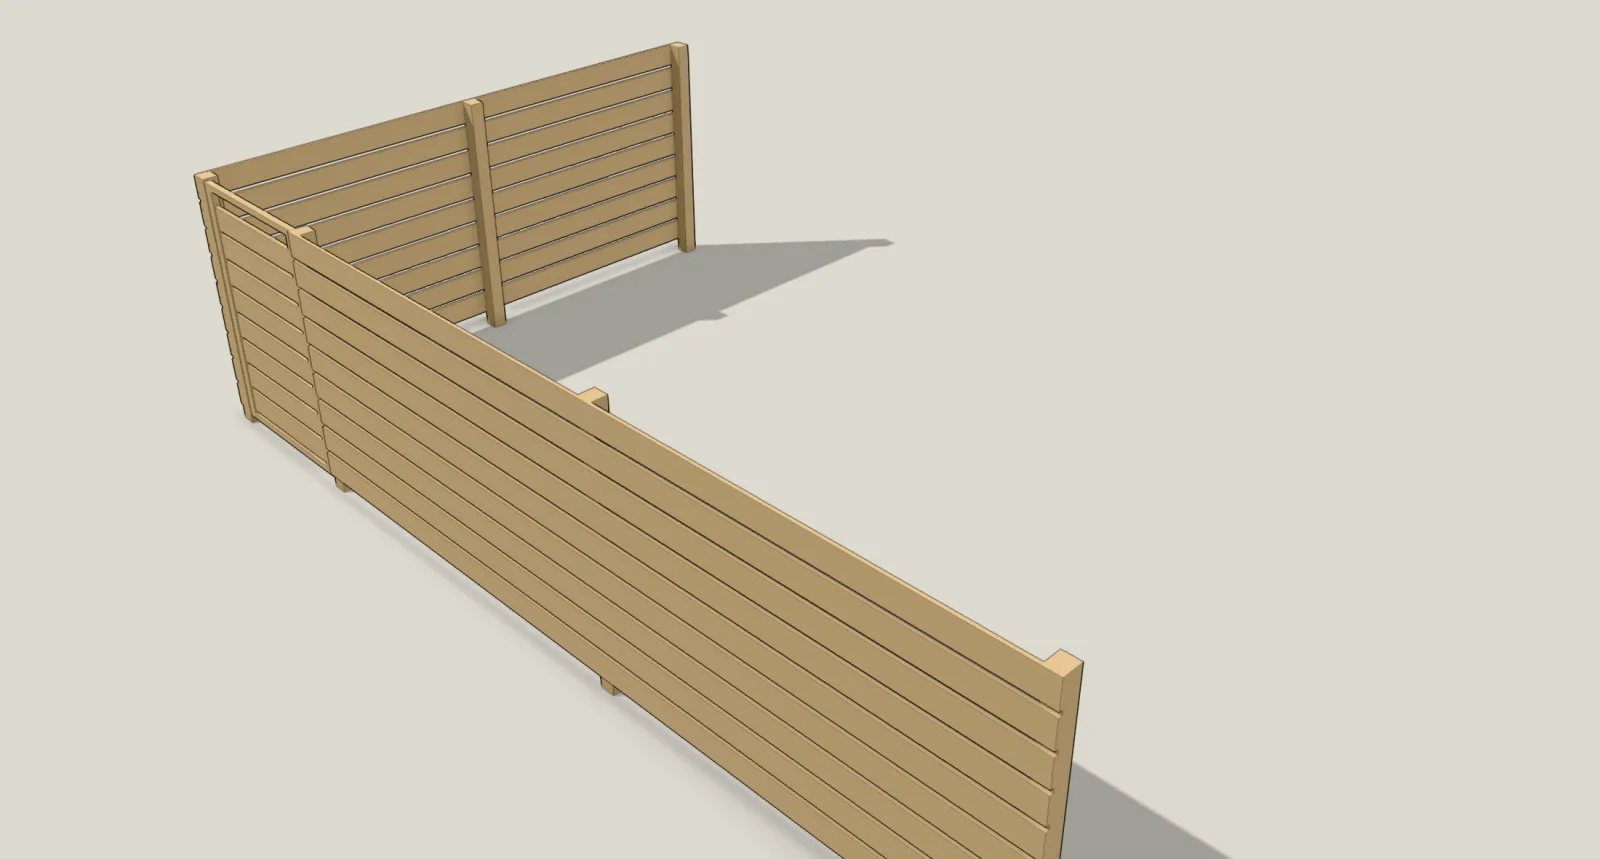
At the corner the boards of the two runs meet with a mitre, or one run's boards lap past the other's ends and a corner trim covers the joint. The exception is a corner where the next run starts with a gate: there is nothing to meet, so the boards finish square at the corner post's outer face.
How each kind is put together
The four common kinds differ less in material than in where the parts sit across the depth of the fence. Getting that order right is what makes a drawing believable, and it decides which face looks finished.
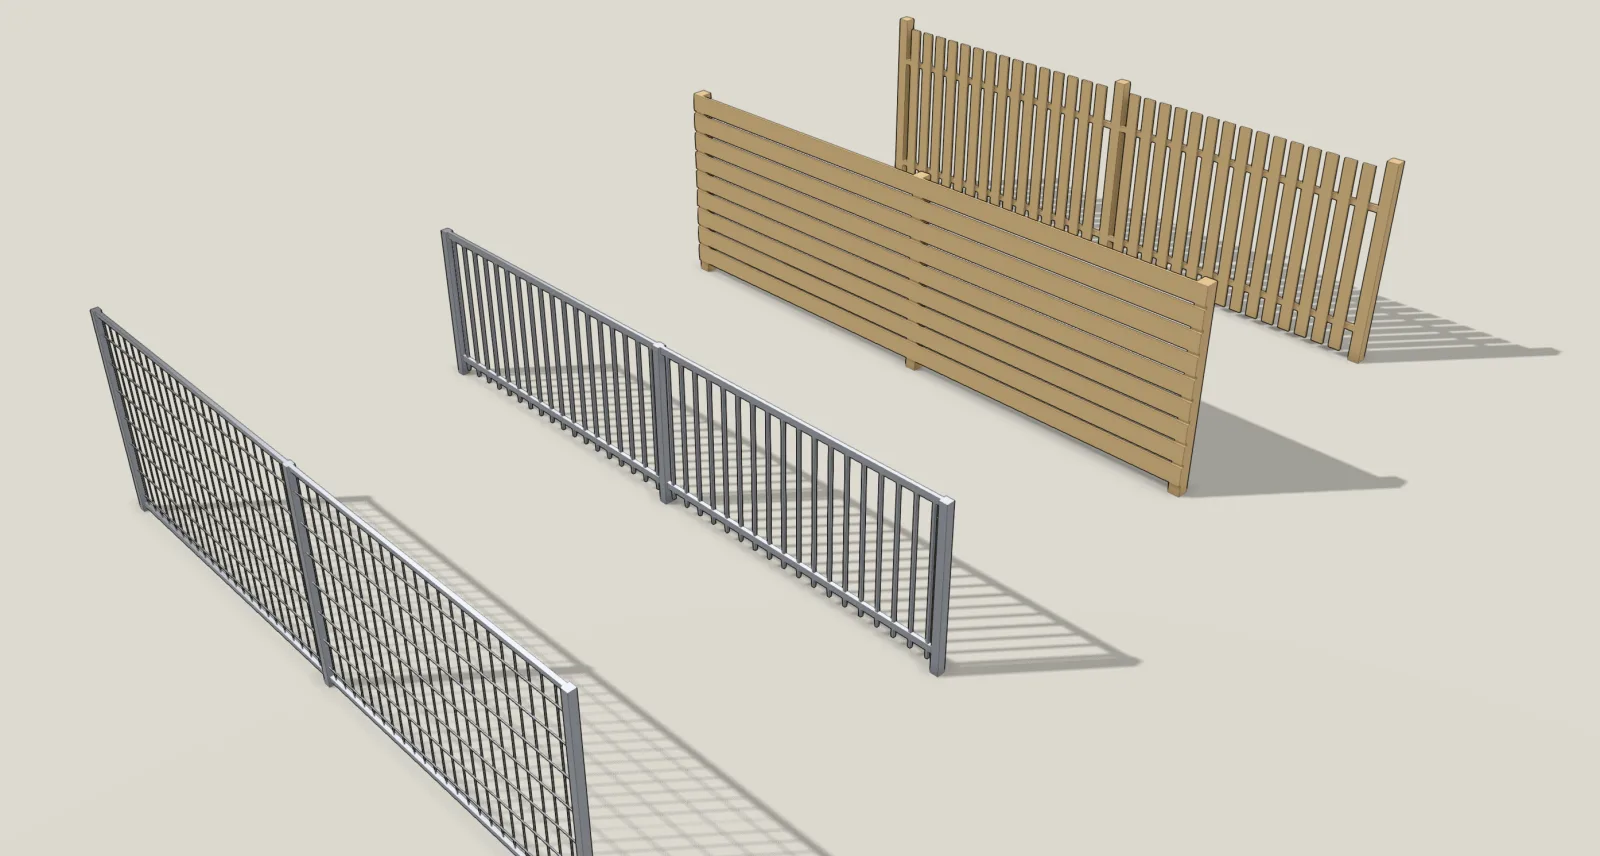
- Vertical slats or pickets. Two or three rails run between the posts, flush with the posts' front face, and the slats are nailed to the rails, so they run straight past the posts in one even rhythm. Slats about 95 mm wide with 50 mm gaps read as a picket fence; close the gap and it becomes a screen. The posts can stand a little above the slats, finish flush with them, or stop below the tips so the slats make the top line; that last is the cleaner look from the street.
- Horizontal boards. No rails: the boards are screwed straight to the posts' face and run on past the intermediate posts, so a board joint lands on a post. Boards of about 145 mm with gaps of 5 to 25 mm. Set them out from the top, so the top board's upper edge is the fence height and the posts stop flush with it.
- Metal bars. Rails welded between the posts, the bars passing through holes punched in the rails. Usually the bars run on up through the top rail and finish 100 to 200 mm above it, flat, rounded or pointed, with the posts stopping at the rail; a flat cap over the bar tops is the plainer alternative. Where small children use the garden, keep the gap between bars under about 100 mm.
- Mesh panels. Welded mesh in a frame, fixed between slim steel posts. The cheapest way to fence a long boundary; it marks the line without screening anything.
Which side faces out
By long convention the finished side faces out: boards or slats toward the neighbour or the street, posts and rails toward the owner. It is the courteous way round, and it keeps the rails, which make a ladder, on the inside. Drawn as a closed boundary, every run has its good side outward; a fence drawn the other way round has to be flipped, not redrawn.
Gates: width, and how a leaf is hung
| Gate | Usual | Why |
|---|---|---|
| Pedestrian gate | 900 – 1000 mm clear | Wide enough for a wheelie bin, a pram or a wheelbarrow. 1000 mm is comfortable. |
| Wheelchair access | 1000 mm clear or more | Measured between the posts with the gate open, not leaf to leaf. |
| Driveway, one car | 3.0 – 3.6 m | As two leaves, or one sliding leaf where there is no room to swing. |
| Gap at hinge and latch | 10 – 15 mm | So the leaf swings without binding as the timber moves. |
| Gap under the leaf | 50 mm or more | More where the ground rises in the swing. |
A swinging gate hangs in the opening, between its posts, with its face flush with the posts' face on the side it opens to. It does not sit proud of the posts, and it does not touch them: a small gap at the hinge and at the latch lets it swing as the timber swells and shrinks.
On a timber fence the leaf is usually matched to the fence: the same slats or boards on the face, the same tops and the same top line, so the gate reads as part of the run. What holds it together is behind: two horizontal ledges and a diagonal brace that rises from the bottom hinge toward the latch side, so it props the leaf rather than letting it sag. A visible rectangular frame belongs to metal gates.
A gate usually opens into your own ground. In most places a gate may not open over a public footpath or a road, and one that swings out over a pavement is a hazard even where it is allowed. Where there is no room to swing, a sliding gate runs along the inside of the fence and needs a clear run beside the opening at least as long as the gate itself.
At the start of a run, or right in a corner, the gate does not need a post of its own: it hangs on the end or corner post. That post carries the gate's weight on two hinges, so it is the one worth going up a size on.
What a drawing of a fence has to show
- The line, measured from fixed points: the house, the boundary marks, never another fence.
- Every post, with one at each corner and the spacing dimensioned.
- The height, and where it steps down toward a road.
- Each gate's opening and swing, with the side it opens to.
- The good side: which face the boards or slats are on.
- The base: a gap, a gravel board or a low wall, and its height.
The numbers Gridsnap draws with
The Fence tool starts from these and lets you change each one on the fence you selected. A whole boundary is one fence, so a change applies to every bay at once.
| Part | Default | Field |
|---|---|---|
| Height | 1600 mm for timber, 1500 mesh, 1200 bars | Height, 300 – 3000 |
| Post size | 90 mm timber, 50 mesh, 60 bars | Post size, 20 – 300 |
| Post spacing | 2400 mm | Post spacing, 600 – 5000 |
| Slats (pickets) | 95 mm wide, 50 mm gaps | Slat width, Slat gap |
| Picket posts above the slats | 60 mm | Posts above slats, −250 – 300; 0 is flush |
| Horizontal boards | 145 mm, 25 mm gaps, set out from the top | Board height, Board gap |
| Bars | 20 mm, 110 mm gaps, capped by the top rail | Bar width, Bar gap, Bars above top rail (0 – 400) |
| Gate | 1000 mm, 15 mm clear of each post | Gate width, 500 – 6000 |
| Base wall | 150 mm thick | Base wall height, 0 – 1500 |
The default bar gap of 110 mm is wider than the 100 mm worth keeping to where small children play; set Bar gap lower if that applies. How to draw the run, add gates, flip the good side and choose finishes for each part is in the Fence tool help.
Questions
How tall should a garden fence be?
For privacy at the back of a garden, 1.8 metres: standing eye level is about 1.6 metres, so anything lower lets a neighbour see over. A front garden fence is usually 0.9 to 1.2 metres, enough to mark the boundary and stop a dog without closing the house off. Local rules often cap the height, especially next to a road, so check yours before you build.
How far apart should fence posts be?
For a boarded timber fence, 1.8 to 2.4 metres centre to centre. Wider bays sag and the posts take more wind each. A prefabricated panel fixes the spacing at its own width, and a mesh or bar system at the width of its panels.
What size should fence posts be?
About 75 by 75 millimetres for a low fence up to roughly 1.2 metres, and 100 by 100 for a 1.8 metre privacy fence. Set about a quarter to a third of the post's height into the ground, which is around 600 millimetres for a 1.8 metre fence.
How wide should a garden gate be?
A pedestrian gate wants 900 to 1000 millimetres between the posts, which takes a wheelie bin or a wheelbarrow; 1000 or more for wheelchair access. A driveway gate for one car is 3 to 3.6 metres, built as two leaves or as one sliding leaf where there is no room for a swing.
Which side of the fence should face the neighbour?
By long-standing convention the finished side, boards or slats, faces outward and the posts and rails face the owner. It is the courteous way round, and it puts the rails on the side where they cannot be used to climb in. It is a convention, not a rule everywhere, so agree it with your neighbour on a shared boundary.
Does a gate need its own posts at a corner?
No. A gate at the end of a run or right in a corner can hang on the end or corner post, so there is one post there rather than two side by side. The post has to be stout enough to carry the gate, which is usually the reason to go up a size on that one post.
Related: deck sizes and dimensions, for the platform the fence often stands beside, and patio vs terrace vs deck.