Drawings come with a vocabulary, and nobody hands you the dictionary. Architects and builders aren't trying to confuse anyone — jamb, going and soffit are just shorter and more precise than "the side bit of the door hole". This glossary covers the terms that actually appear on residential plans and in conversations about them, grouped by part of the house. For how things are drawn rather than what they're called, see the companion floor plan symbols guide; for outdoor spaces (porch, veranda, terrace, deck…) there's a separate glossary.
Walls and structure
- Load-bearing wall — a wall that carries the weight of floors or roof above it down to the foundations. Removing or opening one needs a beam and, in most places, an engineer. A partition only divides space and can move freely.
- Stud wall — a lightweight partition framed in timber or metal uprights (studs) and boarded over. Sounds hollow when knocked.
- Cavity wall — an external wall built as two parallel skins (each one called a leaf) with a gap between for insulation and dryness.
- Party wall — the wall shared between two adjoining homes. Legally special almost everywhere: work on it usually needs the neighbour's involvement.
- Lintel — the short beam over a door or window opening, carrying the wall above it. Every opening in a masonry wall has one, visible or not.
- Beam — a horizontal structural member carrying loads across a span; RSJ (rolled steel joist) is the classic steel one installed when a load-bearing wall comes out. A column or post does the same job vertically.
- Chimney breast — the section of wall projecting into the room to house a flue. The recesses either side of it are the classic alcoves.
- Chase — a groove cut into a wall to bury pipes or cables.
Doors and windows
- Jamb — the vertical side of an opening, and the side member of its frame. On a plan, the two short wall returns where a door cuts through are its jambs — dimensions usually run to them.
- Head — the top of an opening; sill (or cill) — the bottom of a window; threshold — the bottom of a door.
- Reveal — the visible side surface of the opening between the frame and the face of the wall. "Deep reveals" is architect-speak for thick walls.
- Leaf — the panel of a door that actually swings (a double door has two). The quarter-circle on the plan is the leaf's swing; the symbols guide shows how to read it.
- Architrave — the trim strip covering the joint between a door or window frame and the wall.
- Mullion — a vertical divider between window units; transom — a horizontal one. A small window above a door is a transom (or fanlight) too.
- Casement — a window hinged at the side like a little door; sash — strictly the openable framed part of any window, colloquially the classic vertical slider.
- Glazing bar — the slim bars dividing a window into small panes.
Stairs
- Riser — the height of one step. Going — its usable depth, nose to nose. The pair defines how a stair feels: a common comfort rule is 2 × riser + going ≈ 600–650 mm. Typical comfortable values are in the clearances cheat sheet.
- Tread — the horizontal surface you step on; nosing — its front edge, usually overhanging the riser slightly.
- Flight — an unbroken run of steps; landing — the level platform between flights or at the top.
- Winder — a tapered step that turns a corner instead of a landing. Space-efficient, less comfortable, and the first thing to check on a tight plan.
- Stringer — the sloping board or beam the treads are fixed into.
- Balustrade — the whole guarding assembly along the open edge: handrail, infill (balusters, glass, panels) and the newel posts at the ends and turns.
- Headroom — the vertical clearance above the line of the stair, commonly required to be about 2 m.
- Pitch — the stair's slope angle, set entirely by the riser/going pair.
Roof
- Ridge — the horizontal top edge where two slopes meet. Eaves — the low edge where the roof meets (and usually overhangs) the wall.
- Hip — the sloping outside edge where two roof planes meet over a corner; valley — the inside crease where they meet in an internal corner. Valleys collect rainwater, which is why they matter beyond naming. On plans these appear as dashed lines — the roof lines section of the symbols guide shows each one.
- Gable — the triangular top of an end wall under a pitched roof; the roof edge above it is the verge.
- Fascia — the vertical board closing the eaves, where the gutter fixes; soffit — the horizontal board underneath the overhang. The pair is what "replacing the fascias and soffits" refers to.
- Rafter — a sloping structural member carrying the roof surface; purlin — the horizontal beam supporting rafters mid-span.
- Pitch — the roof slope, given in degrees.
- Dormer — a roofed projection standing up out of the slope with a vertical window; a rooflight or skylight lies flat in the slope itself.
Rooms and spaces
- Alcove — a recess in a wall or room, classically either side of a chimney breast; a nook is the cosier, more enclosed cousin (breakfast nook, reading nook).
- Vestibule (or lobby) — the small buffer room just inside an entrance that keeps weather and heat loss out of the hall proper.
- En suite — a bathroom entered directly from a bedroom rather than from circulation space.
- Utility room — the service room for laundry and machines; a scullery adds secondary kitchen prep, and a pantry or larder stores food.
- Landing — the circulation space at the top of a stair flight, doubling as the upstairs hallway.
- Snug — a small secondary living room, deliberately cosy where the living room is open.
- Box room — the smallest bedroom, often barely more than storage; listing photographs love it, plans reveal it.
- Mezzanine — a partial intermediate floor open to the space below.
- Open-plan — several functions (kitchen, dining, living) sharing one continuous space, with "zones" doing the work walls used to do.
On the drawing itself
- Plan — the view from above, with the building sliced horizontally about a metre up; section — a vertical slice through the building; elevation — a straight-on view of one façade.
- Scale — the drawing-to-reality ratio: at 1:50, one drawn centimetre is half a metre; 1:100 fits the whole floor on the sheet.
- Dimension chain — the row of measurements running along a wall, each segment between two anchor points such as jambs and corners.
- Centreline — a dashed line marking an axis (of a wall, a column grid, a fixture), used when positions are set centre-to-centre.
- Datum — the fixed reference level all heights on the project are measured from.
- FFL — finished floor level: the surface you walk on, after screed and flooring. Sill heights, ceiling heights and stair rises are measured from it.
- Net vs gross area — net is the usable floor area measured inside the walls, room by room; gross is the building's footprint including walls. The difference is typically 10–15% — which is why an "85 m² apartment" has 72 m² of rooms.
- Hatching — the pattern filling cut walls on a plan (the solid fill version is called poché).
- Schedule — a table on the drawing listing doors, windows or rooms with their sizes and specs.
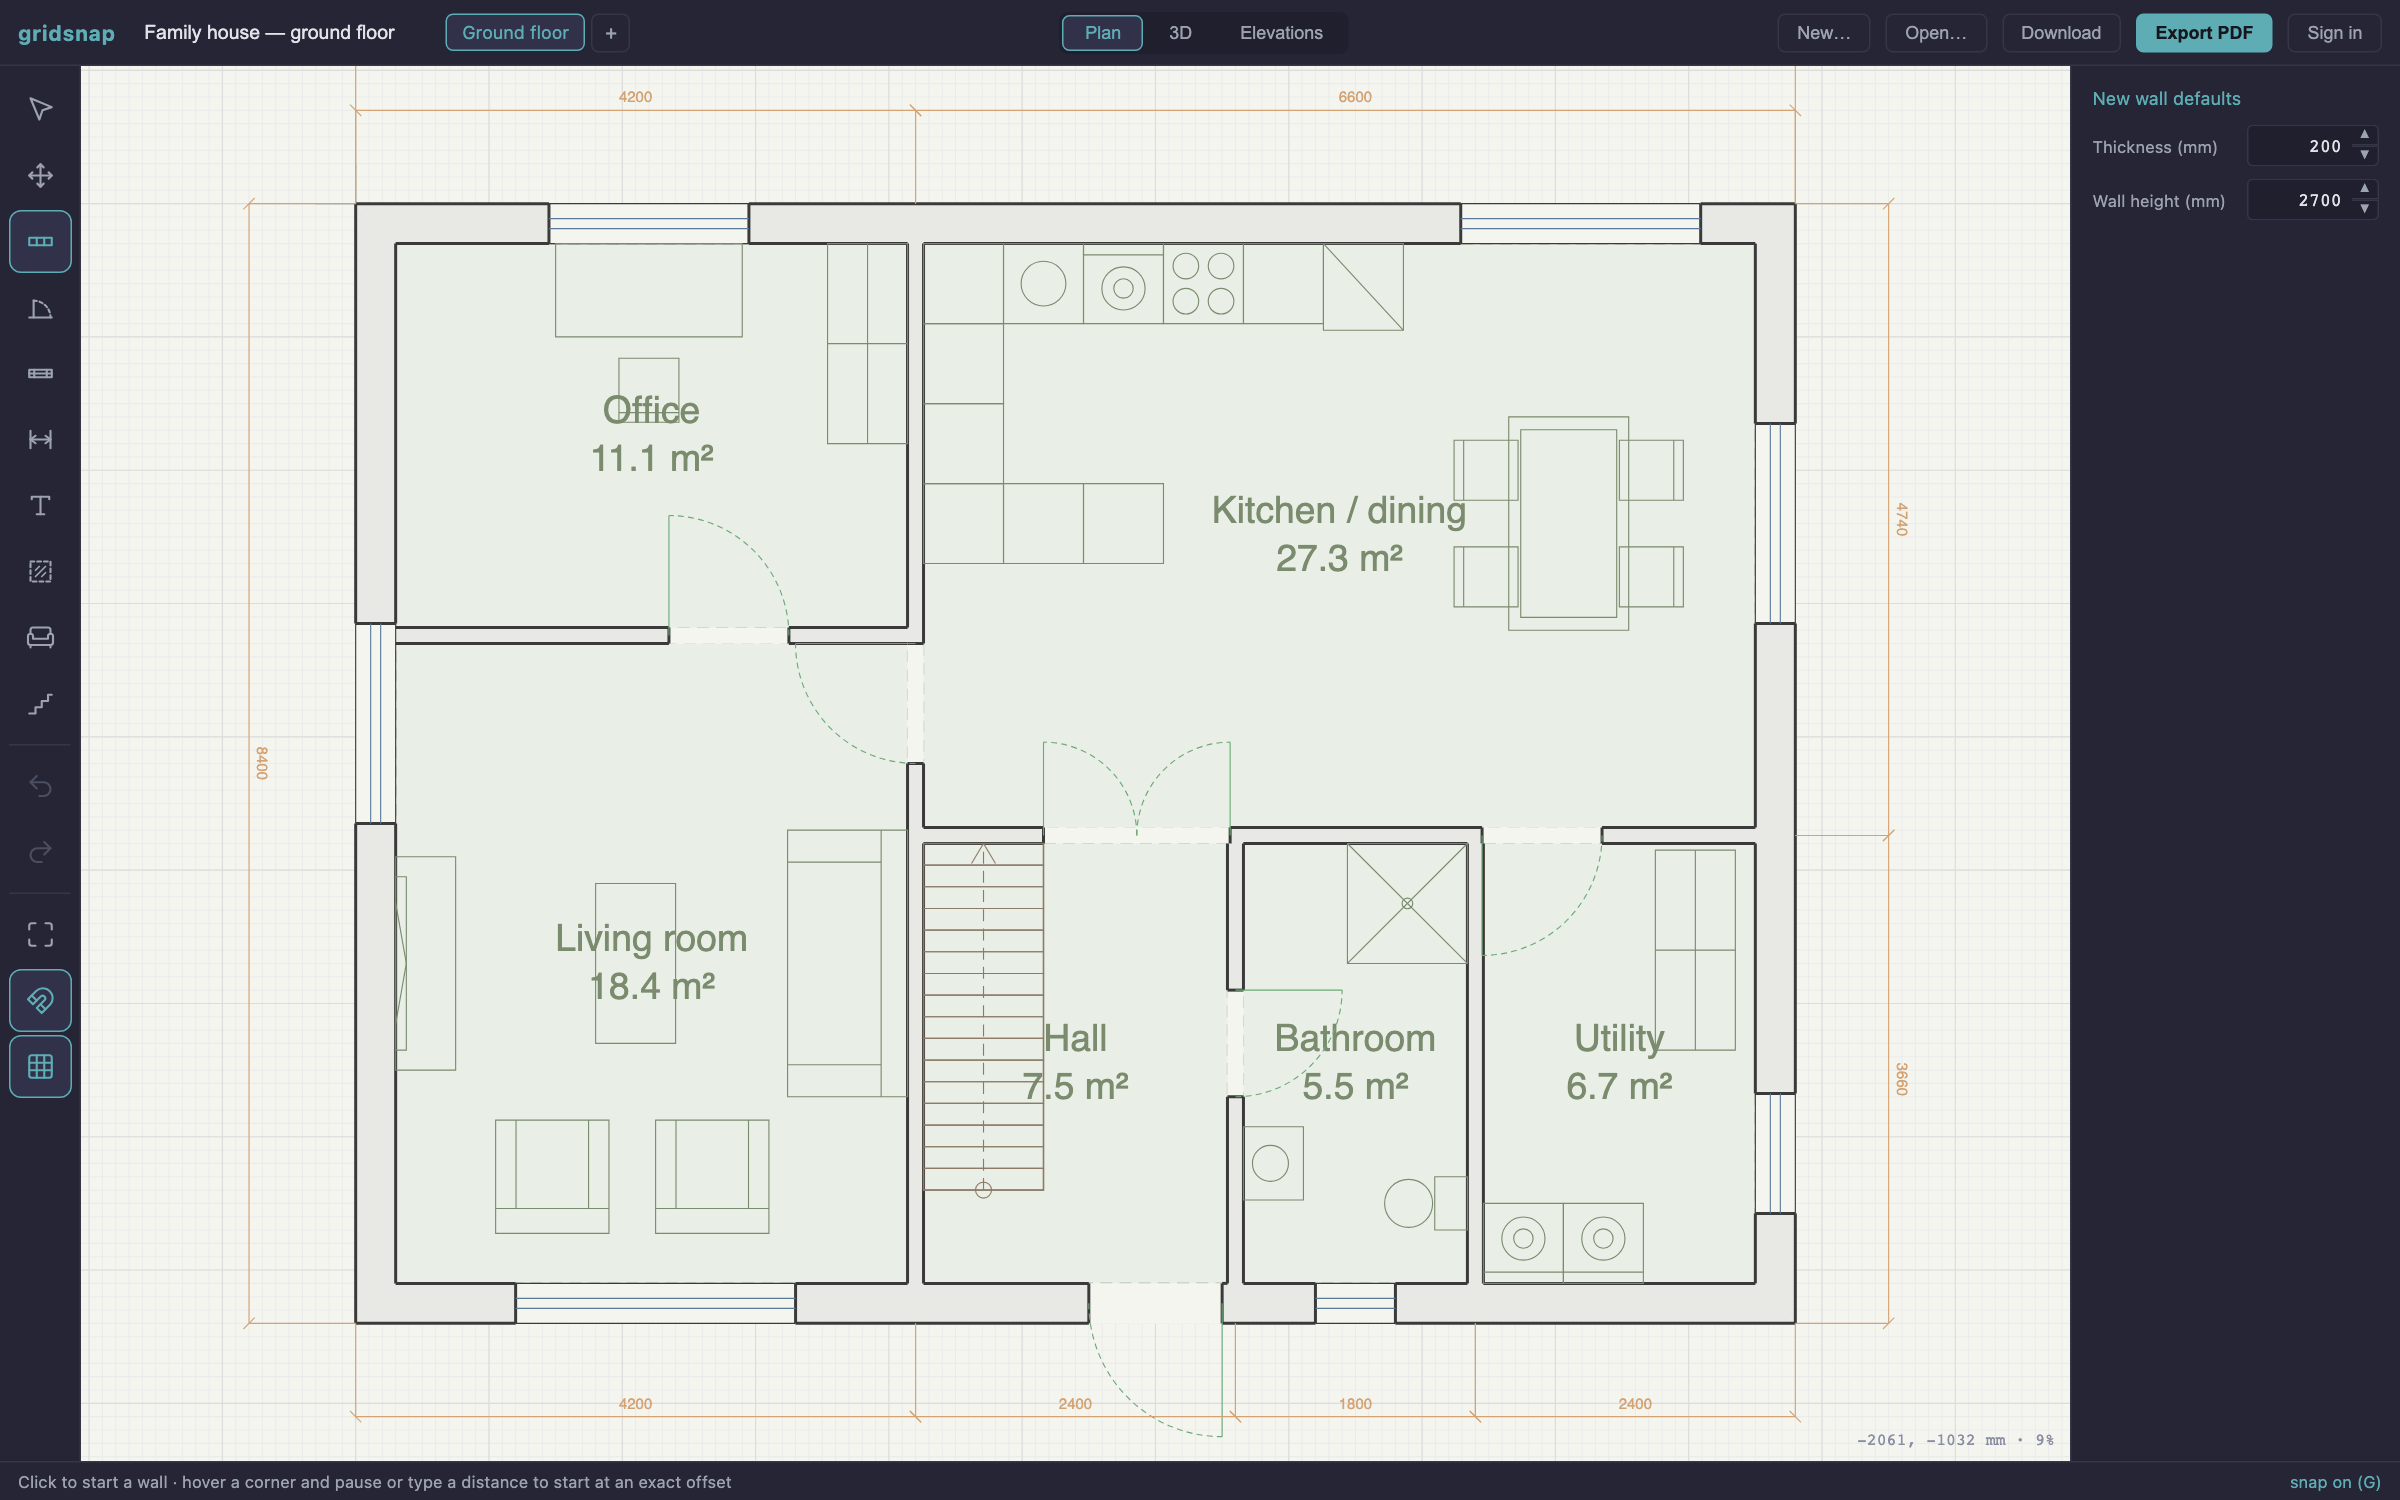
A good way to make the vocabulary stick is to produce a drawing yourself: in Gridsnap the door symbols draw their jambs and leaf, dimension chains anchor to jambs and corners, the room schedule reports net m², and a roof drawn over the plan labels its own ridges, hips and valleys. Start with the step-by-step drawing guide, keep the room sizes & clearances cheat sheet beside it, and the glossary above turns from vocabulary into things you've drawn.
Frequently asked questions
What is the difference between a riser and a going?
The riser is the height of one step; the going is its usable depth, measured nose to nose. Comfortable stairs keep them in proportion — a common rule of thumb is twice the riser plus the going equals roughly 600–650 mm, which is about a natural walking pace.
What is a jamb?
The jamb is the vertical side of a door or window opening, and by extension the side member of its frame. On a floor plan, the jambs are the two short wall returns where the opening cuts through — dimensions to a door are usually taken to a jamb.
What does FFL mean on a drawing?
FFL is the finished floor level — the level of the floor surface you actually walk on, after screed and flooring, measured against the project's datum. Ceiling heights, sill heights and stair rises on a drawing are measured from it.