Listing photos are taken with wide-angle lenses, staged furniture and the best hour of light the place ever gets. The floor plan can't do any of that — when it's drawn to scale, it's the one honest document in the listing. Buyers and renters who can read one spot the walk-through bedroom, the door that blocks the hallway and the "double room" that won't fit a double bed before booking a single viewing. Here's how, in the order you'd actually do it.
First 30 seconds: get oriented
- Find the entrance. Every route through the home starts there; walk it mentally to the kitchen, the bathroom, each bedroom.
- Find the north arrow (a small compass mark, when the plan has one). In the northern hemisphere, south-facing living rooms get afternoon sun; a living room glazed only to the north stays cool and dim. This one mark answers "is it bright?" more honestly than the photos.
- Find the scale or the dimensions. "1:100" means one drawn centimetre is a real metre. No scale, no numbers? Treat every size claim with suspicion — more on that below.
The one idea that explains everything: the cut
A floor plan is a horizontal slice through the building, taken about a metre above the floor, seen from above. Everything the knife touches — walls, door openings, window glass — is drawn in solid lines. That single idea decodes most of what confuses first-time plan readers: doors appear as gaps because the slice passes through the opening; windows appear inside walls as thin lines because the slice passes through glass; and anything above the slice gets drawn dashed. The floor plan symbols guide shows each convention drawn out.
The dashed lines, decoded
Dashed (or dotted) lines are the most-asked question in plan reading, and the rule is simple: dashed means real, but not at cut height. Usually that means overhead:
- Roof edges and eaves overhanging the walls — and on a top floor, the dashed outline of a sloped ceiling, which is floor you can stand on but maybe not stand up in.
- Upper kitchen cabinets — the dashed rectangles floating over the worktop run.
- Beams, bulkheads and ceiling changes crossing a room.
- The upper part of a staircase beyond the diagonal break line — it exists, it's just above the slice.
- Skylights and roof windows, which live in the roof plane, not the wall.
Occasionally dashes point the other way — something hidden below, like a dishwasher under a worktop or a bath panel. Context settles it: dashes over a kitchen run are cabinets; dashes across a whole room are a beam or the roof.
Doors, windows and walls — the buyer's reading
- The door arc is floor you can't use. The straight line is the door drawn open; the arc is what its edge sweeps; the hinge is where line meets wall. A door swinging over the only radiator wall, or two arcs colliding in a small hall, is daily friction you can spot from the sofa.
- Wall thickness is a price tag. Thick walls (often filled or hatched) are structural or external — moving them means engineers and steel. Thin walls are partitions — moving them is mostly labour and plaster. The dream of "just knocking through" lives or dies on this line weight.
- Windows tell you about light — with the north arrow. Count which rooms get glass on which façades. A bedroom with one small north window and a "study" with none at all are different rooms in daylight than they are on the plan.
Working out real sizes
- Use the numbers when given: "3.5 × 4.2" is the room's clear internal size in metres. Check it against what you own — a 1.6 m-wide double bed plus 400 mm of walking space on each side needs 2.4 m of wall before any other furniture exists.
- The bed trick: no scale bar, no dimensions? Find a drawn double bed — it's about 1.6 × 2 m nearly everywhere — and use it as a ruler on everything else. (Beware furniture drawn small on marketing plans; if that bed looks suspiciously petite next to the room, it probably is.)
- The m² trap: an advertised area can be gross (including the walls) or net usable floor — the gap is typically 10–15%, and attic flats may count low-headroom strips a person can't stand in. The net vs gross entry in the architect's glossary explains the difference; when it matters, ask which one the listing means.
The abbreviations
Plans compress labels mercilessly. The ones you'll actually meet on residential plans: WC (toilet), ENS (en suite), UT/UTIL (utility room), ST/STO (store/storage), W (wardrobe), DW (dishwasher), W/M (washing machine), F/F (fridge-freezer), B (boiler), HWC (hot-water cylinder), CH 2.4 (ceiling height in metres), FFL (finished floor level — the glossary covers the drawing-sheet terms in full).
Red flags to catch before you book the viewing
- A bedroom you reach through another room. Walk the route from the entrance to every bedroom; if it passes through a living room or another bedroom, that's a privacy problem now and a resale problem later.
- The only bathroom opens off the kitchen or living room. Awkward daily, awkward with guests, and expensive to re-route.
- Colliding door swings. Two arcs overlapping in a small hall, or a door that opens against the toilet — friction drawn right on the plan.
- A "bedroom" without a window. Internal rooms get borrowed light through glazed partitions at best; daylight rules of thumb want glazing around an eighth of the floor area.
- No storage drawn anywhere. If the plan shows no wardrobe run, no store, no hall cupboard, the hallway becomes the wardrobe. Storage that isn't drawn doesn't exist.
- All the glass on the wrong side. North arrow again: a living space glazed only north (or only at a lightwell) will never look like the photos.
The final exam: test-drive the plan
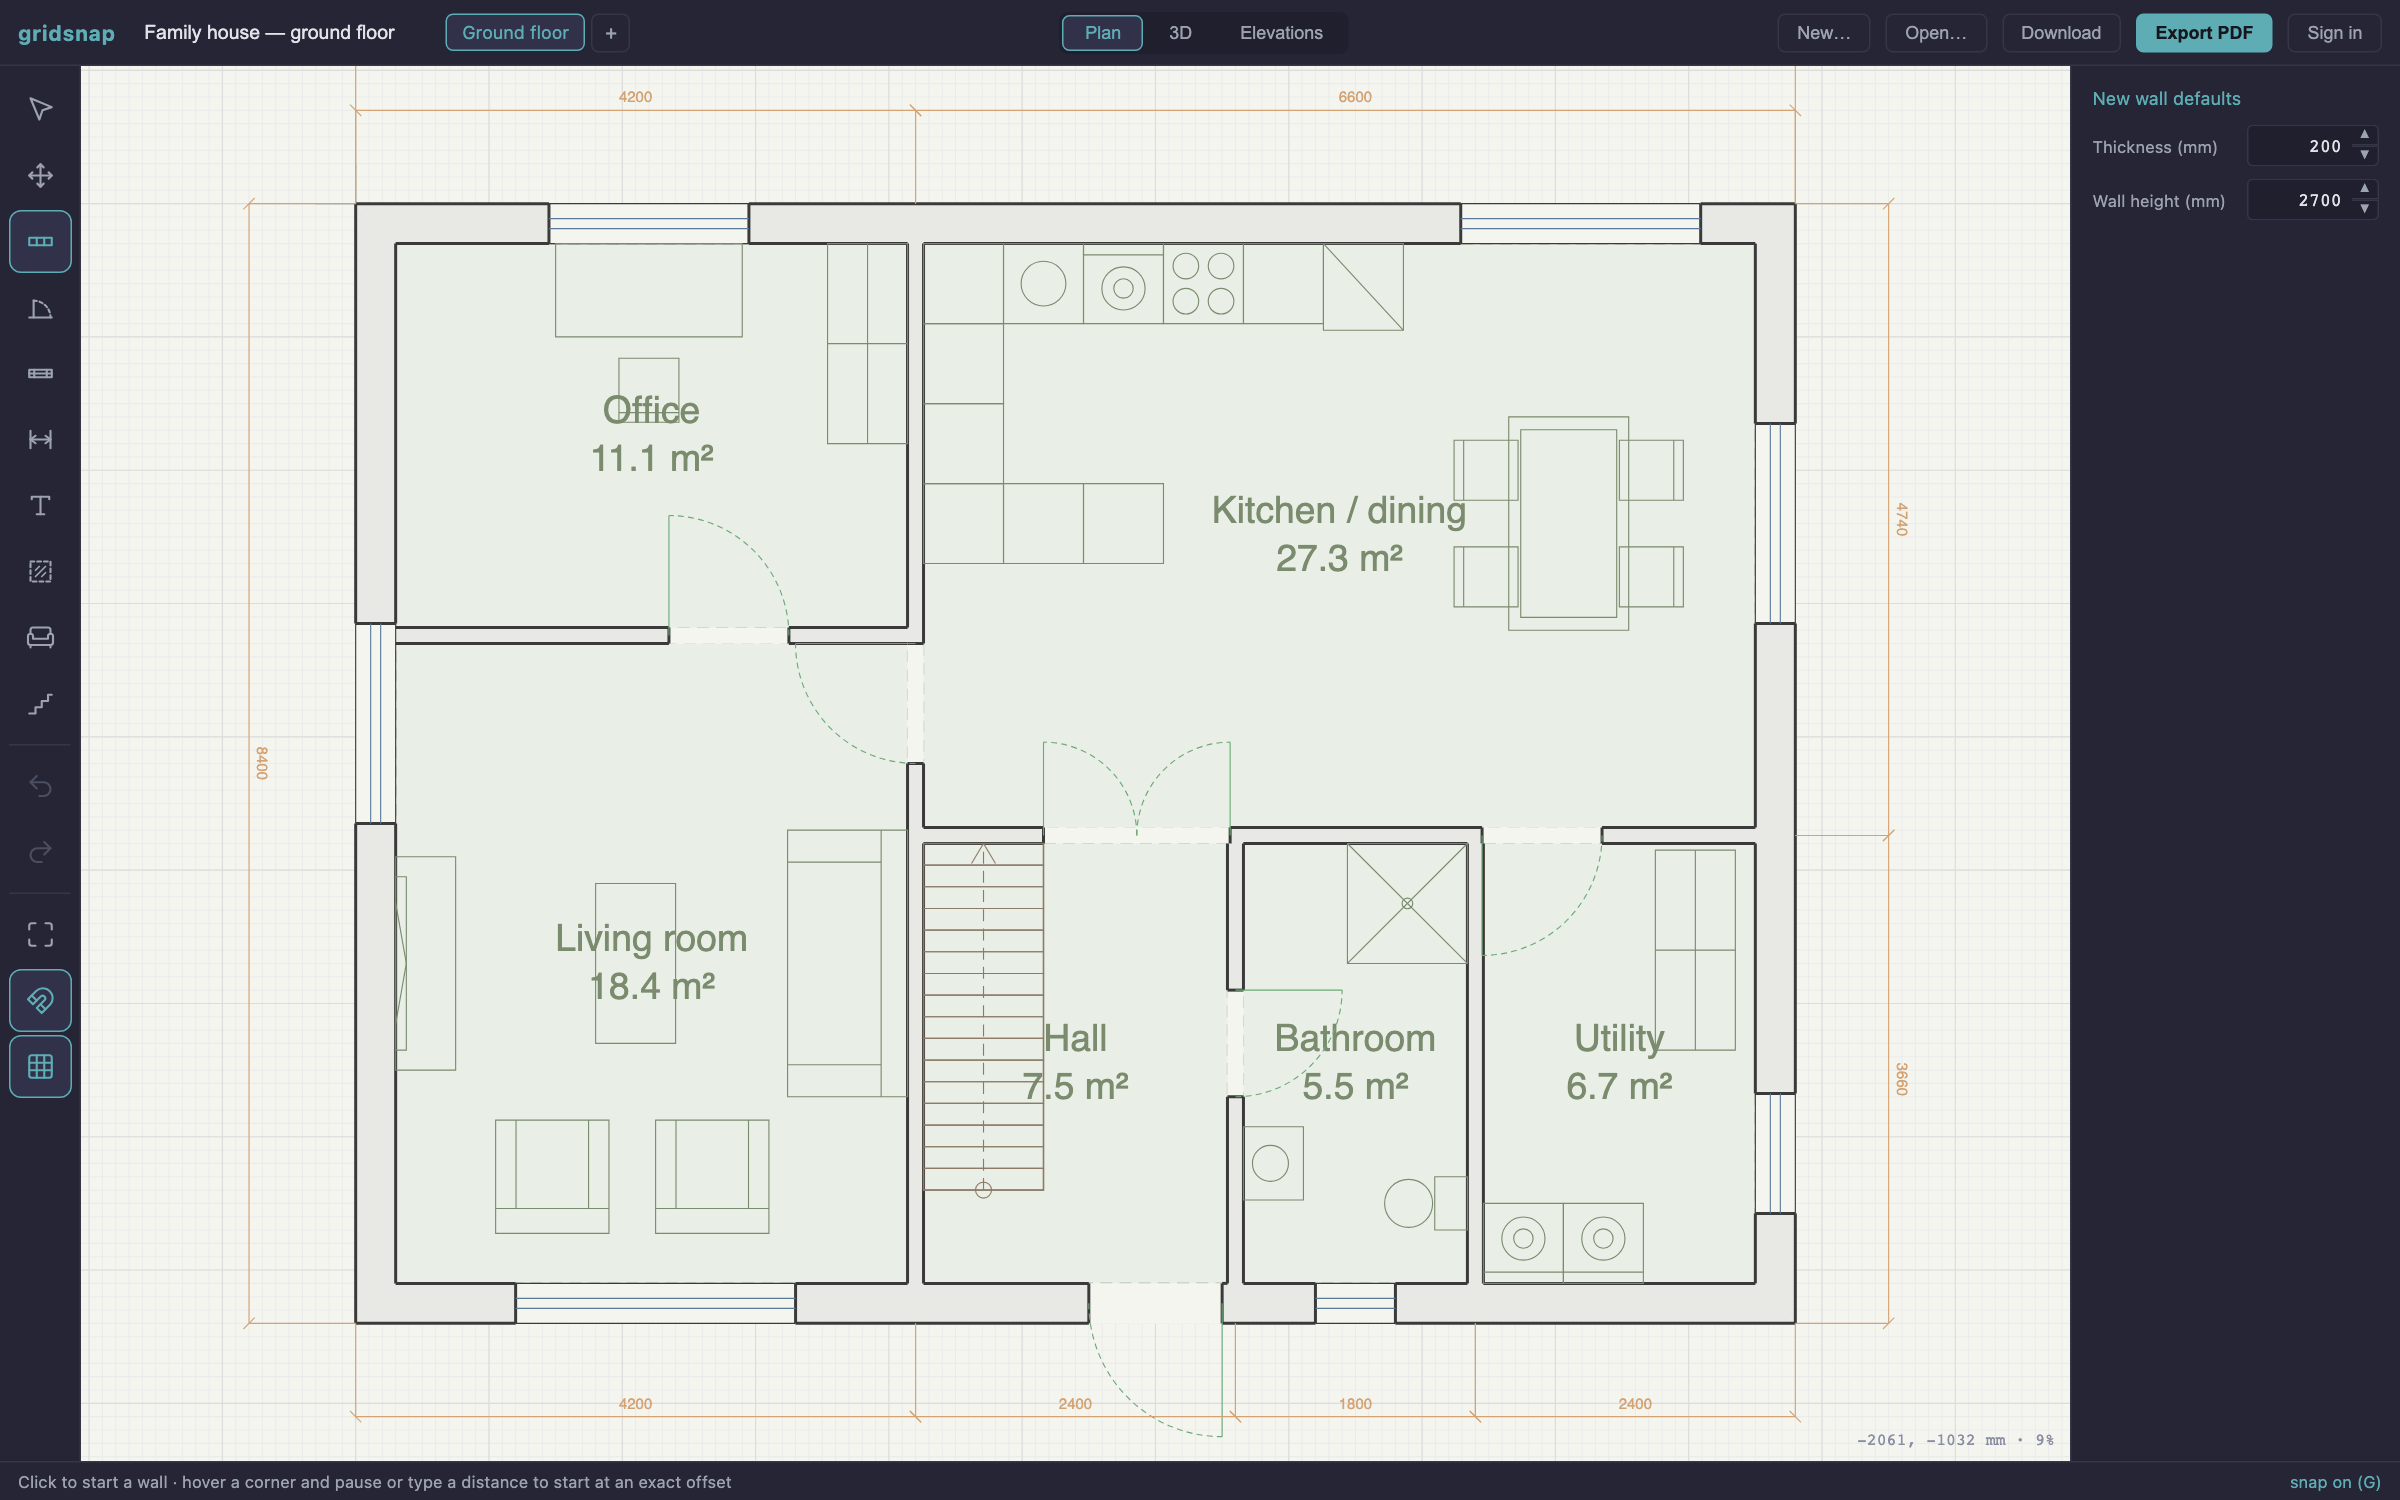
The strongest move a buyer can make costs half an hour: redraw the listing plan and try to live in it. In Gridsnap you can import the listing image, calibrate it against one known dimension, and trace it into a real millimetre plan — then drop in furniture at true size, see whether your sofa and your bed actually fit, and run the plan checker, which flags many of the red flags above (blocked doors, missing daylight, clearances) automatically. A plan that survives that is worth the viewing fee of a Saturday morning.
Frequently asked questions
What do dashed lines on a floor plan mean?
Dashed lines show something that exists but isn't at the plan's cut height — usually overhead: roof edges and eaves, upper kitchen cabinets, beams, skylights, the part of a staircase above the cut, a sloped ceiling line in an attic room. Occasionally they mean hidden below instead, like a dishwasher under a worktop. Either way the rule is the same: real, but not at eye-slice level.
Which way does a door open on a floor plan?
The quarter-circle arc is the answer: the straight line is the door itself, drawn open, and the arc is the path its outer edge sweeps. The hinge is where the line meets the wall, and the door swings across the arc — so the arc is floor you can't permanently use.
How do I work out room sizes from a floor plan?
Use the stated dimensions or the scale (at 1:100, one centimetre on paper is one metre in reality). If neither is given, use a drawn double bed as a ruler — it's about 1.6 by 2 metres. And check whether the advertised area is gross (including walls) or net usable floor: the difference is typically 10–15%.