Press Tables in the top bar — “Schedules — rooms, doors, windows and finishes as live tables”. The Rooms, Doors, Windows and Finishes tabs read straight from the drawing. There is nothing to fill in and nothing that can go stale: fix a wall and the areas change with it. Quantities and Heat loss are the Pro tabs beside them.
Schedules are free.
Rooms
Every detected room with its name and its floor area, per storey, with a total. Areas are measured to the walls’ inner faces, which is the number a room schedule is expected to state.
Terraces, decks and ceiling zones are deliberately not in here — they are not rooms, and putting them in the net area would overstate the house.
Doors and windows
Openings are grouped into types rather than listed one by one: everything
with the same size and description becomes one row with a count. Doors are
sorted widest first and marked D-01, D-02…; windows the same, as
W-01, W-02… The columns state the size the way a schedule does —
W × H mm for doors, W × head mm for windows.
Marks on the drawing
Show on the plan puts each opening’s mark next to it on the drawing, so the schedule row and the door in the wall can be matched by eye. It is the same numbering: change a window’s width, it joins a different type, and both the mark and the table follow.
Finishes
The Finishes tab says what every room is finished in: its floor, its walls, each accent wall and each finish area, grouped by storey and room. Each finish gets a code, F01, F02…, with its swatch, its name, the direction boards or tiles run (in the same degrees as the properties panel) and where it comes from: Room, Bathroom preset, Project default, Floor element (the floor’s own finish), an accent or a finish area.
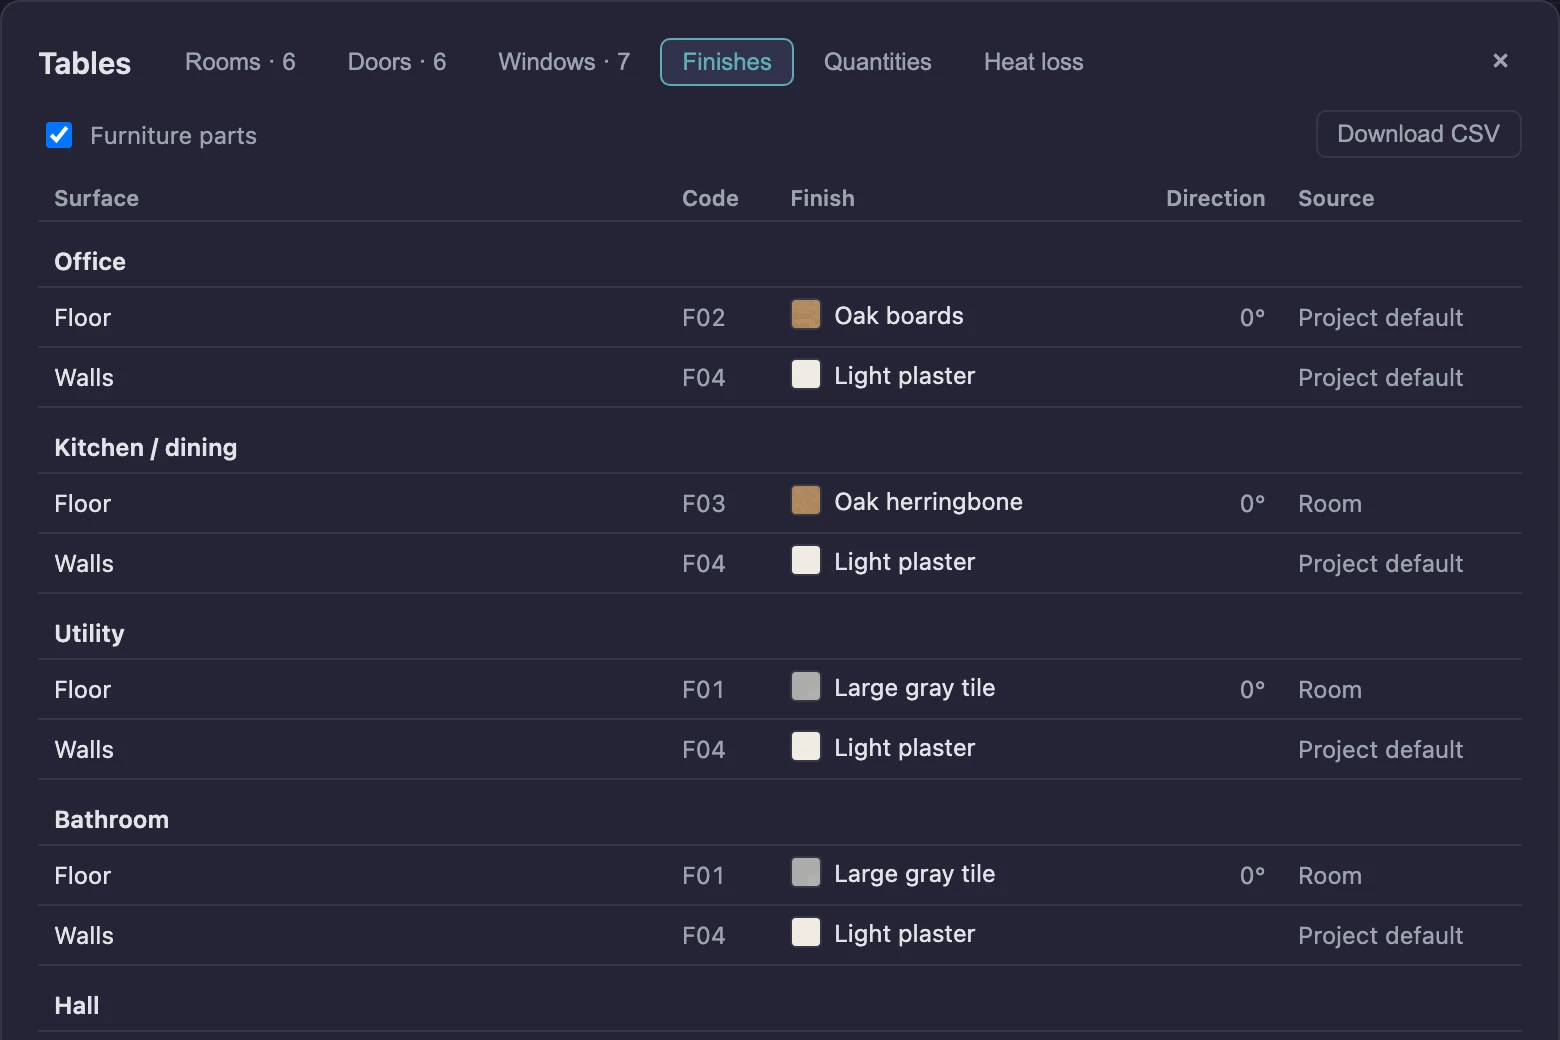
It never invents one finish for a room that has several. A room standing on two differently finished floors reads Mixed; open the row to see both. A surface with nothing chosen reads Unassigned, and an explicit No finish says so. A floor finish outside every room and finished wall faces no room looks at are listed under Outside rooms; doors, windows and stairs with their own finishes have a group of their own.
Furniture parts lists each item’s finished parts, with identical parts in one room on one row (Chair · Seat ×4). Untick it to leave furniture out.
Click a row to find it on the plan; nothing about its finish changes. Download CSV gives the same records as a spreadsheet.
The codes are the same wherever they appear: in this table, on the finish legend of a Textured plan and on the printed Finish schedule. The schedule describes; it does not measure, so there are no quantities in it.
Getting them out
The tables print with the drawing set — see exporting to PDF, where the schedules are pages you can tick on or off. The Finish schedule pages are unticked until you tick them, and furniture parts are a page of their own.
What this doesn’t do
- No manual numbering. You cannot pin a particular door to D-04; marks come from the grouping, widest first.
- No custom columns or per-room notes. The columns are what they are.
- Furniture is not scheduled as items. It appears only in the finish schedule, by part. Structure is not scheduled either — see quantity takeoff for what is measured.
- No finish quantities. The finish schedule lists finishes; it does not give areas of tile or boards.
- Ceilings and roof undersides are not in the finish schedule.
Next
Build-ups and U-values to give the fabric a construction, then quantity takeoff to measure it.