1-Bedroom Flat Floor Plan
A compact one-bedroom apartment with an open living and kitchen room, a separate bedroom and a full bathroom — around 41.1 m² net.
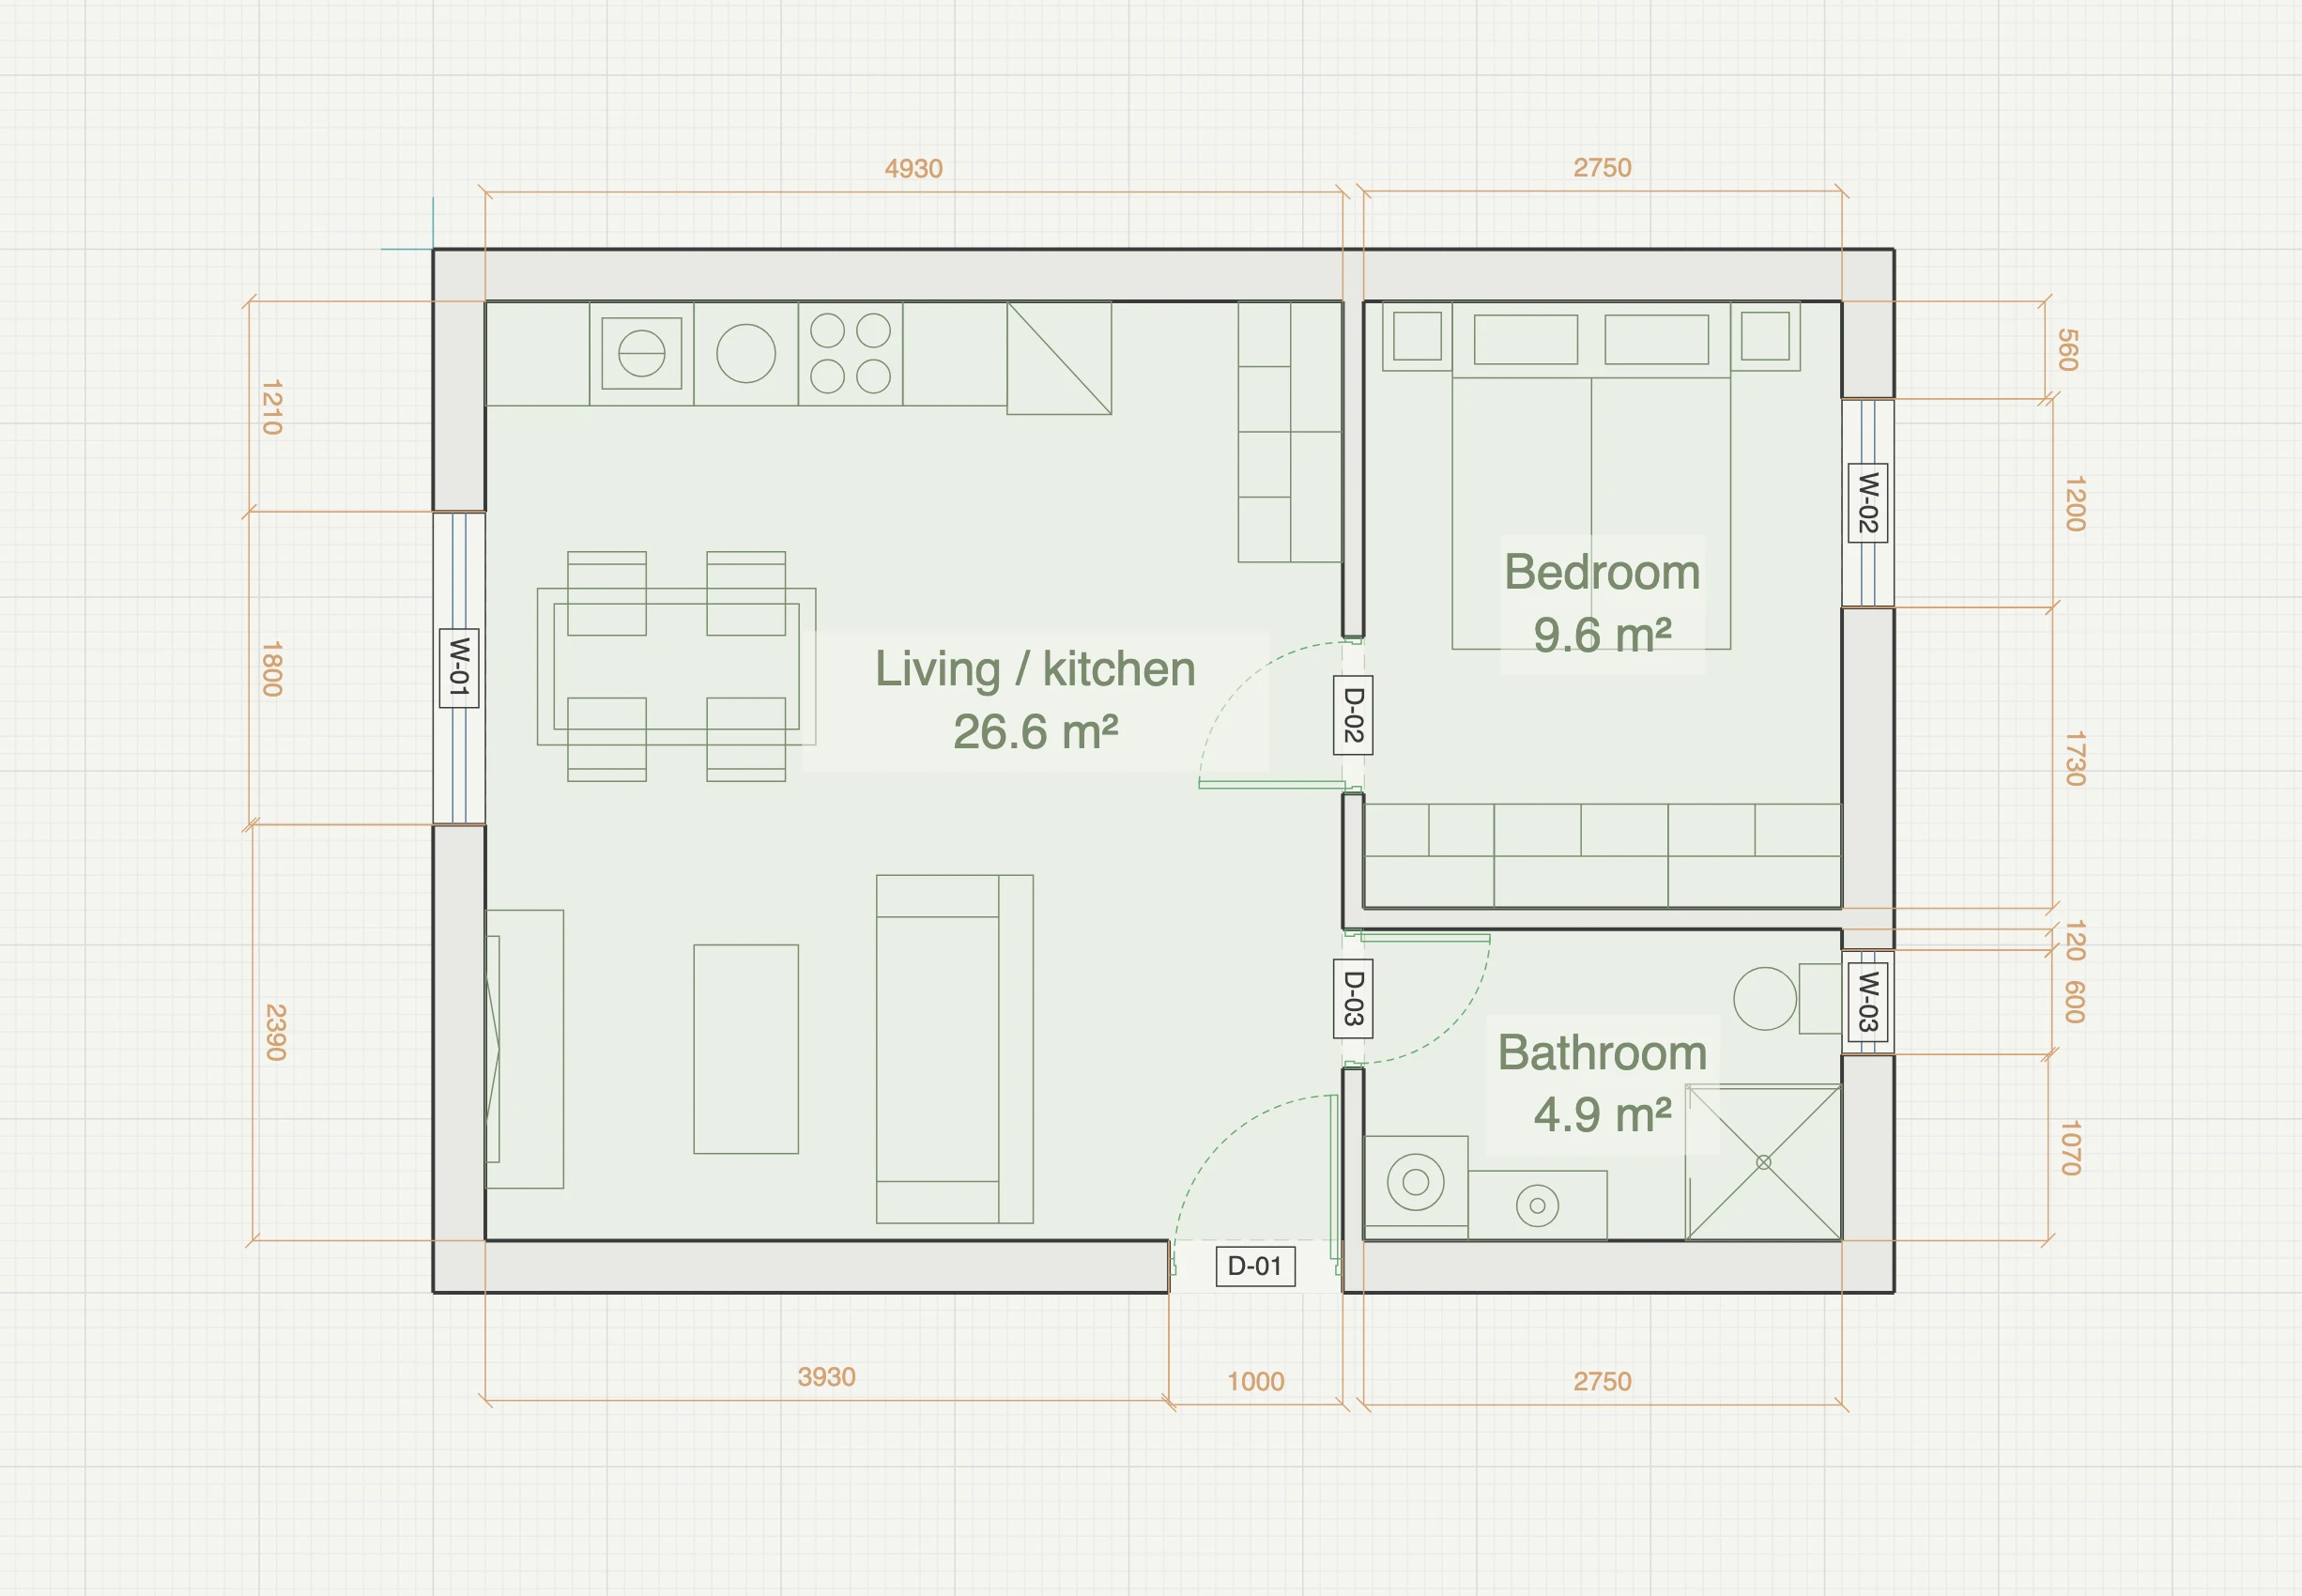
A complete floor plan for a 41.1 m² one-bedroom flat: a 26.6 m² open living and kitchen room, a 9.6 m² bedroom with a wall of wardrobes, and a 4.9 m² bathroom with the washing machine in it. Drawn at real wall thicknesses on an 8.4 × 6.0 m envelope, furnished and fully dimensioned — open it in the editor and every element is yours to change.
How the plan works
The front door opens from the south into the living and kitchen room, which takes the full depth of the flat on that side. The kitchen lines the blind north wall — counters, sink, hob and an integrated dishwasher, with the fridge and a full-height cupboard closing the run at the east end — so nothing is built against a window. The dining table sits at the 1.8 m west window, glazed from a 50 mm sill so the light reaches the floor, and the lounge fills the south-west corner with sofa, coffee table and TV bench. Both the bedroom and the bathroom door sit on the same partition, which keeps that wall free of furniture and every swing clear. In the bedroom the double bed and its two cabinets stand against the blind north wall — no window behind the pillows — with the 1.2 m east window beside the bed and a run of three wardrobes along the south wall. The bathroom takes a shower, toilet, vessel basin and washing machine, lit by a 600 mm window with its sill at 1.5 m: high enough for privacy, and high enough to leave the wall below it usable.
| Living / kitchen | 26.6 m² |
| Bedroom | 9.6 m² |
| Bathroom | 4.9 m² |
| Net area | ~41.1 m² |
| Outer envelope | 8.4 × 6.0 m |
See it in 3D
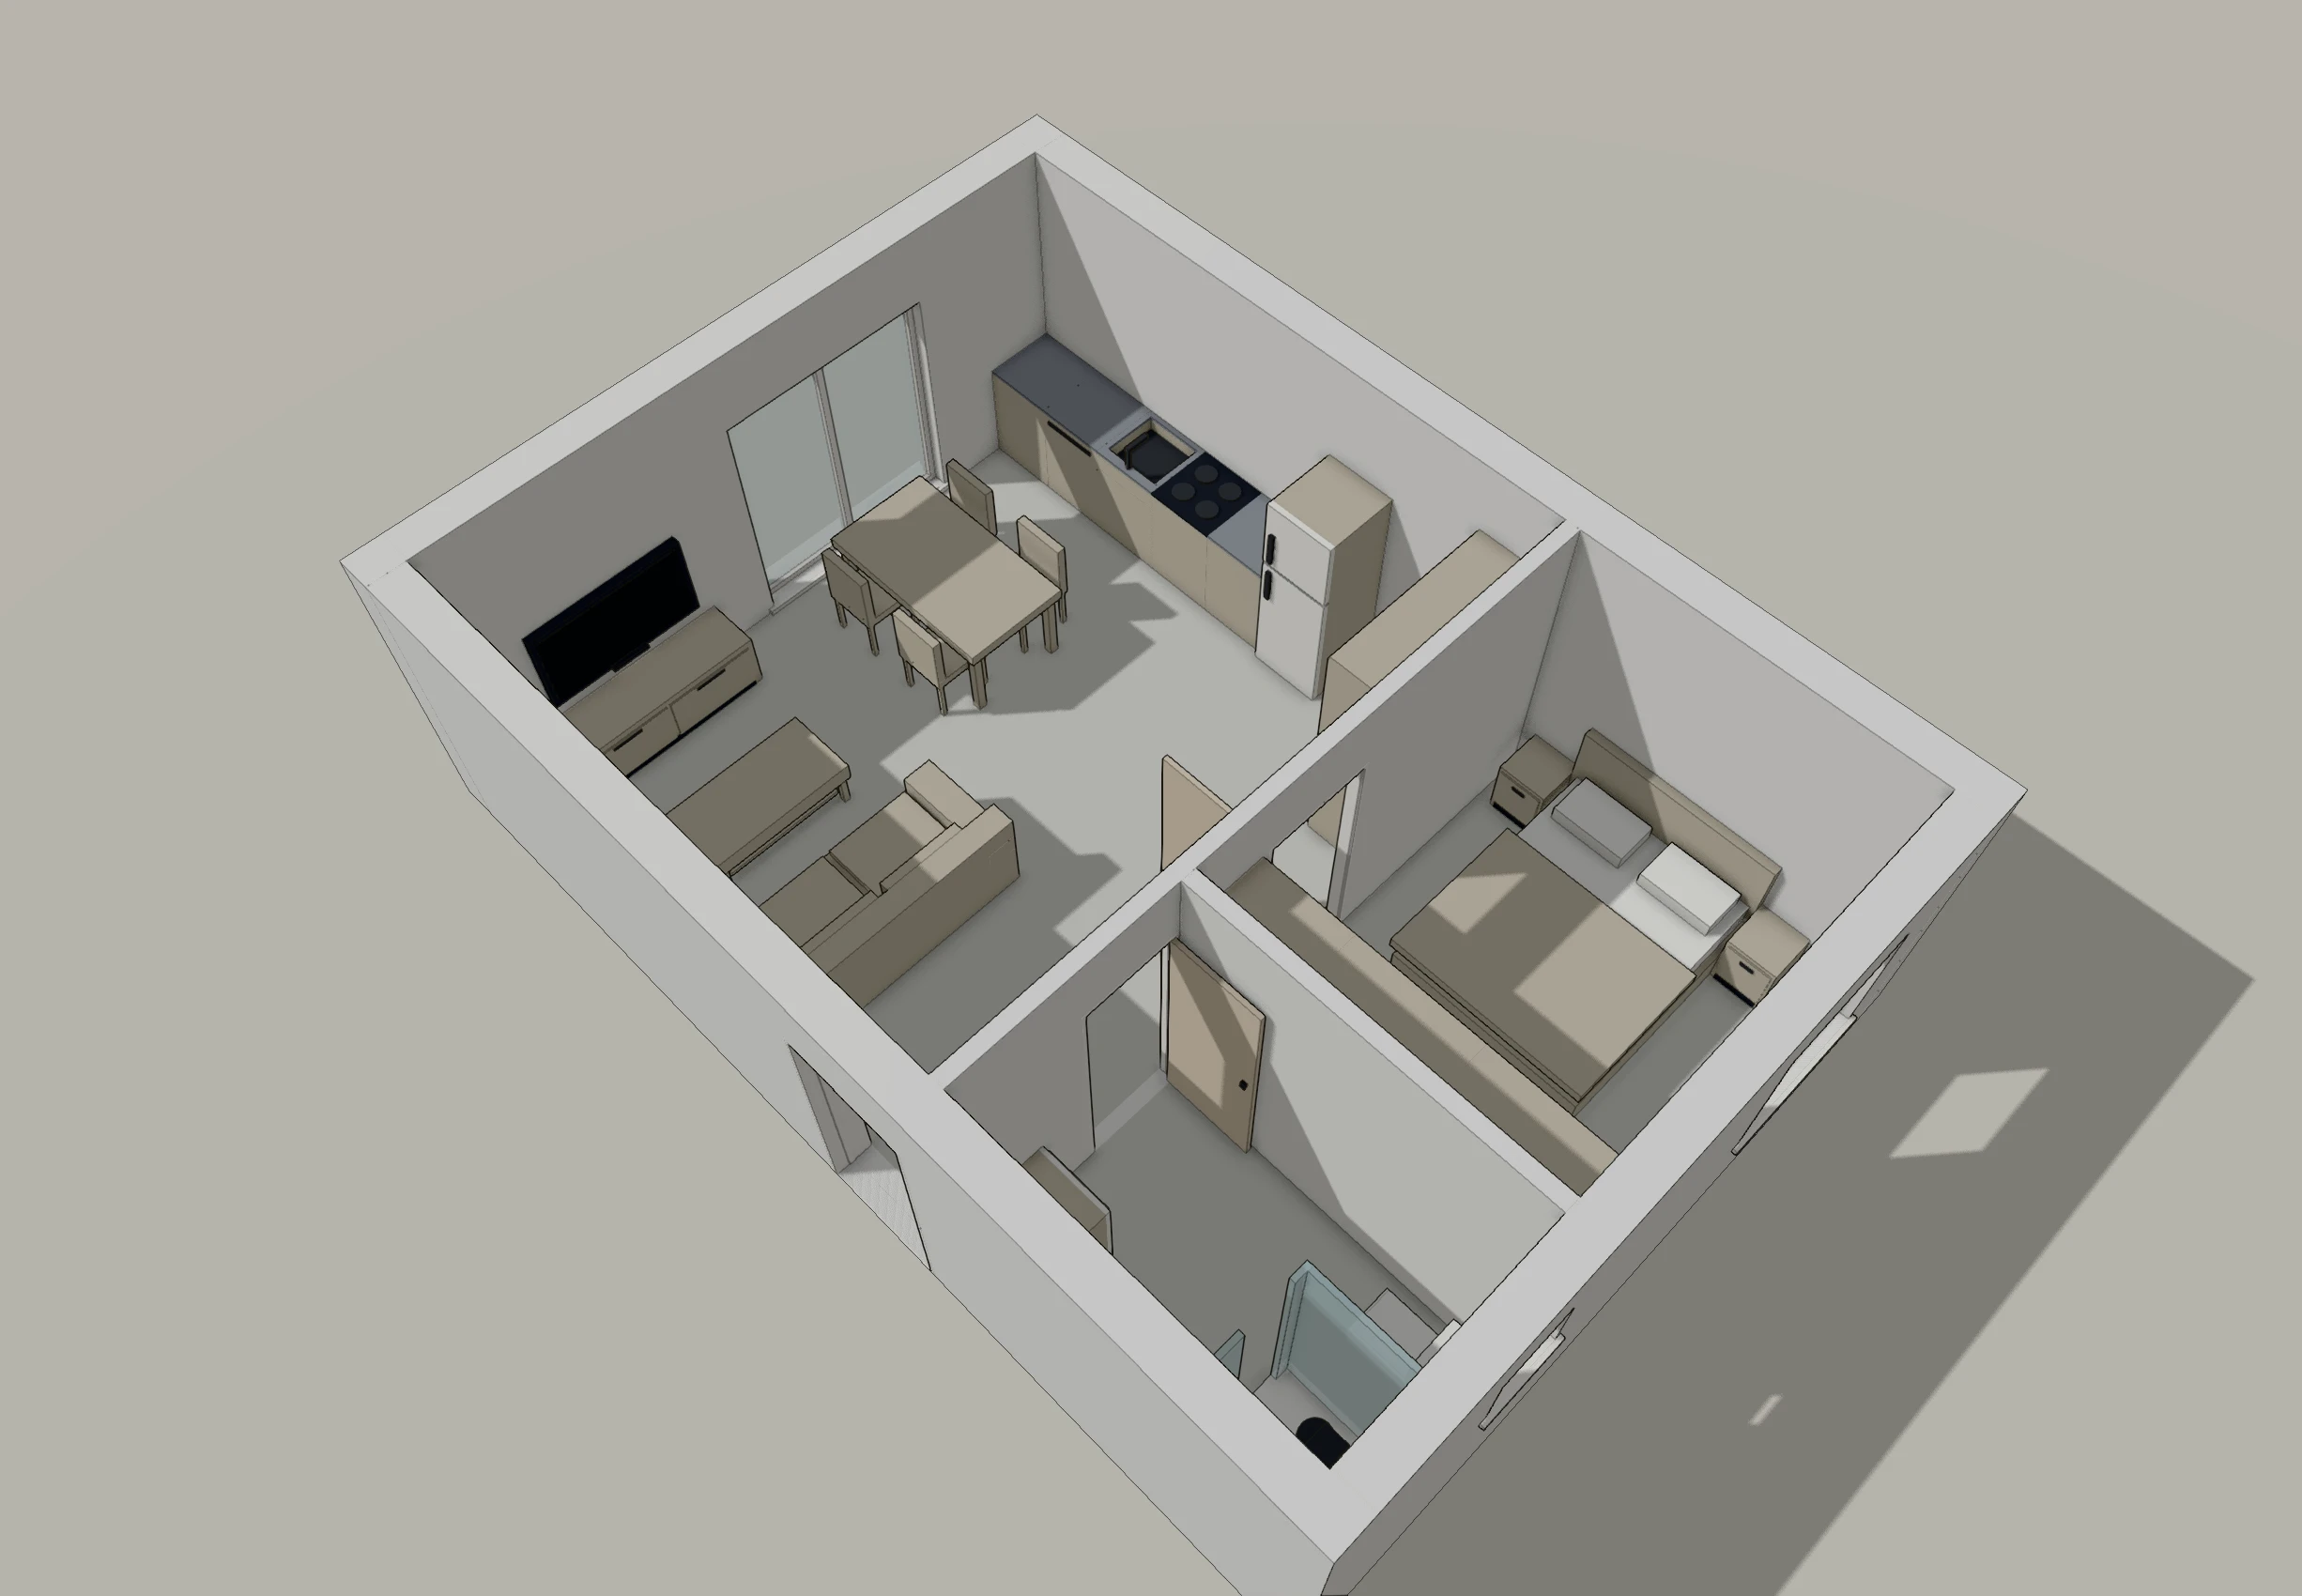
Nothing here was modelled separately. This is the same plan, read as a building — walls with real door and window openings, furniture at real sizes — and it updates the moment you move a wall.
The drawings come with it
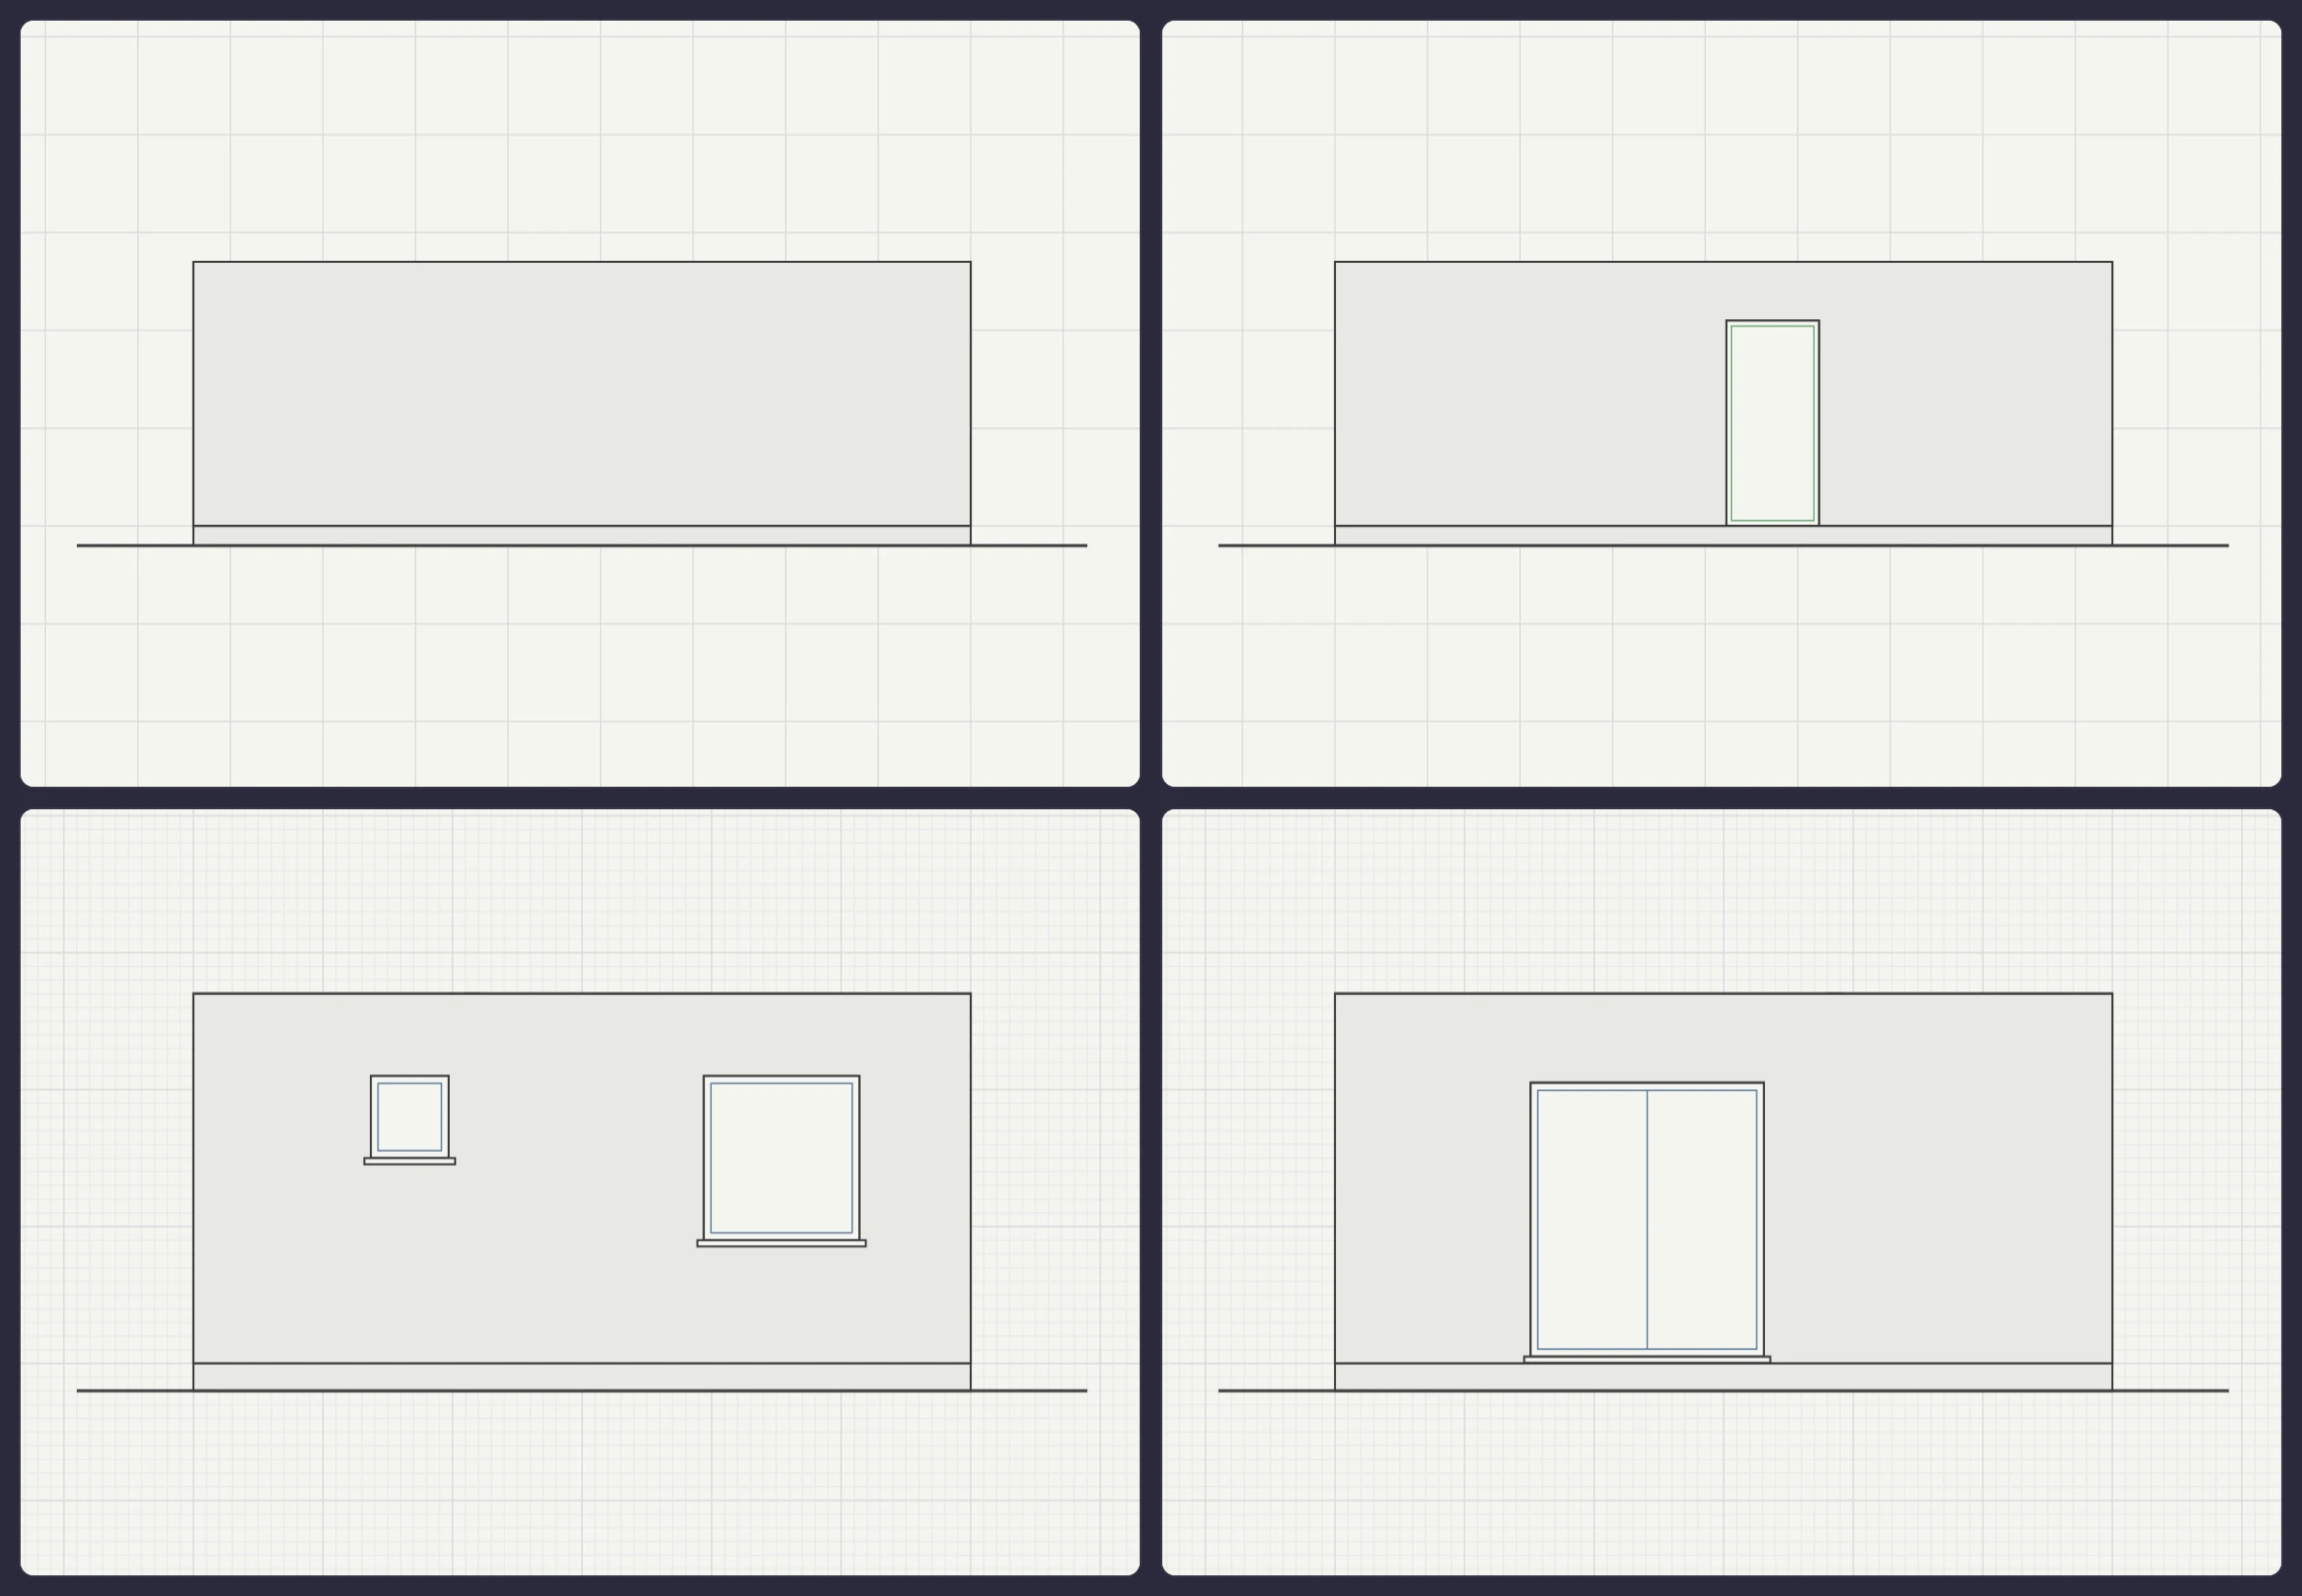
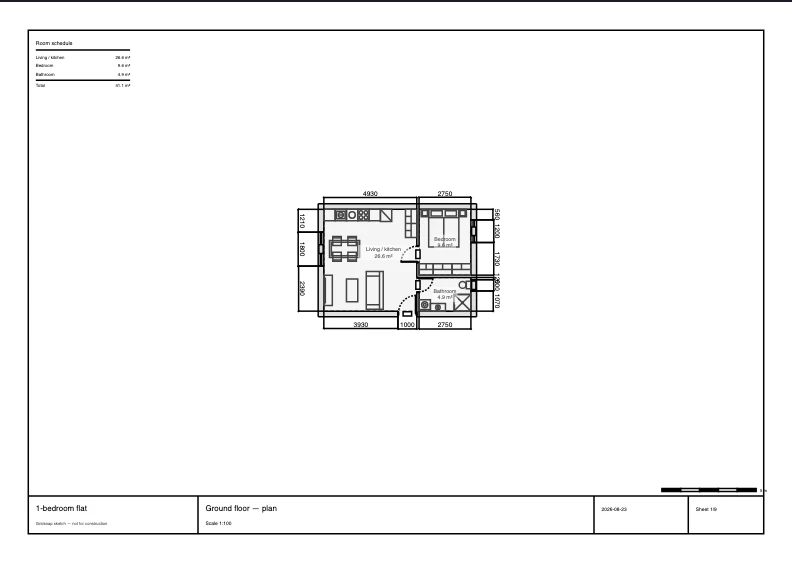
The elevations are generated from the plan rather than drawn, and the sheet is what the PDF export puts on paper — title block, scale and all. Both are in this template already.
Make it yours
This is a starting point, not a fixed drawing: every wall, door, window and piece of furniture is editable. Stretch the envelope to your site, move partitions, and export a vector PDF, DWG or DXF when you're done. New to floor plans? Start with the step-by-step drawing guide.