2-Bedroom Apartment Floor Plan
A two-bedroom flat with a 33 m² open living, dining and kitchen room, a main bedroom and a second room that works as a child’s room or home office — around 57.7 m² net.
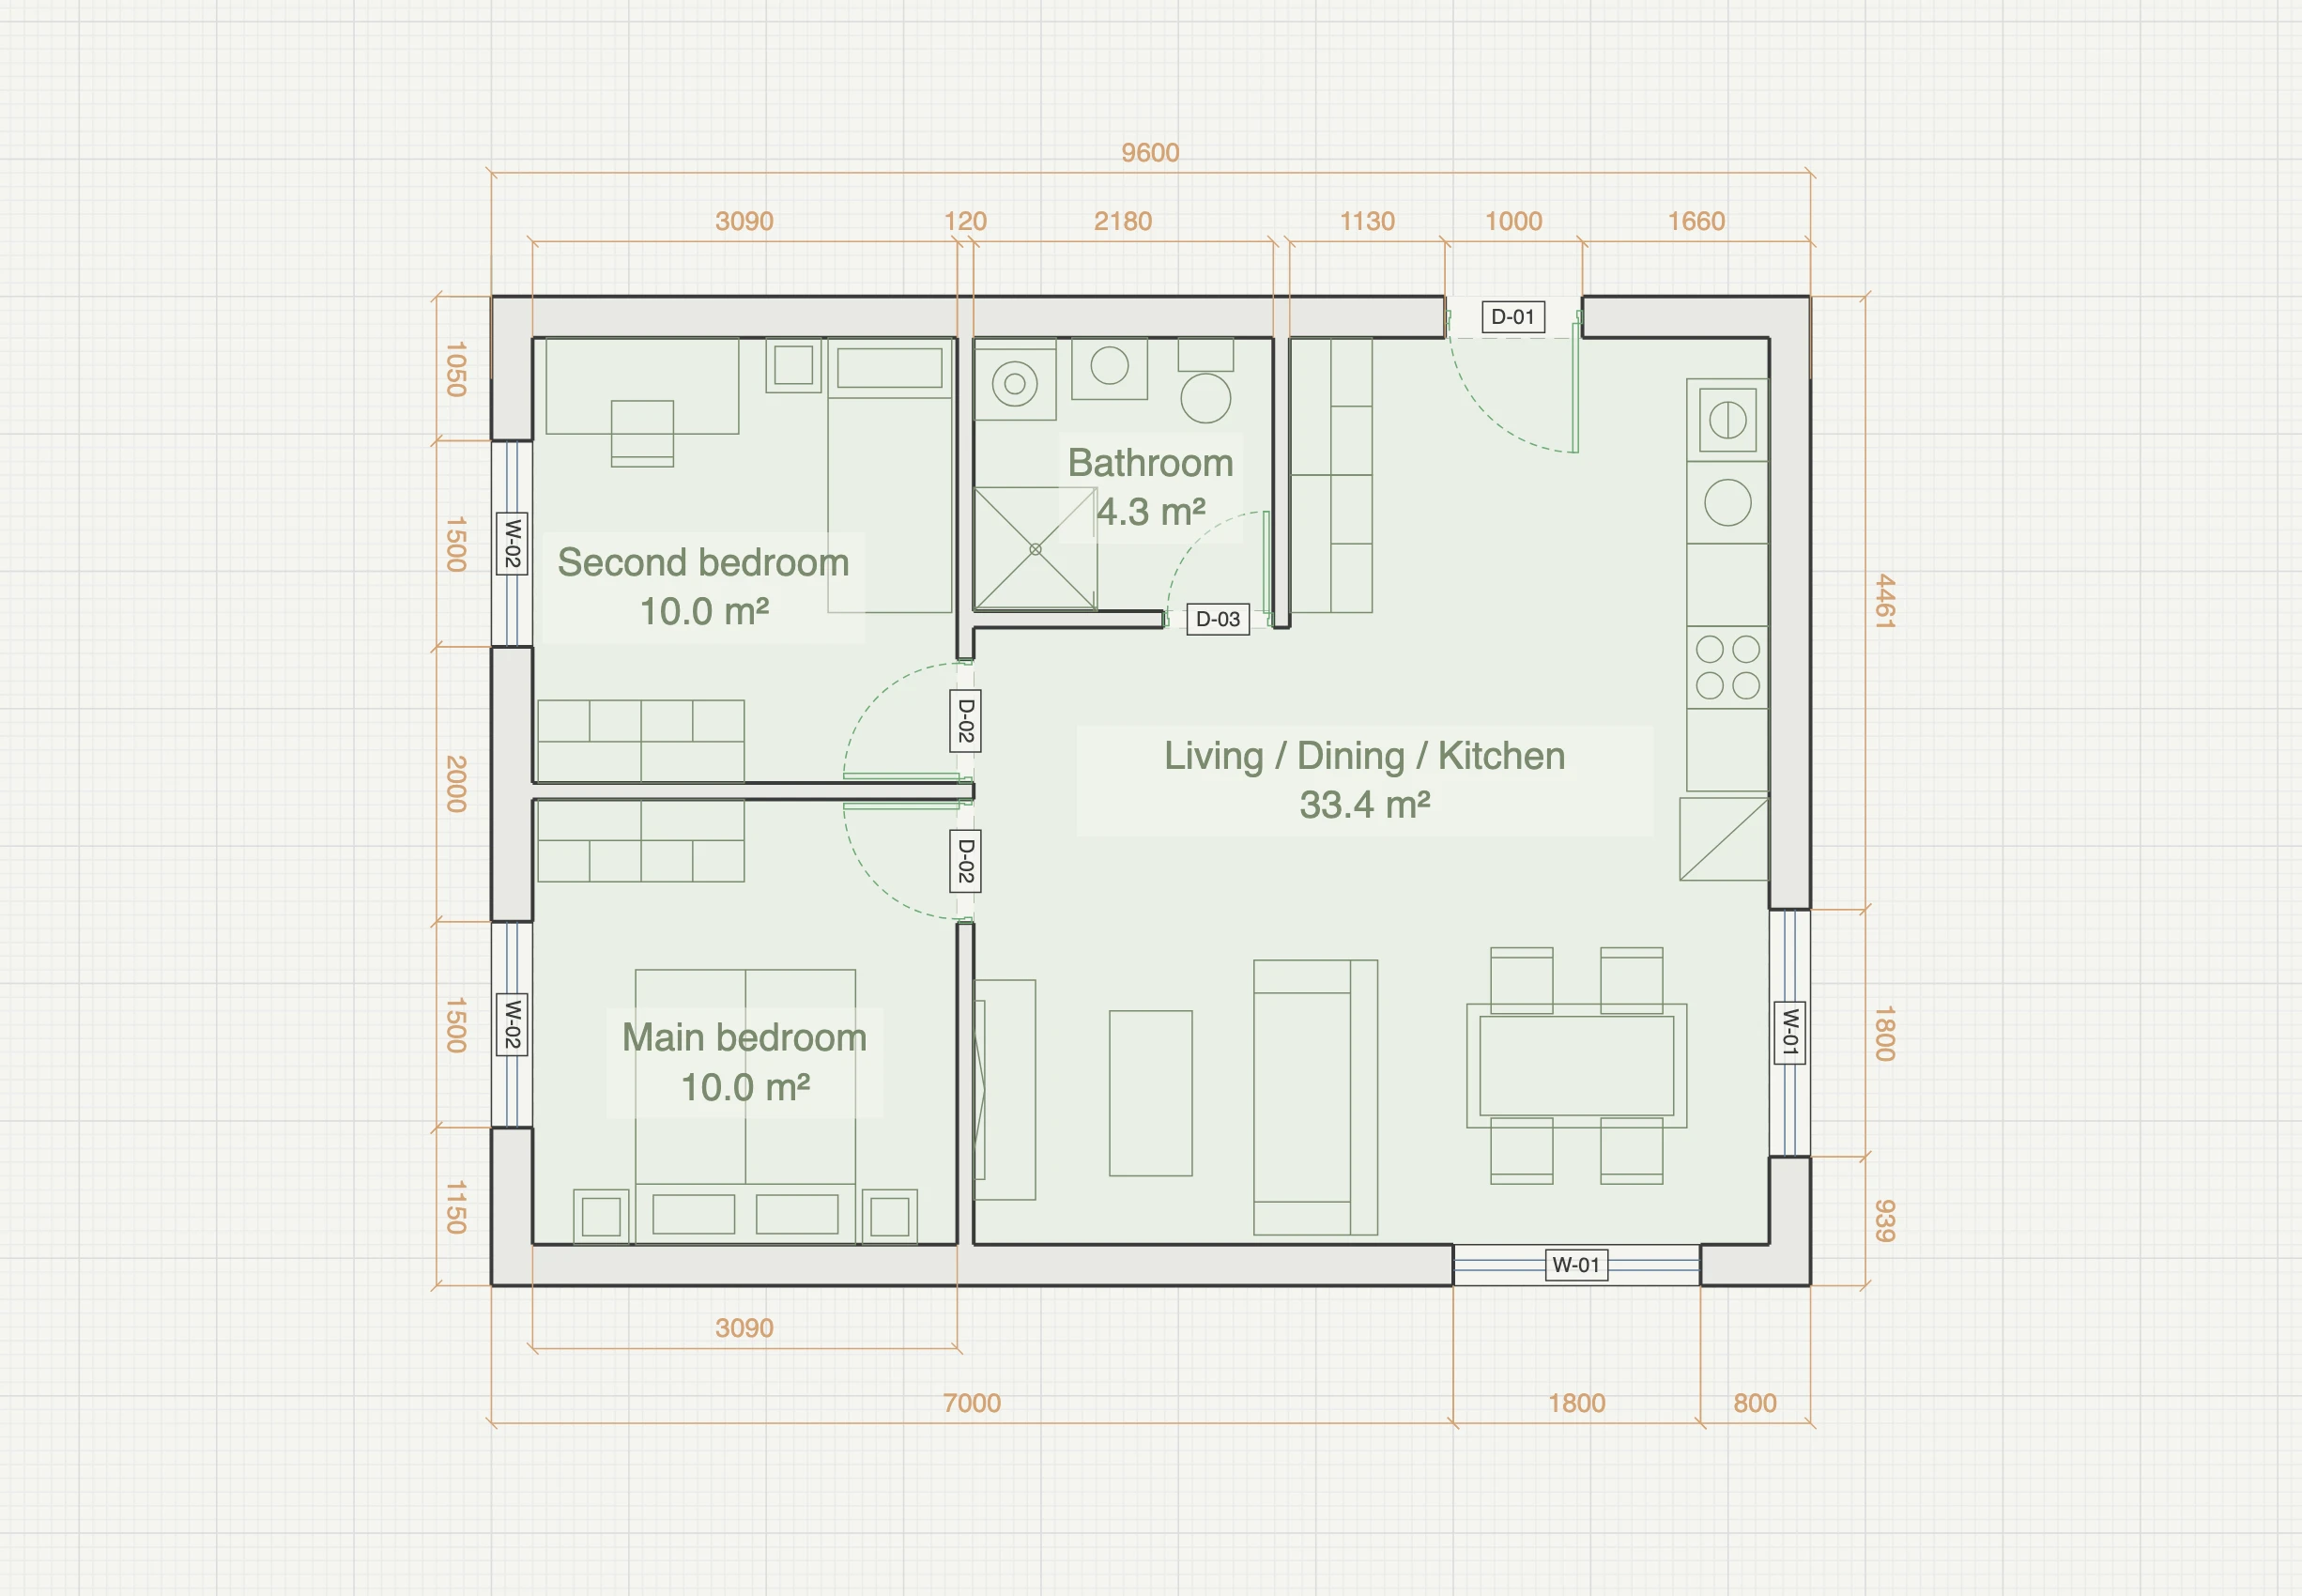
A complete floor plan for a 57.7 m² two-bedroom apartment: one 33.4 m² living, dining and kitchen room taking the east and south corner, two 10 m² bedrooms sharing the west façade, and a 4.3 m² bathroom with the washing machine built in. Every window is glazed from floor level. Drawn at real wall thicknesses on a 9.6 × 7.2 m envelope, furnished and fully dimensioned.
How the plan works
The front door is on the north side and lands between a pair of full-height cupboards, which does the work of a hall without spending a room on one. Beyond them, the east and south corner of the flat is a single 33.4 m² room. The kitchen wraps the north-east corner — counter, sink, hob, fridge and an integrated dishwasher — with the 1.8 m east window over the working side; the dining table and four chairs sit in the south-east corner between that window and the 1.8 m south one; and the sofa, coffee table and TV bench close the south-west corner. All four windows in the flat run from floor level to a 2.1 m head, so the light is full-height everywhere rather than only in the living room. Both bedrooms open off the same internal wall and each takes its own 1.5 m west window. The main bedroom holds a double bed against the blind south wall with a cabinet either side and a wardrobe in the corner; the second is furnished as a child’s room or study, with a single bed, a desk at the window and its own wardrobe. The bathroom sits inboard with no external wall — which is precisely what lets both bedrooms and the whole living room keep the façades — and takes a shower, toilet, basin and washing machine on one plumbing run.
| Bathroom | 4.3 m² |
| Second bedroom | 10.0 m² |
| Living / Dining / Kitchen | 33.4 m² |
| Main bedroom | 10.0 m² |
| Net area | ~57.7 m² |
| Outer envelope | 9.6 × 7.2 m |
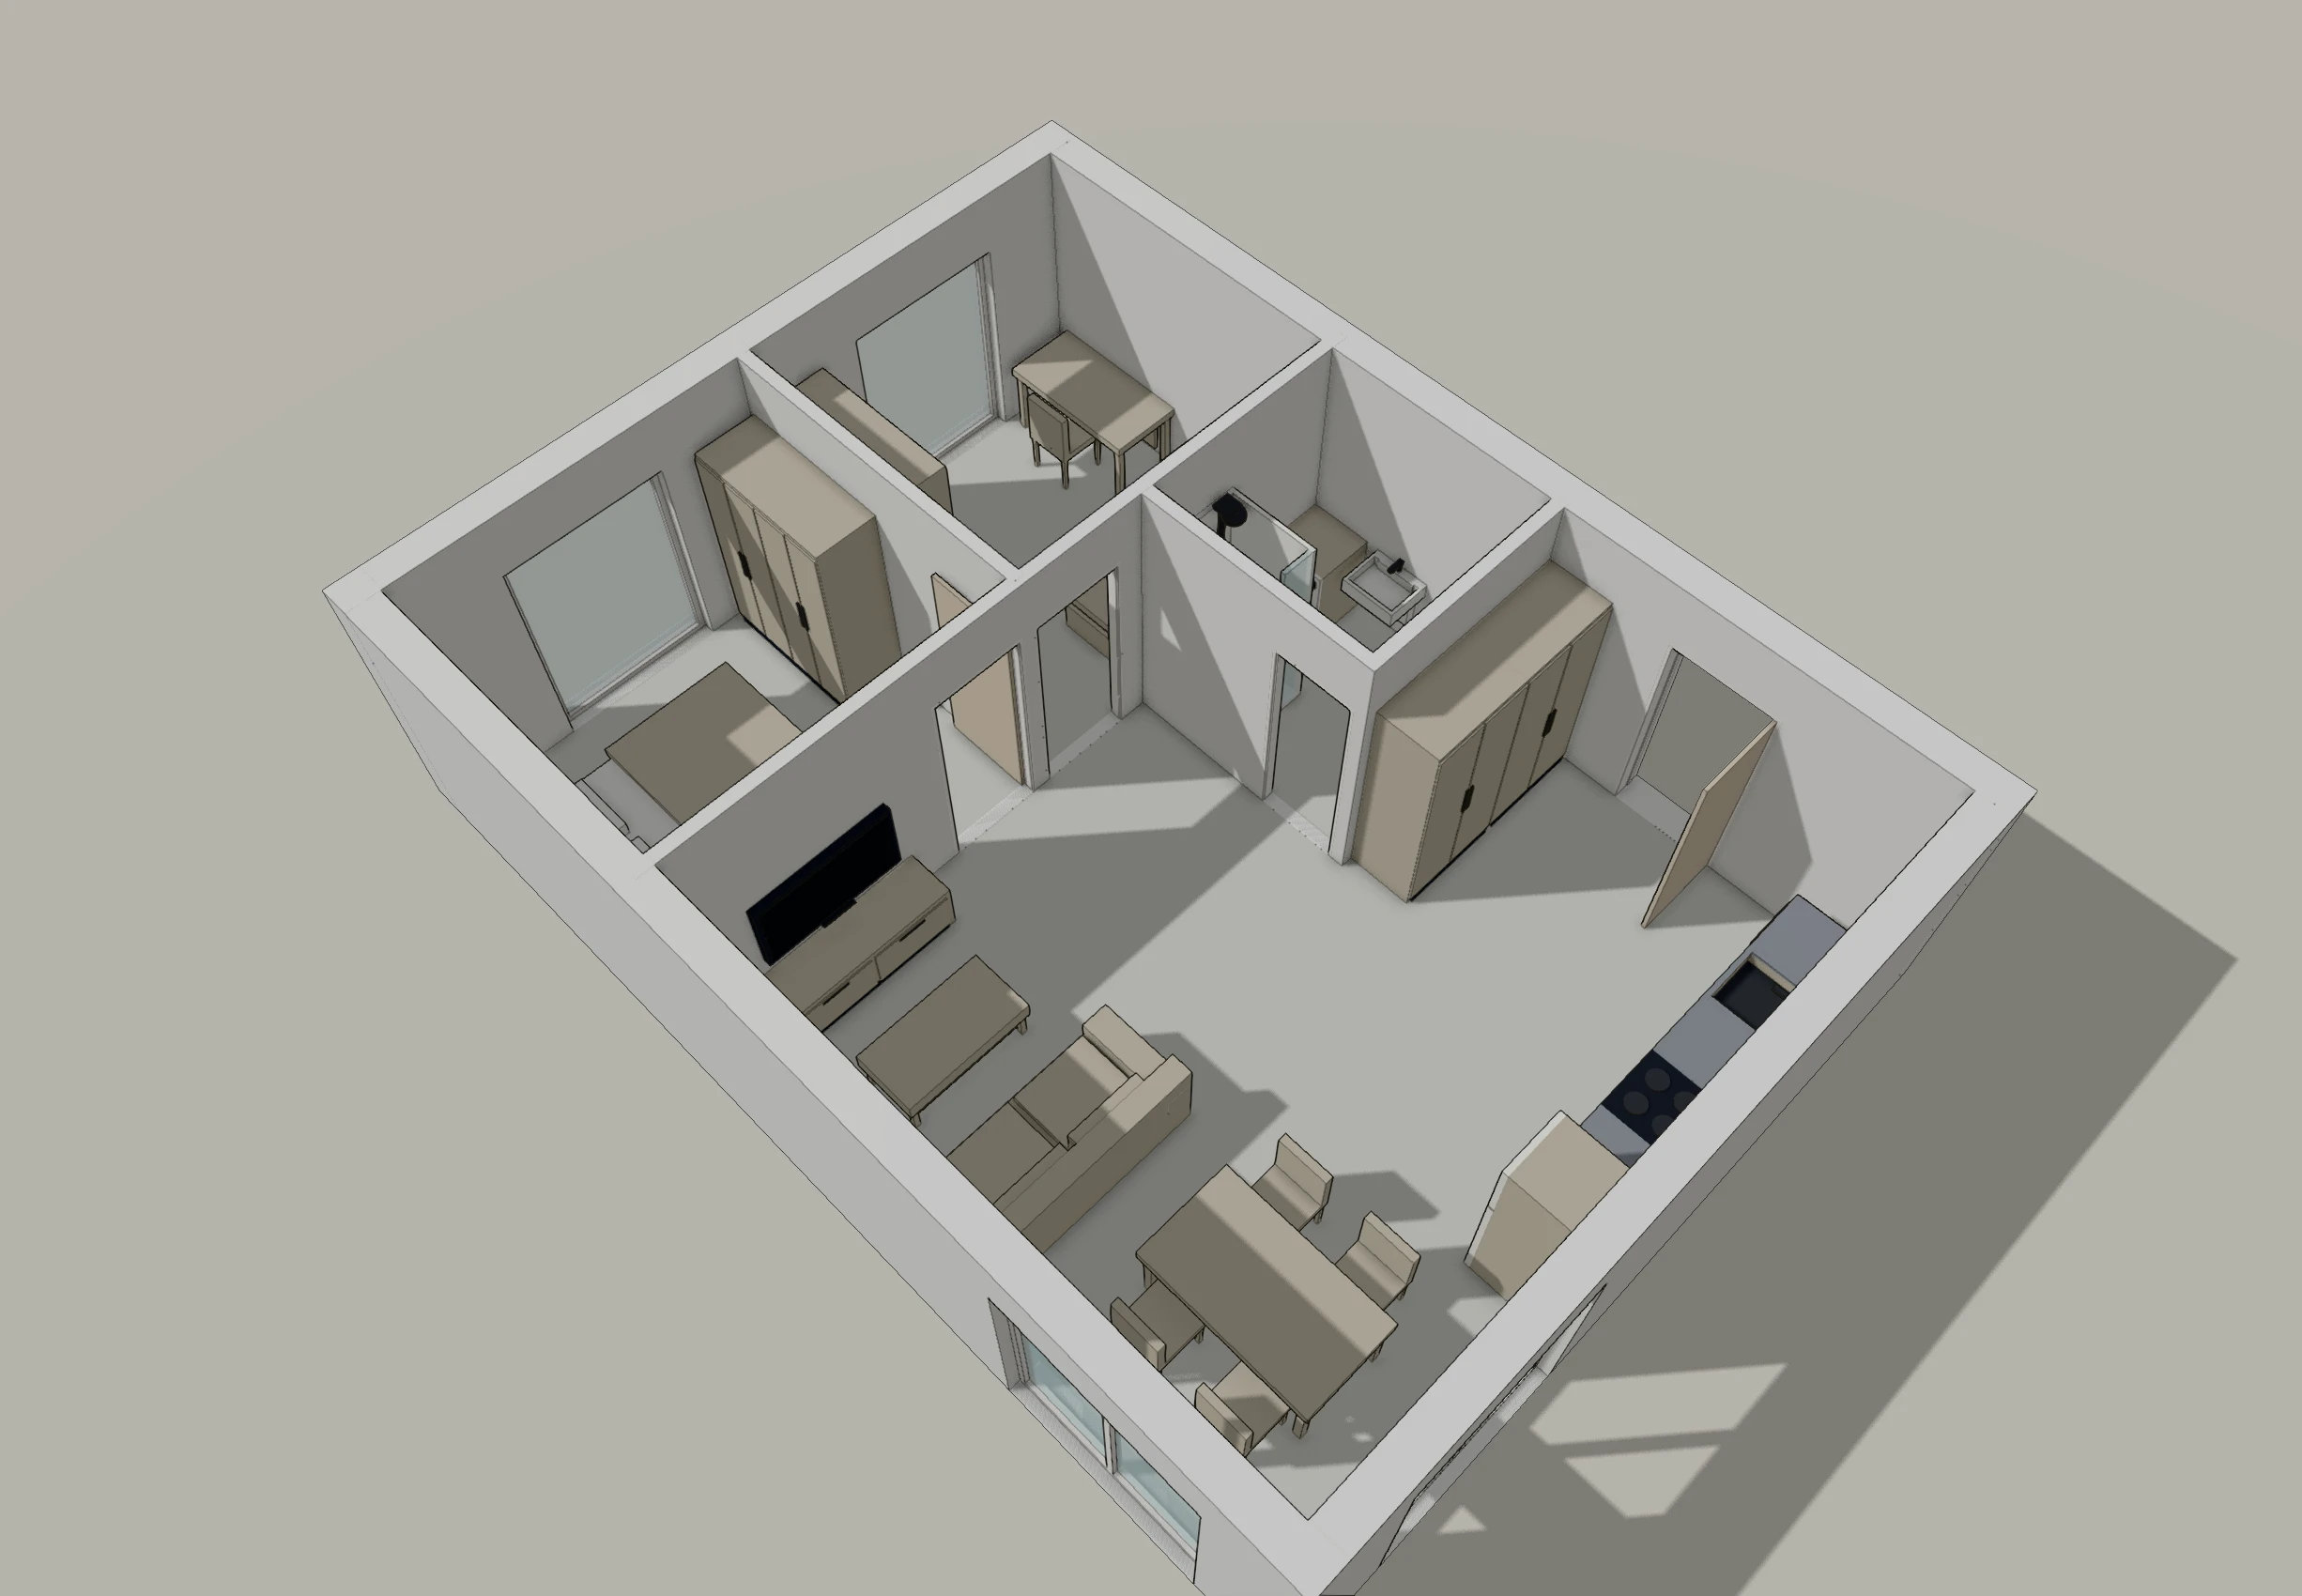
See it in 3D
Nothing here was modelled separately. This is the same plan, read as a building — walls with real door and window openings, furniture at real sizes — and it updates the moment you move a wall.
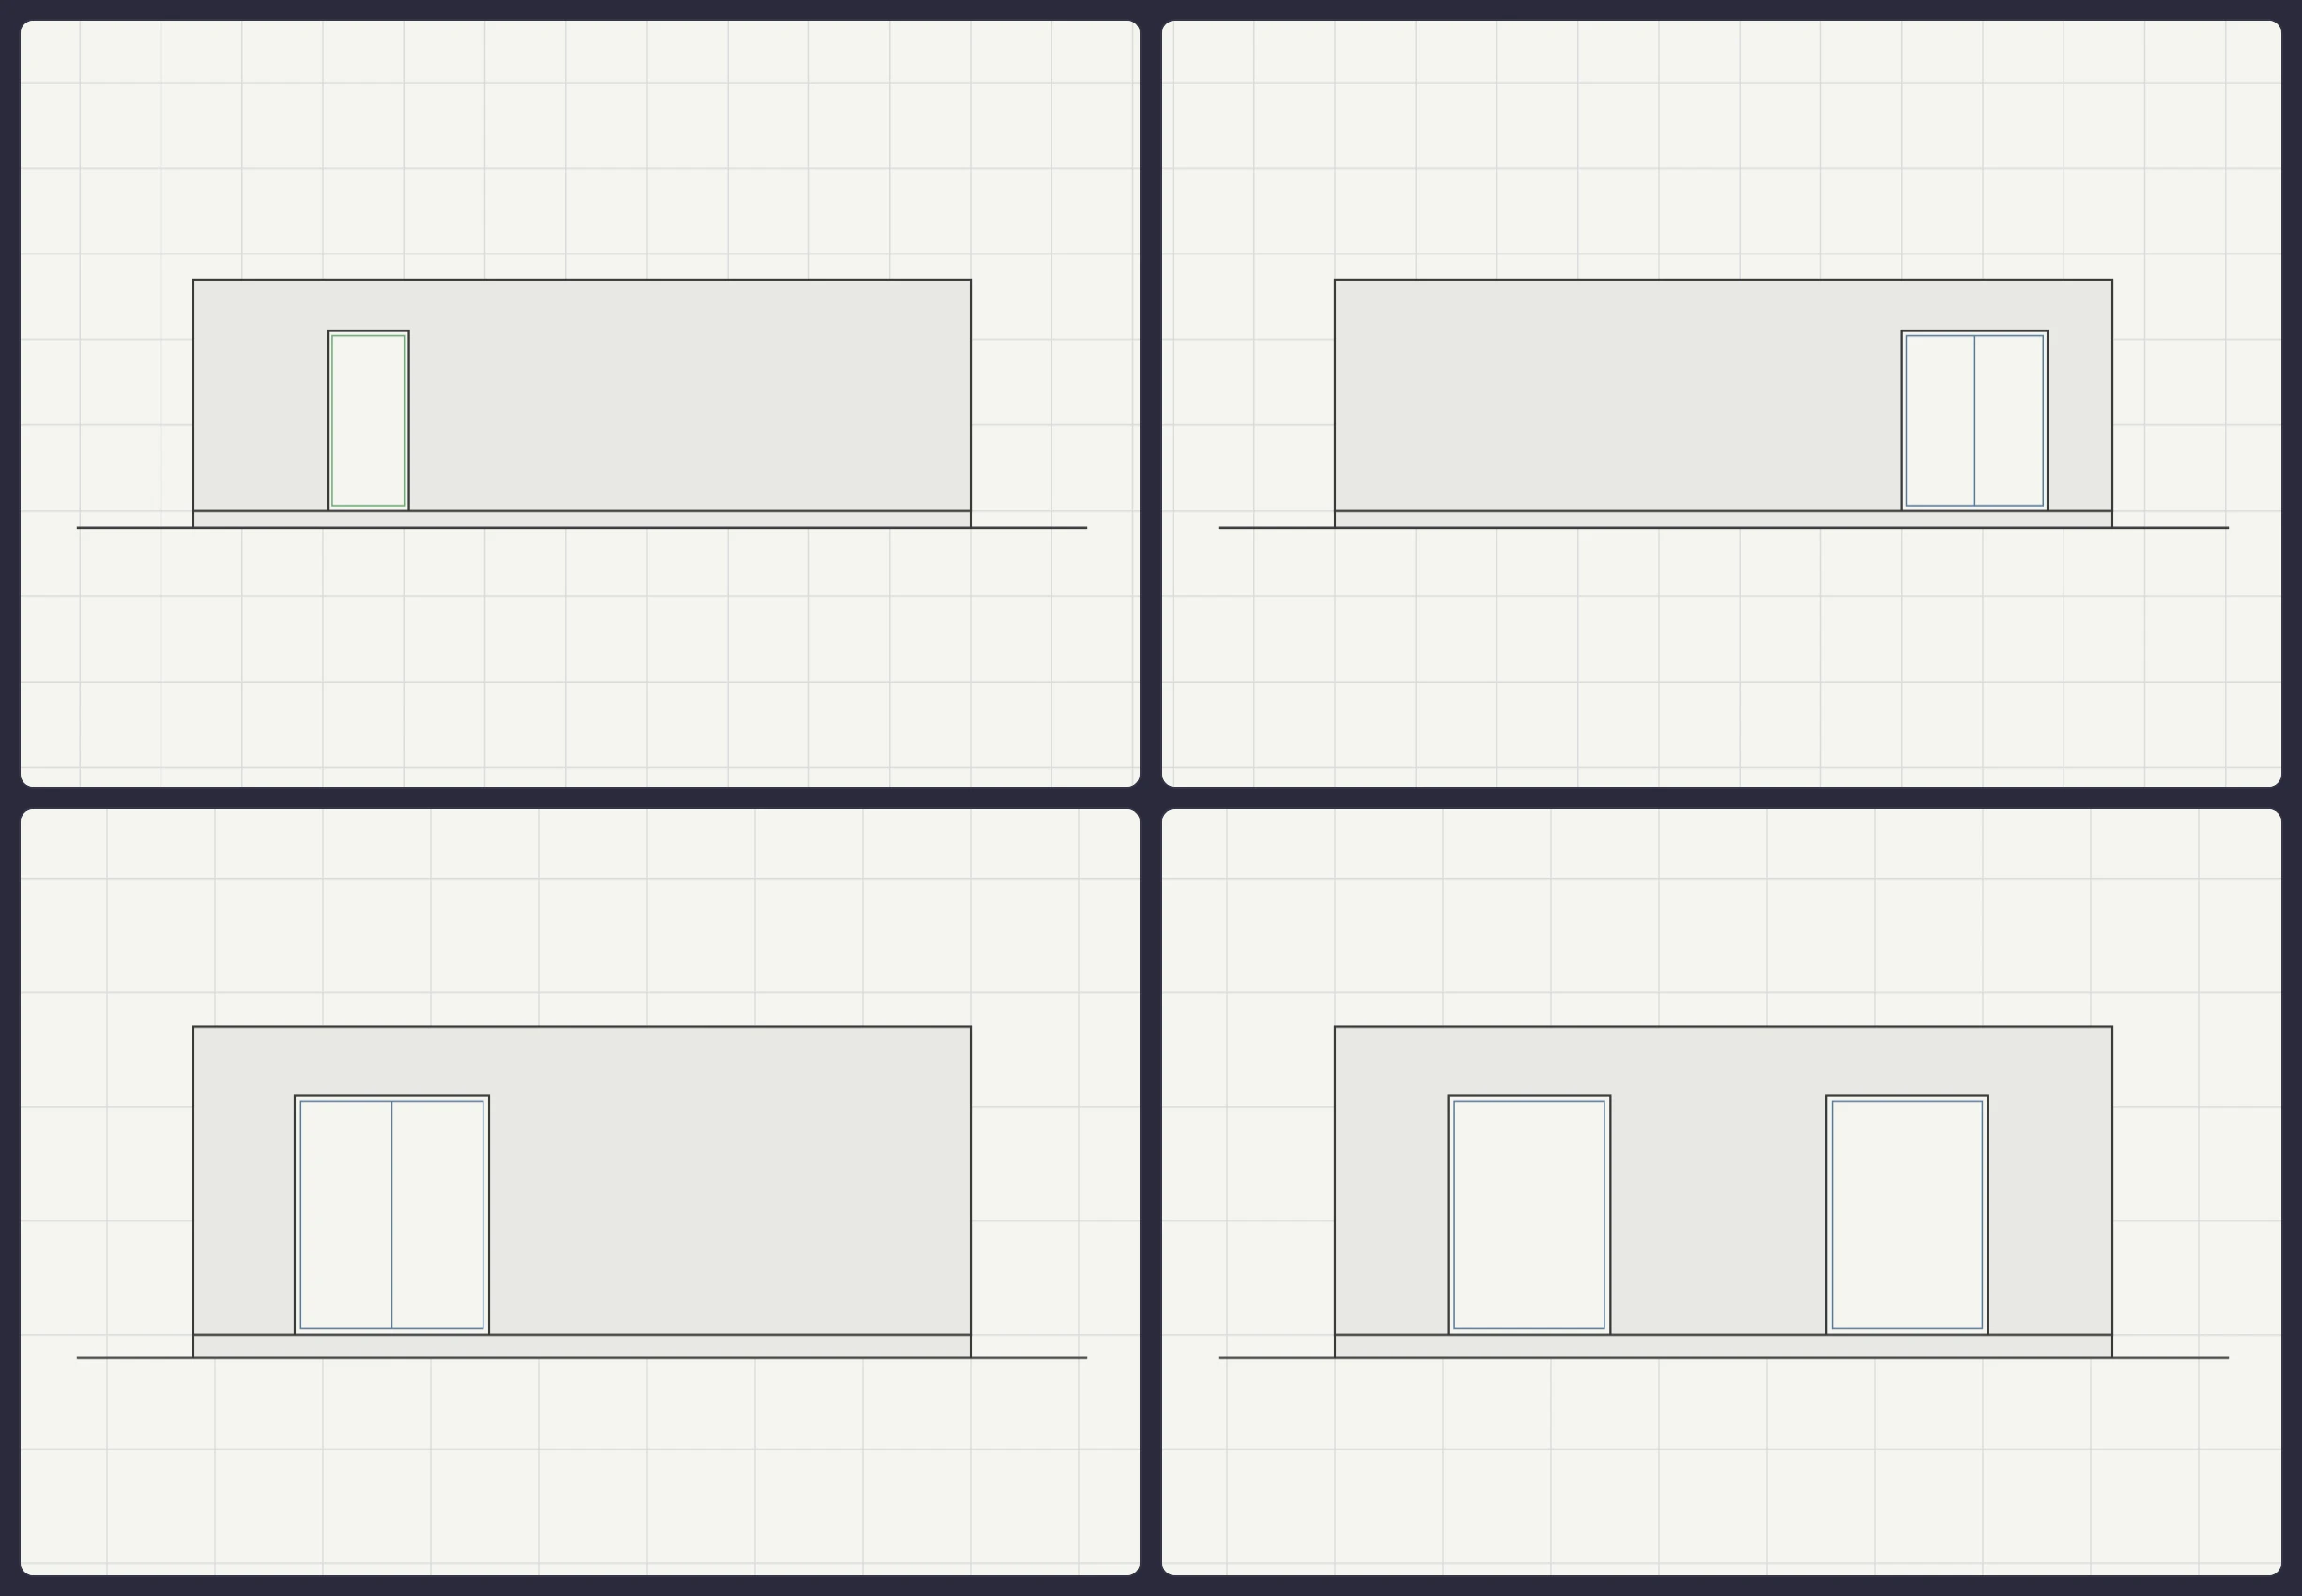
The drawings come with it
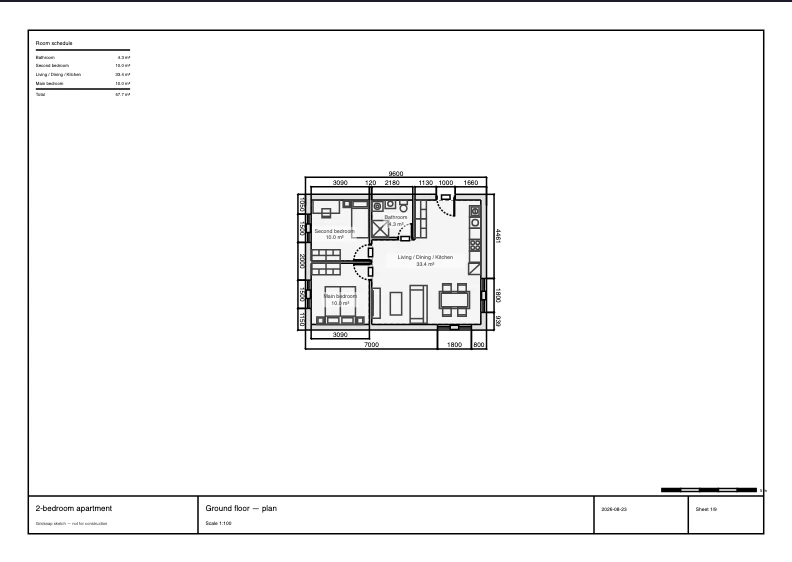
The elevations are generated from the plan rather than drawn, and the sheet is what the PDF export puts on paper — title block, scale and all. Both are in this template already.
Make it yours
This is a starting point, not a fixed drawing: every wall, door, window and piece of furniture is editable. Stretch the envelope to your site, move partitions, and export a vector PDF, DWG or DXF when you're done. New to floor plans? Start with the step-by-step drawing guide.