3-Bedroom House Floor Plan
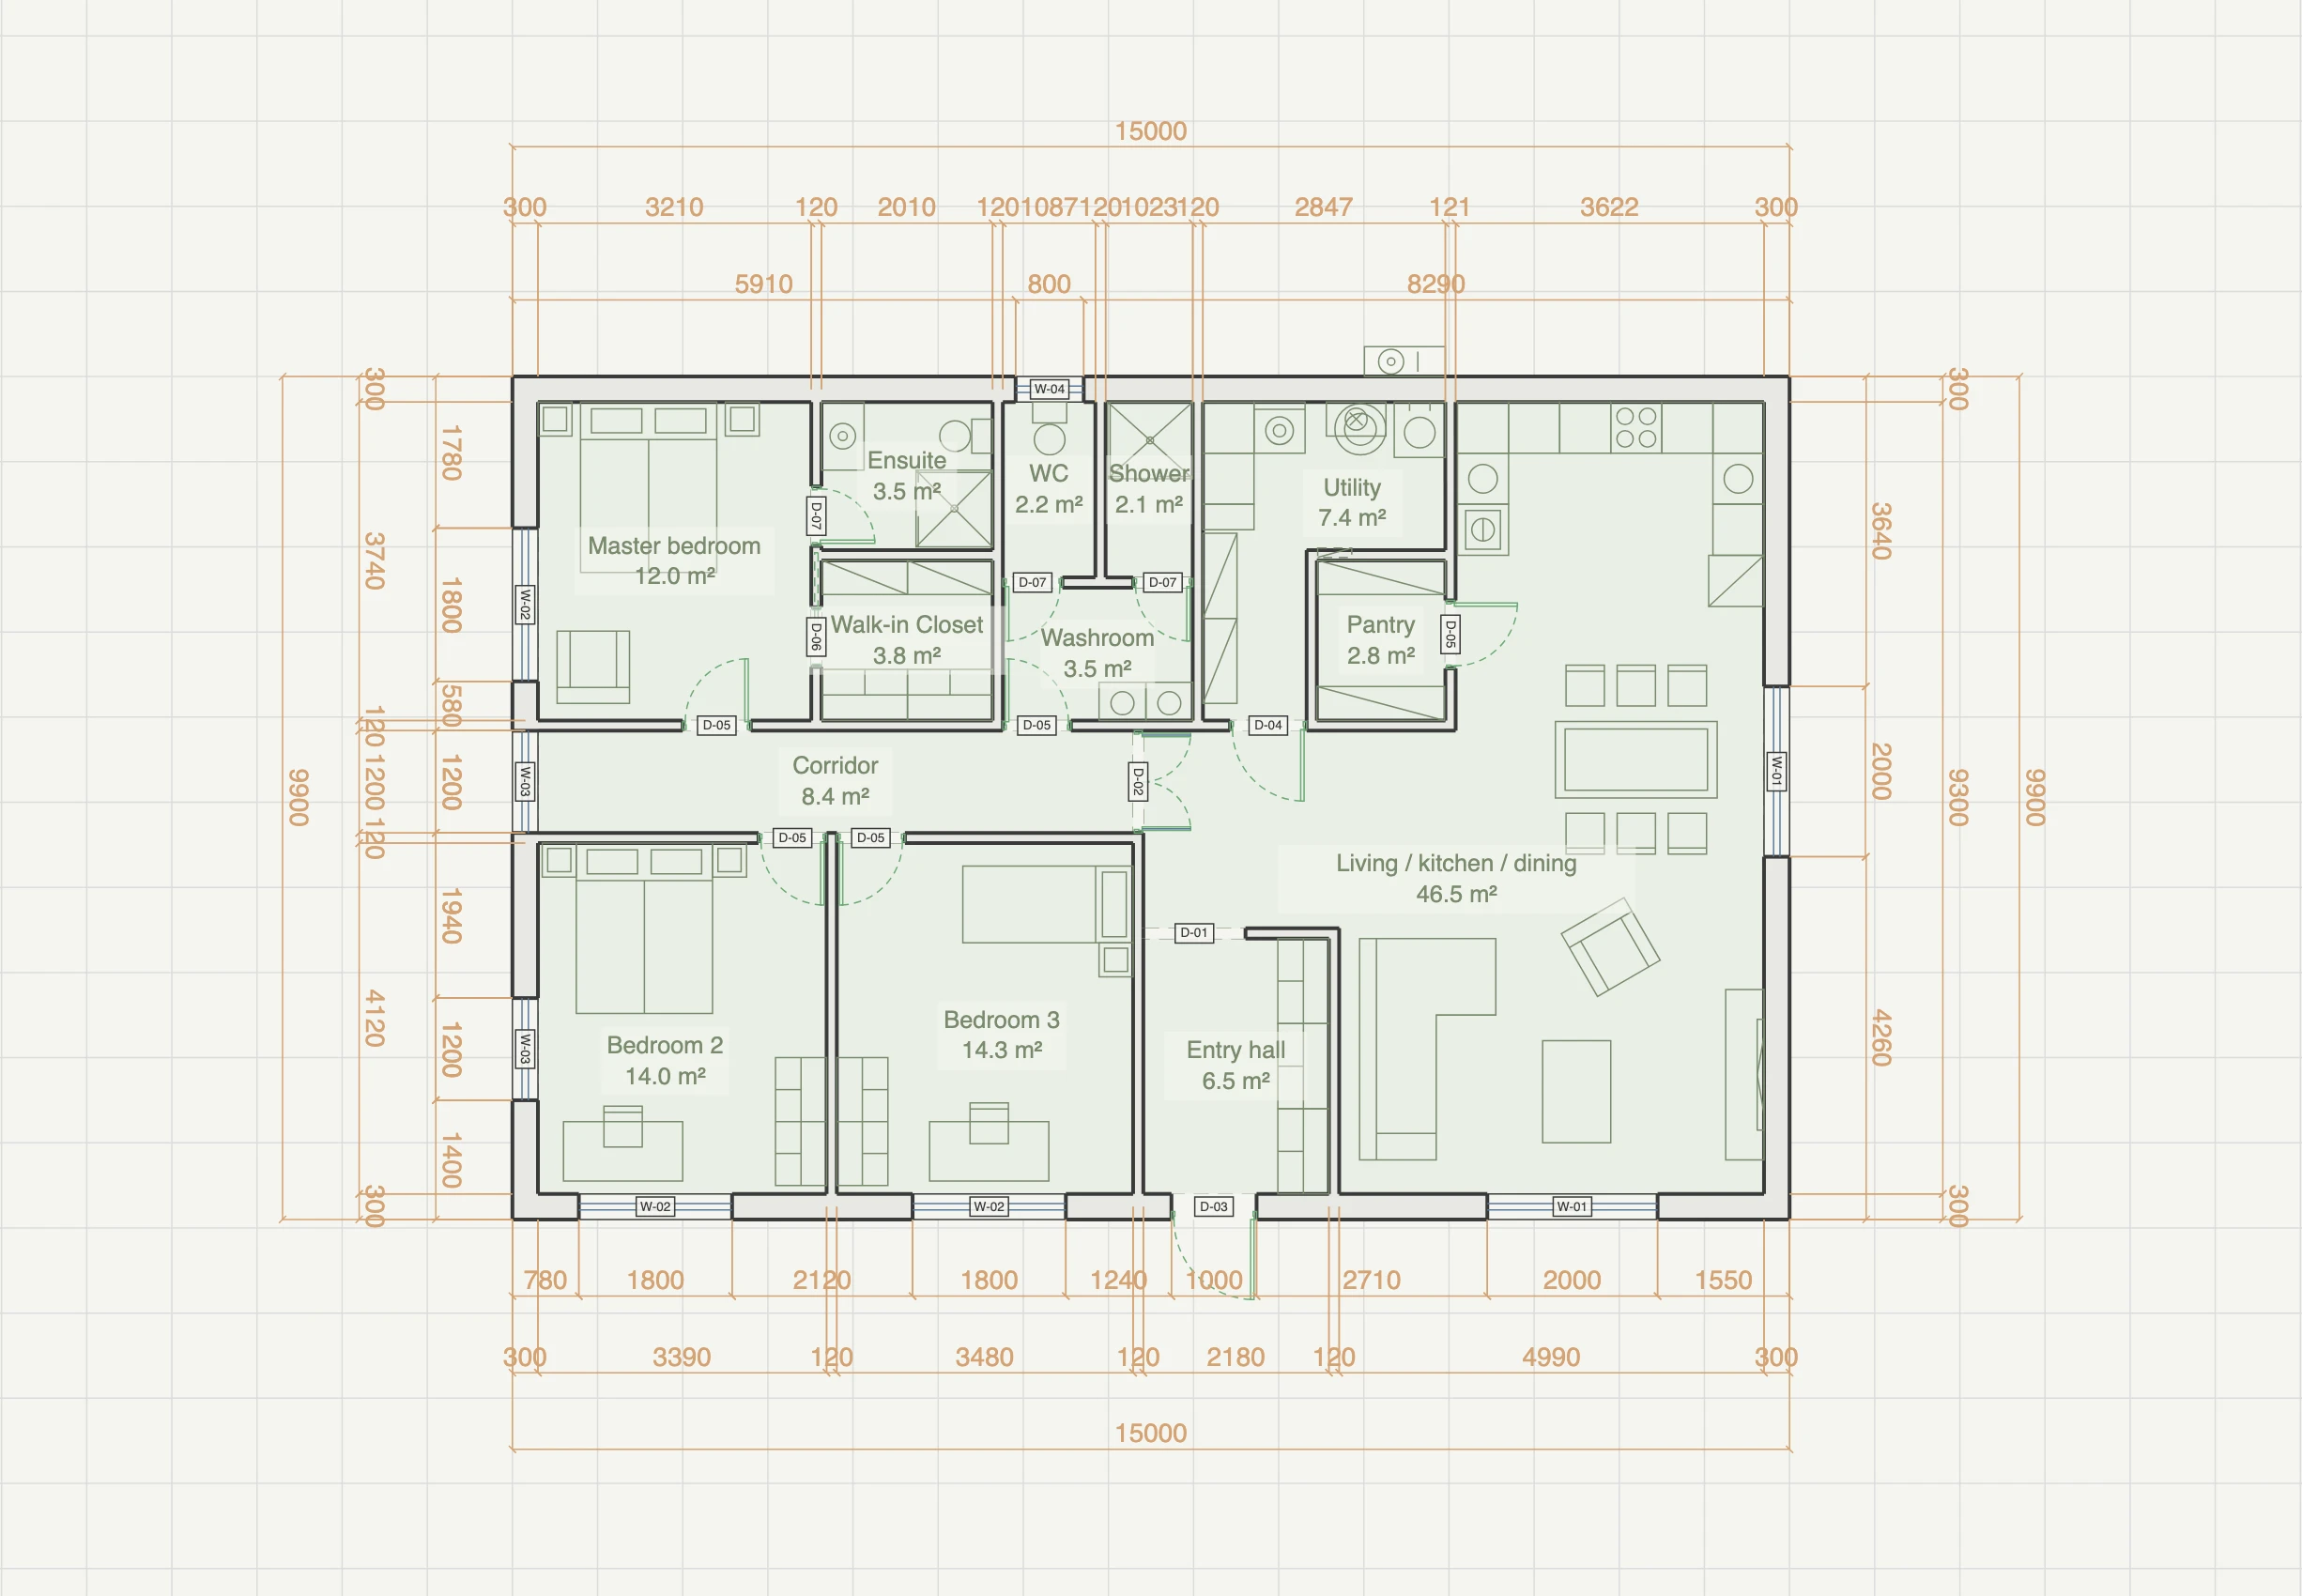
A single-storey three-bedroom house planned around one 46.5 m² living, kitchen and dining room, with a split family bathroom, a master suite and a real plant and utility room — around 127 m² net.
A complete floor plan for a single-storey three-bedroom family house: three bedrooms, a split family bathroom, and a master suite with its own shower room and walk-in closet, all arranged around one 46.5 m² living, kitchen and dining room. A 7.4 m² utility room carries the boiler, the ventilation unit and an air-to-water heat pump, so the services are drawn rather than assumed. Real wall thicknesses on a 15.0 × 9.9 m envelope, furnished and fully dimensioned — open it in the editor and every wall, window and fitting is yours to change.
How the plan works
The front door is on the south façade and opens into a 6.5 m² entry hall with a run of three cupboards down one side, so nobody arrives straight into the living space. From the hall a 1.2 m cased opening leads into the main room and a 1.2 m double door leads to the corridor, which separates the two halves of the house cleanly. The corridor runs almost 7 m along the sleeping side and is daylit by its own 1.2 m west window at the end — a small thing, but it keeps a long internal spine from reading as a tunnel. Off it are the two secondary bedrooms, 14.3 and 14.0 m², each with a desk and a wardrobe and each with a 1.8 m south window glazed to floor level; one of the two takes a second 1.2 m window on the west wall. In both, the bed stands against an internal wall, never under glass. The family bathroom is split the Nordic way rather than kept as one room: a 3.5 m² washroom with two basins acts as the lobby, and a separate 2.2 m² WC — lit by a frosted 800 mm window at a 1.4 m sill — and a separate 2.1 m² shower open off it, so three people can use it at once. The master bedroom holds the north-west corner with a 1.8 m floor-height west window and an armchair beside it, a 3.8 m² walk-in closet behind a pocket door, and its own 3.5 m² shower room. The eastern half of the plan is a single 46.5 m² living, kitchen and dining room: the kitchen wraps the north-east corner in a U with two sinks and an integrated dishwasher, a 2.8 m² pantry opens off it, the dining table and six chairs sit under the 2.0 m east window, and the lounge takes the south-east corner around a second 2.0 m window and a garden door. Of the eight windows in the house, five are glazed from a 50 mm sill to a 2.1 m head.
| Master bedroom | 12.0 m² |
| Ensuite | 3.5 m² |
| Living / kitchen / dining | 46.5 m² |
| Entry hall | 6.5 m² |
| Bedroom 3 | 14.3 m² |
| Bedroom 2 | 14.0 m² |
| Corridor | 8.4 m² |
| Utility | 7.4 m² |
| Pantry | 2.8 m² |
| Washroom | 3.5 m² |
| WC | 2.2 m² |
| Shower | 2.1 m² |
| Walk-in Closet | 3.8 m² |
| Net area | ~127 m² |
| Outer envelope | 15.0 × 9.9 m |
See it in 3D
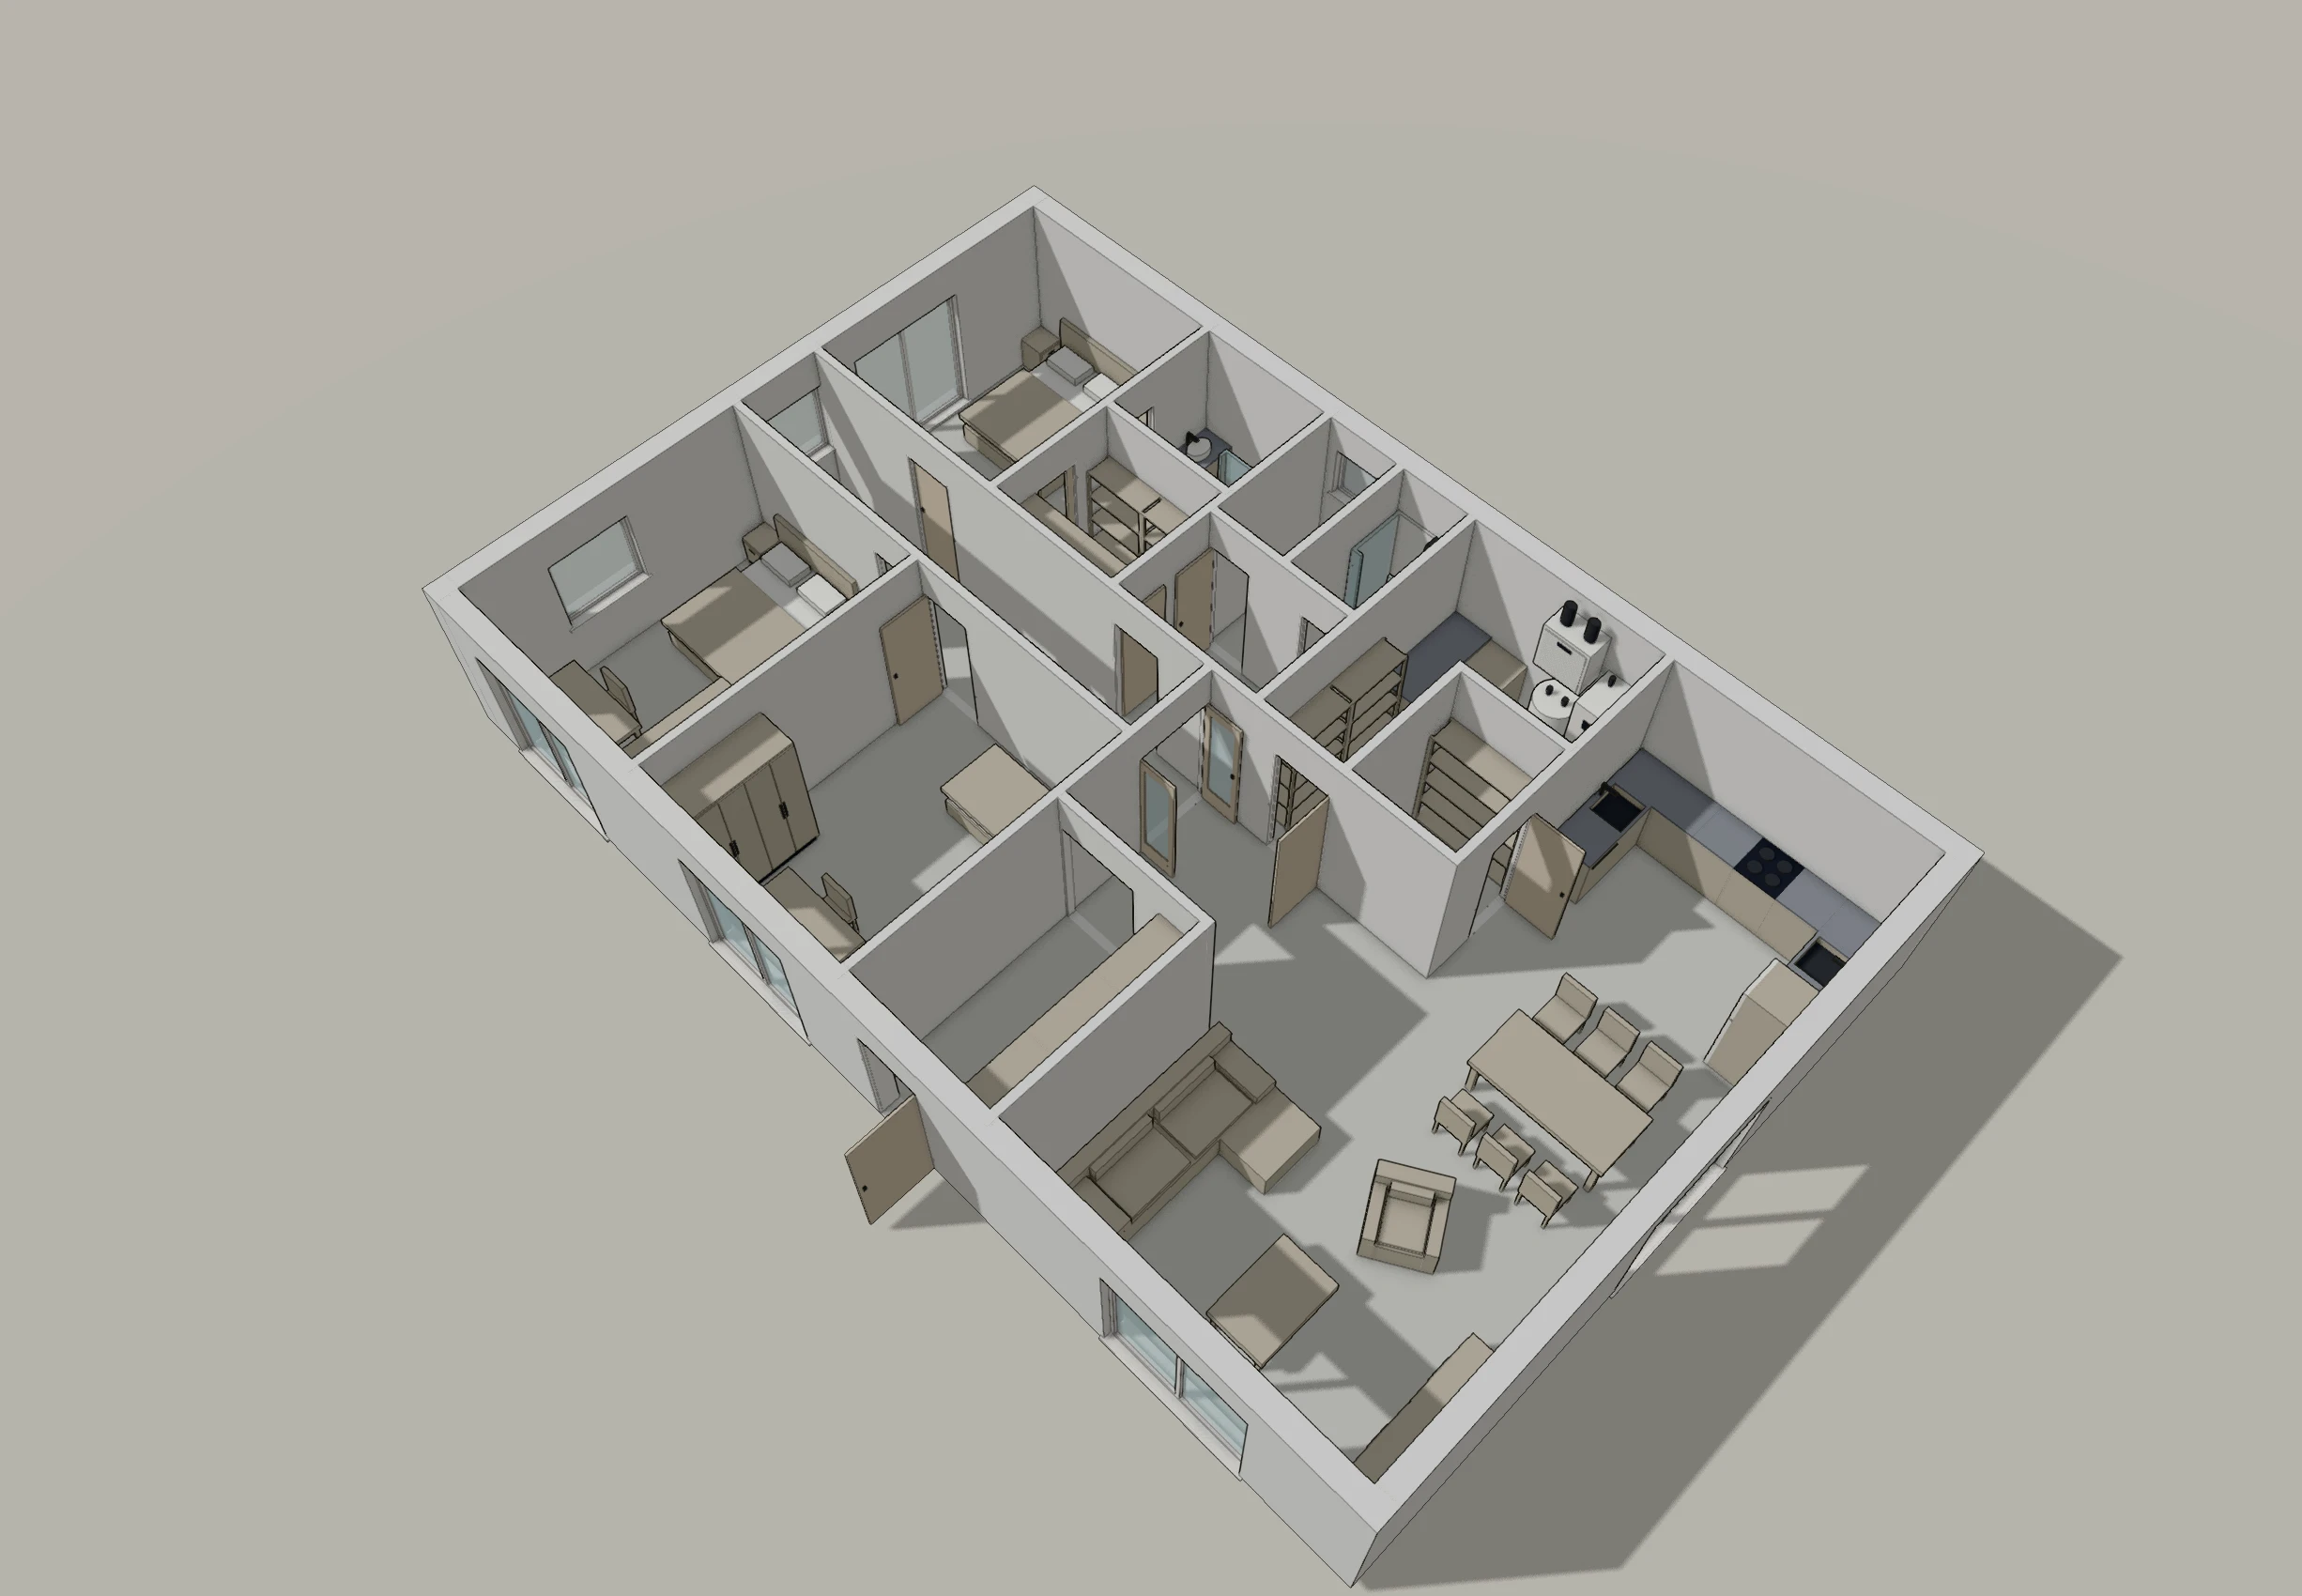
Nothing here was modelled separately. This is the same plan, read as a building — walls with real door and window openings, furniture at real sizes — and it updates the moment you move a wall.
The drawings come with it
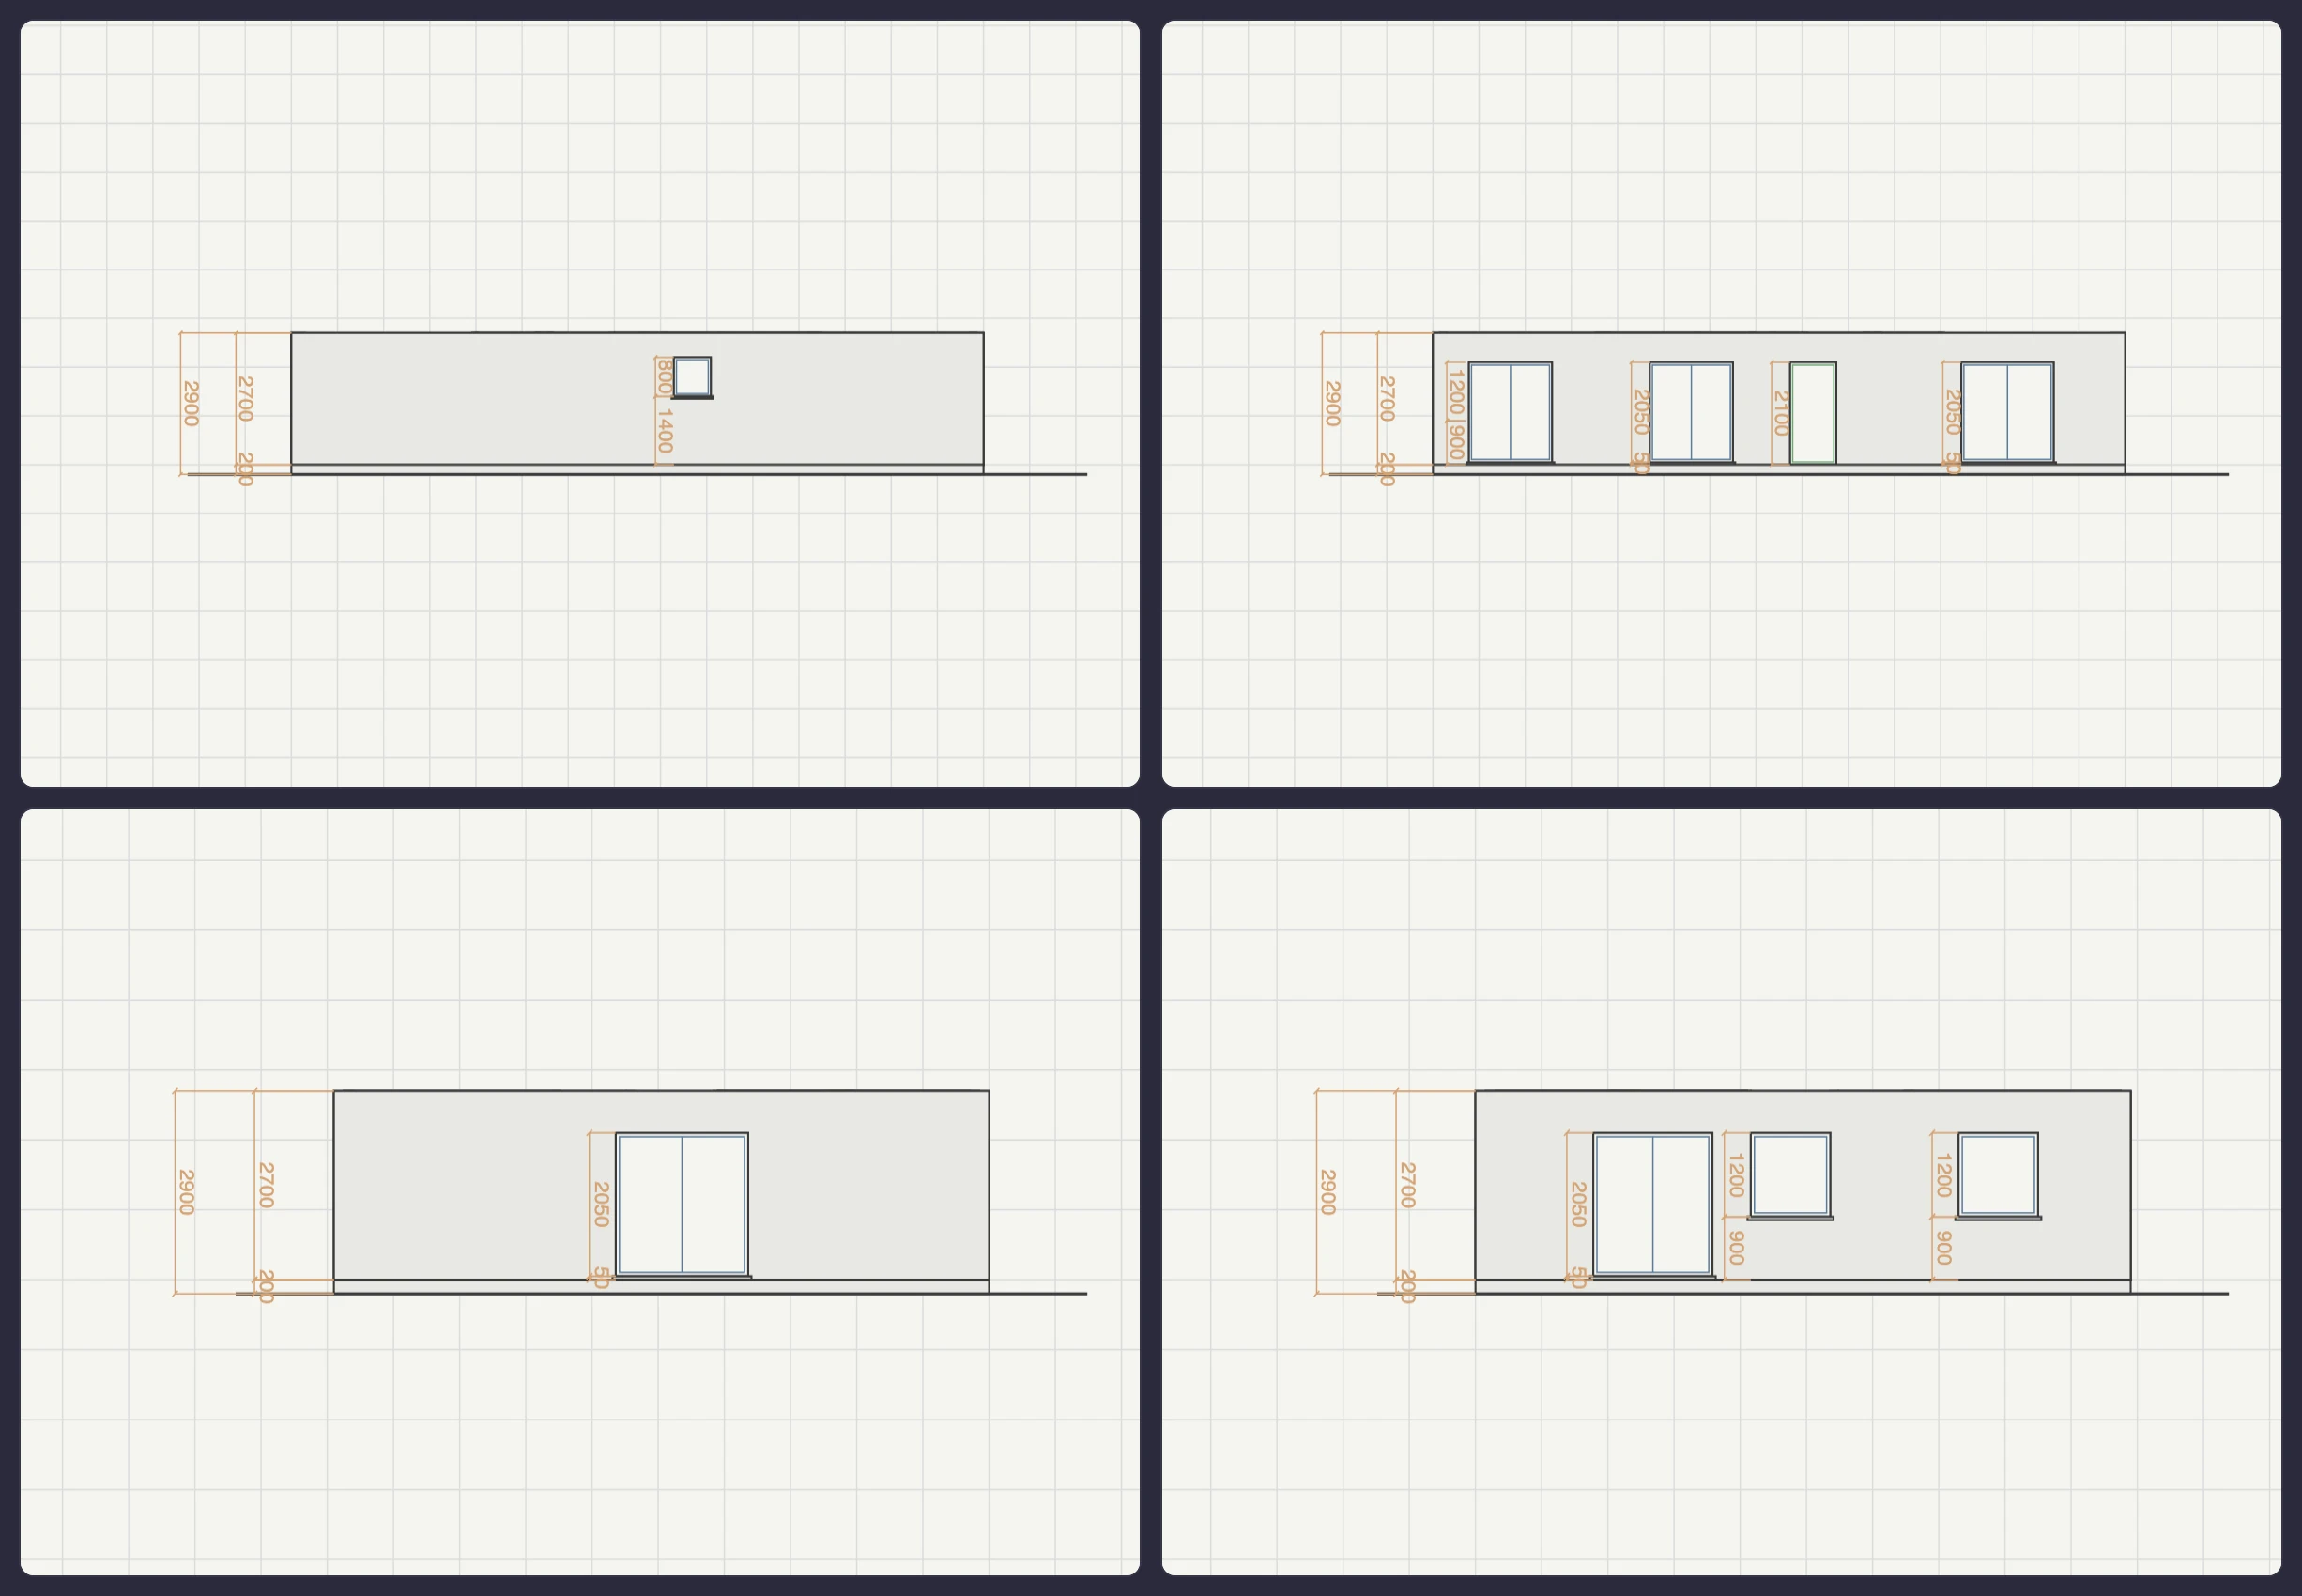
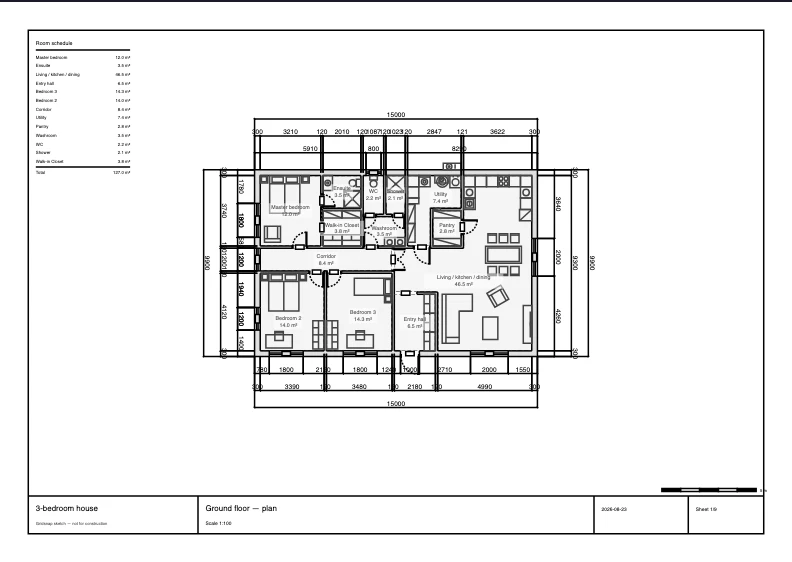
The elevations are generated from the plan rather than drawn, and the sheet is what the PDF export puts on paper — title block, scale and all. Both are in this template already.
Make it yours
This is a starting point, not a fixed drawing: every wall, door, window and piece of furniture is editable. Stretch the envelope to your site, move partitions, and export a vector PDF, DWG or DXF when you're done. New to floor plans? Start with the step-by-step drawing guide.