Deck & Garden Room Floor Plan
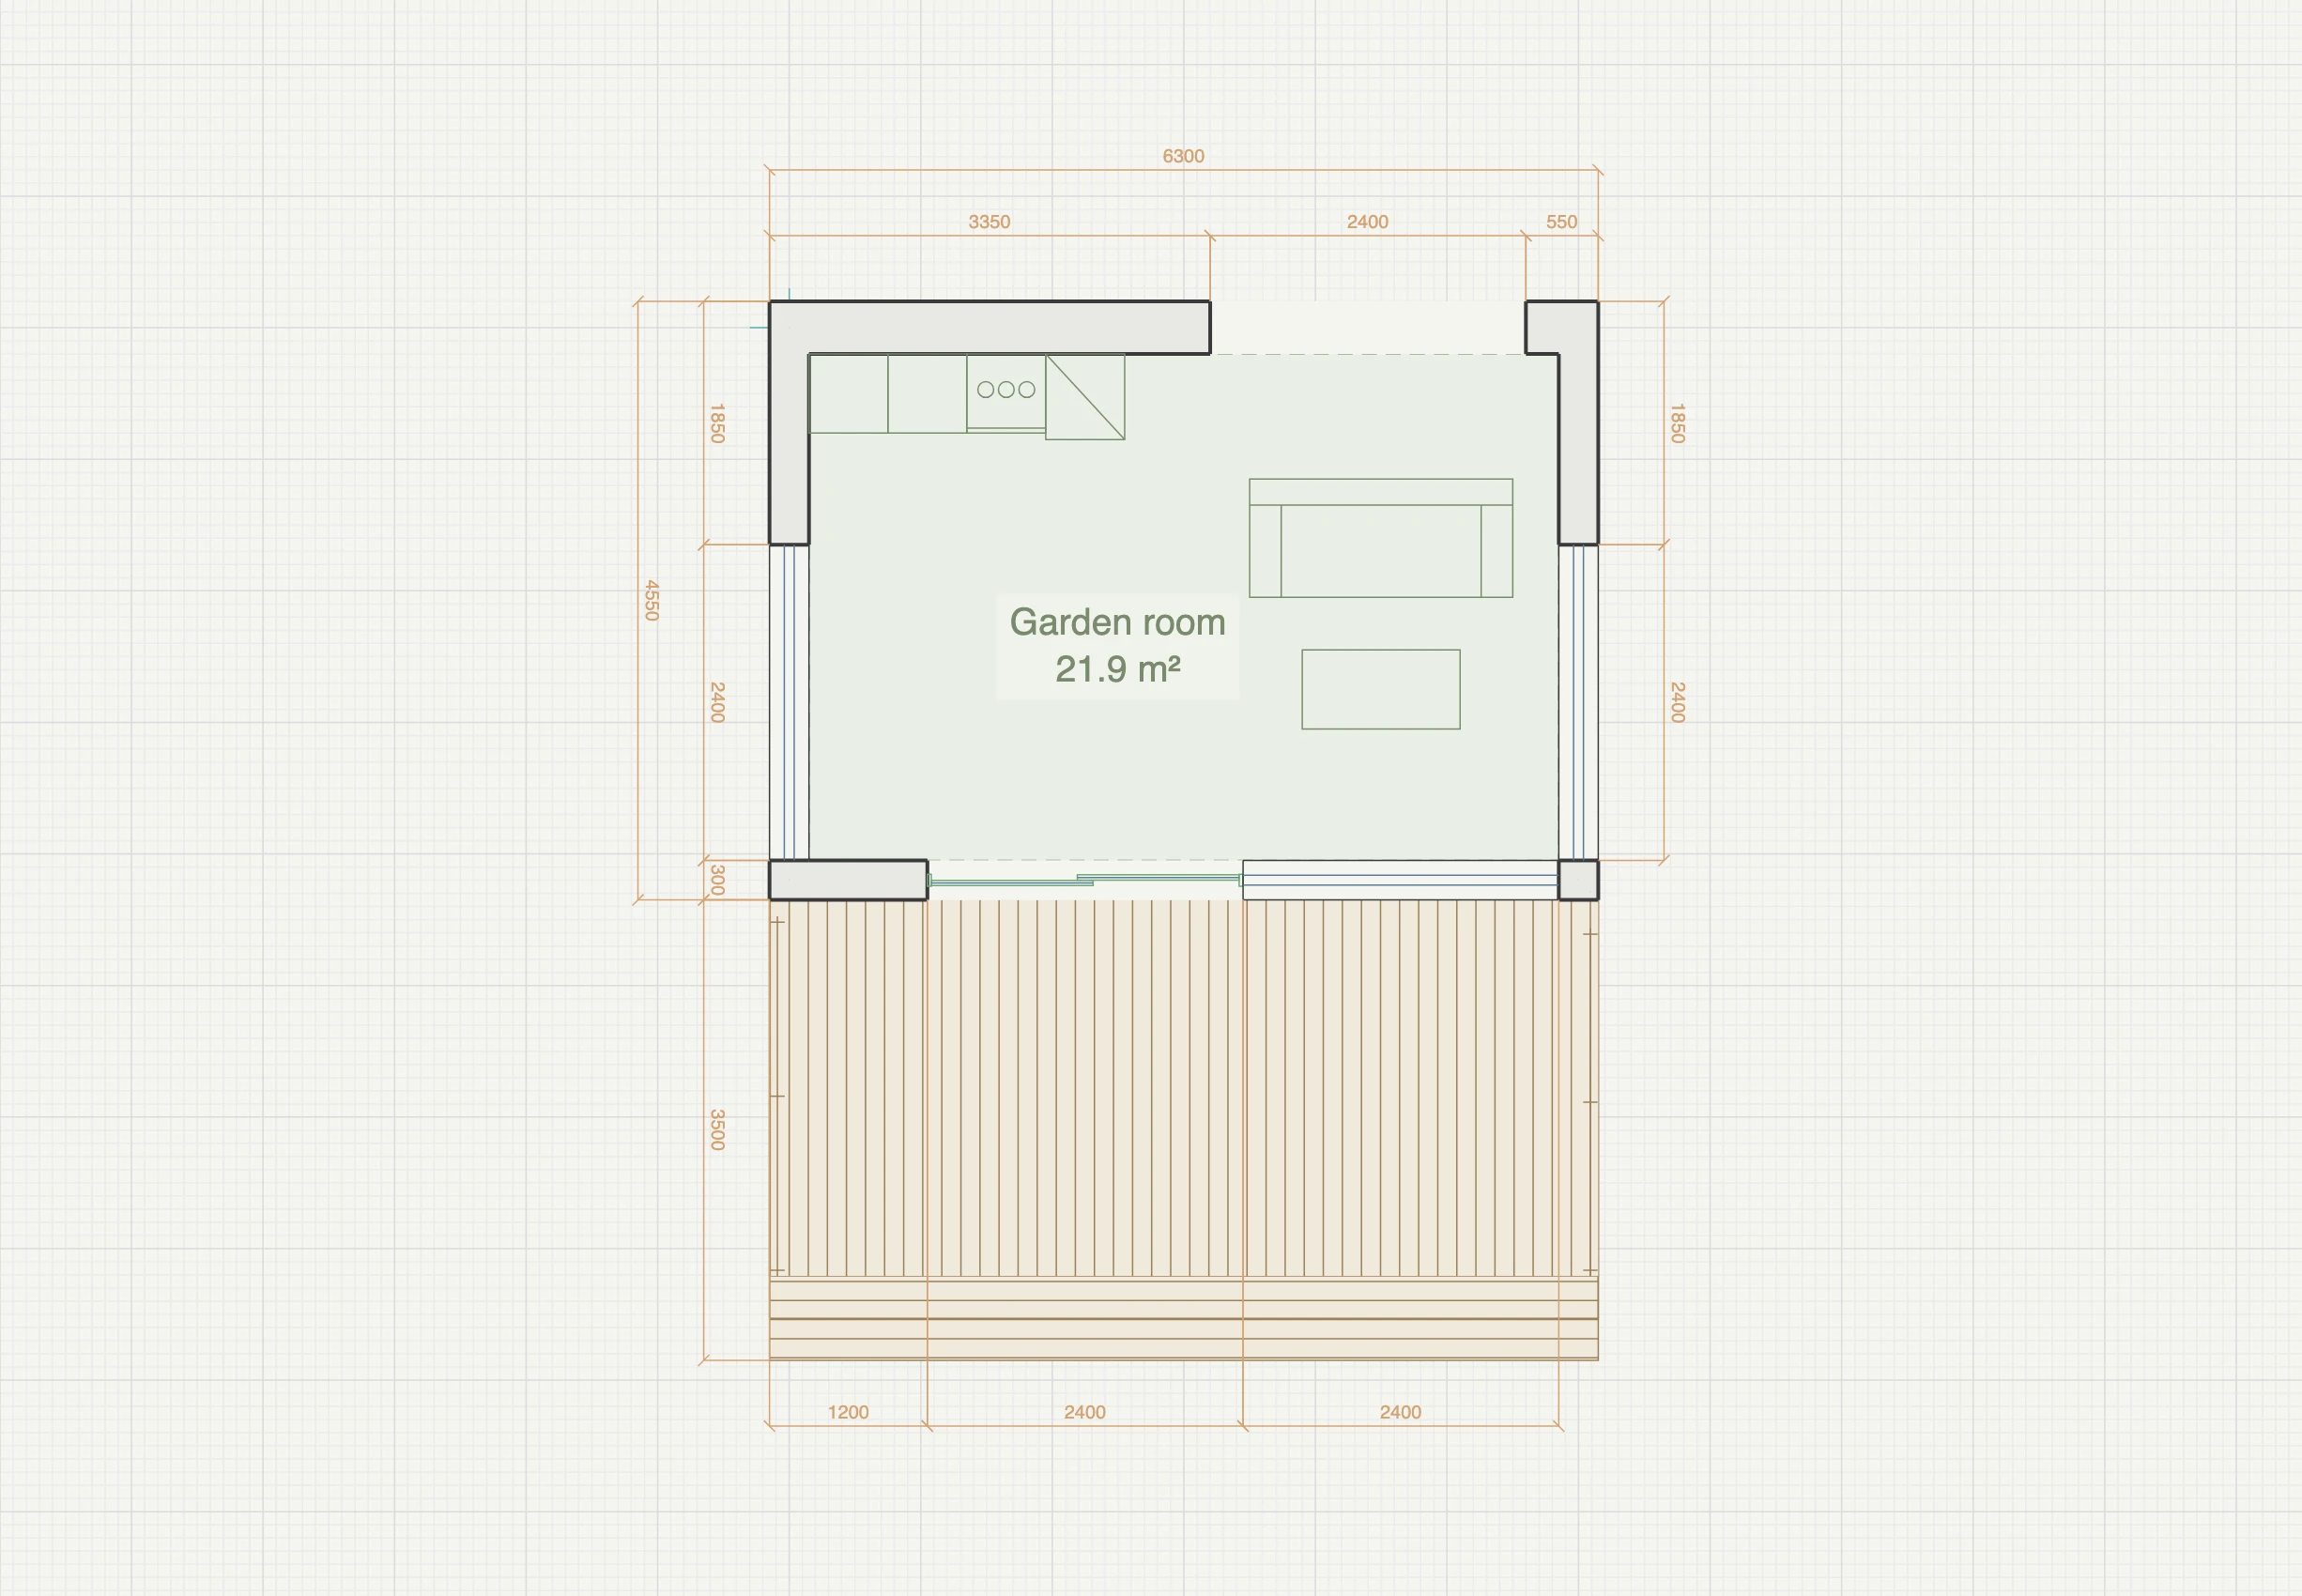
A living room opening onto a 6.3 × 3.6 m deck: sliding doors, railings on the open sides, and a step flight sized from the real 450 mm drop — around 22 m² net indoors.
A garden room and the deck off it, drawn together — because a deck is decided by the things around it. The house stands on a 600 mm plinth, the deck sits 150 mm below the floor so water drains away from the threshold, and everything else follows from that: 450 mm down to the garden, three risers of exactly 150 mm, and a 640 mm band of steps cut into the platform.
How the plan works
The room is one room on purpose — the subject here is the deck and how it meets the building. A 2.4 m sliding door opens onto it from the middle of the garden wall, with a window at the far end and windows on both flanks, so the room is lit from three sides and the deck is what you look at from all of them. Inside, the lounge group floats in the middle of the room facing the deck — with full-height glass on three sides there is no dead wall to stand a sofa against, and the plan does not pretend there is one. Along the house wall, a short counter run with a fridge and a wine cooler keeps the outdoor-dinner logistics one step from the door. Outside, the deck runs the full 6.3 m width of the house, flush with the outer wall faces, and 3.5 m out from the wall face — enough for a table and a lounge zone side by side. Three details are worth reading off the drawing, because they are the ones deck sketches usually get wrong. The boards run away from the house, which is both the direction water needs to leave in and what makes a wide, shallow deck look deeper. The railing appears only where a railing belongs: along the two open flanks, never against the house, and stopping short of the steps. And the step flight is cut into the deck rather than added beyond it, which is why the platform you can actually stand on is 640 mm shallower than the outline.
| Garden room | 21.9 m² |
| Net area | ~21.9 m² |
| Outer envelope | 6.4 × 4.5 m |
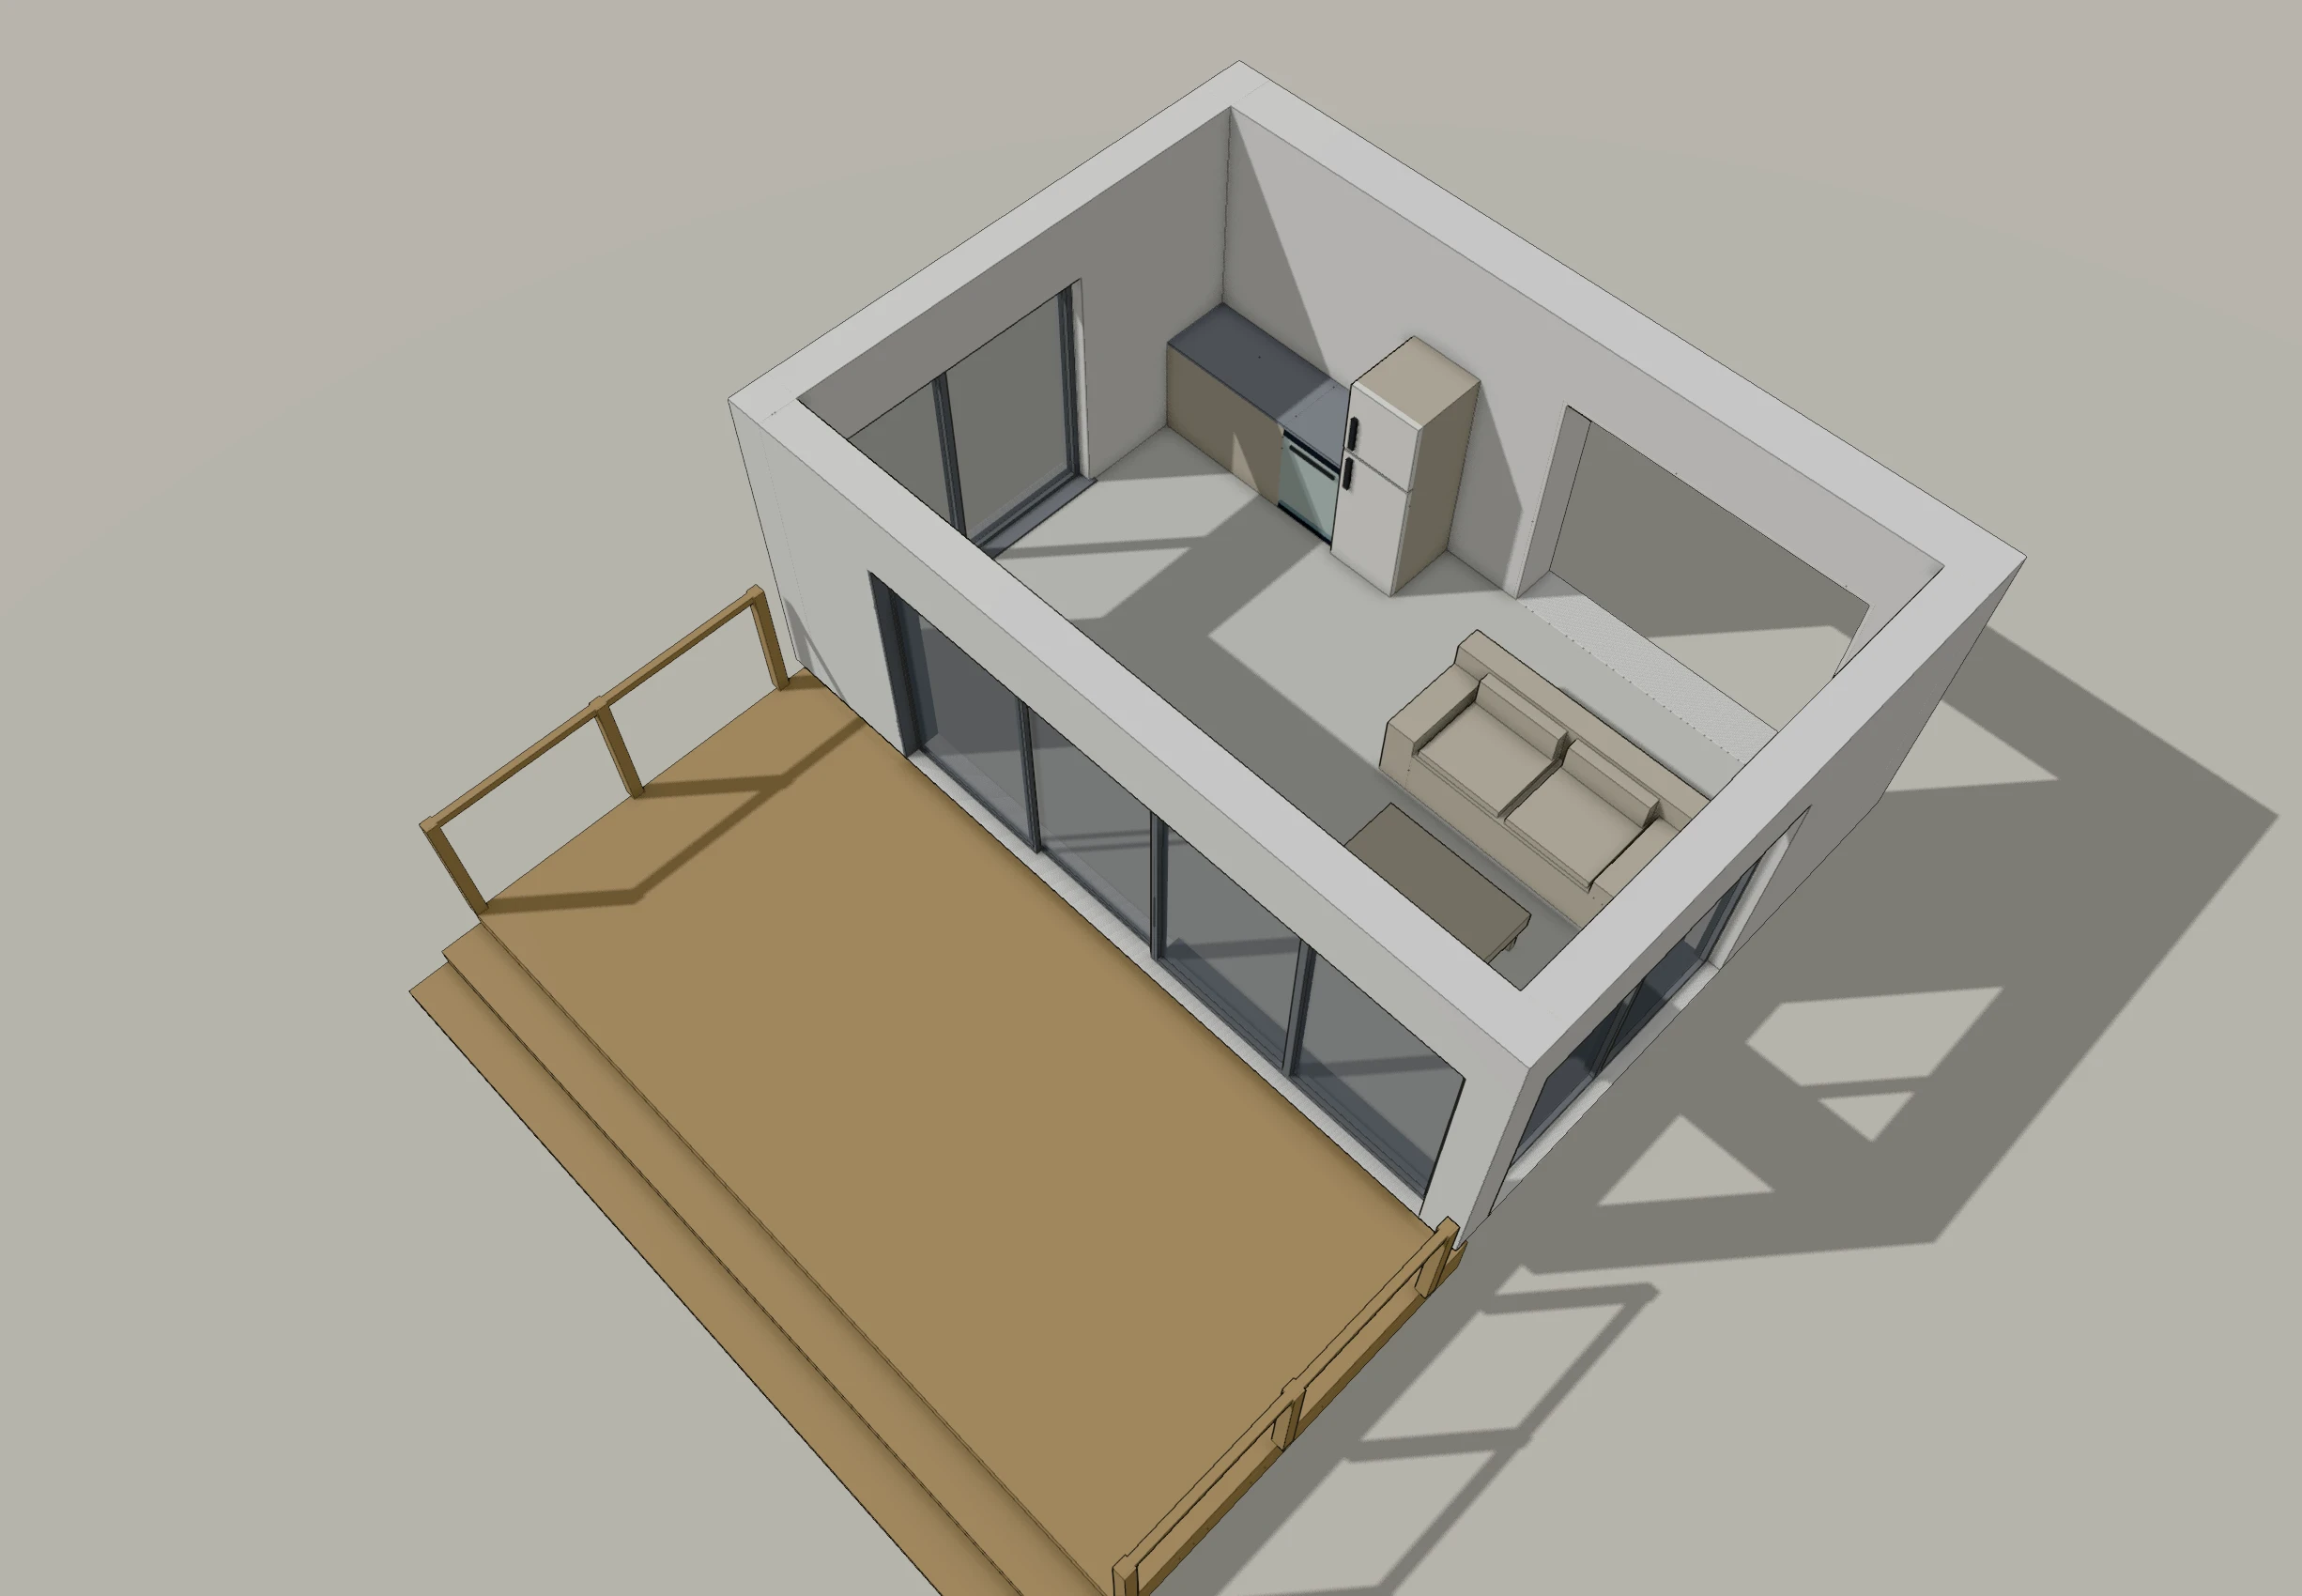
See it in 3D
Nothing here was modelled separately. This is the same plan, read as a building — walls with real door and window openings, furniture at real sizes — and it updates the moment you move a wall.
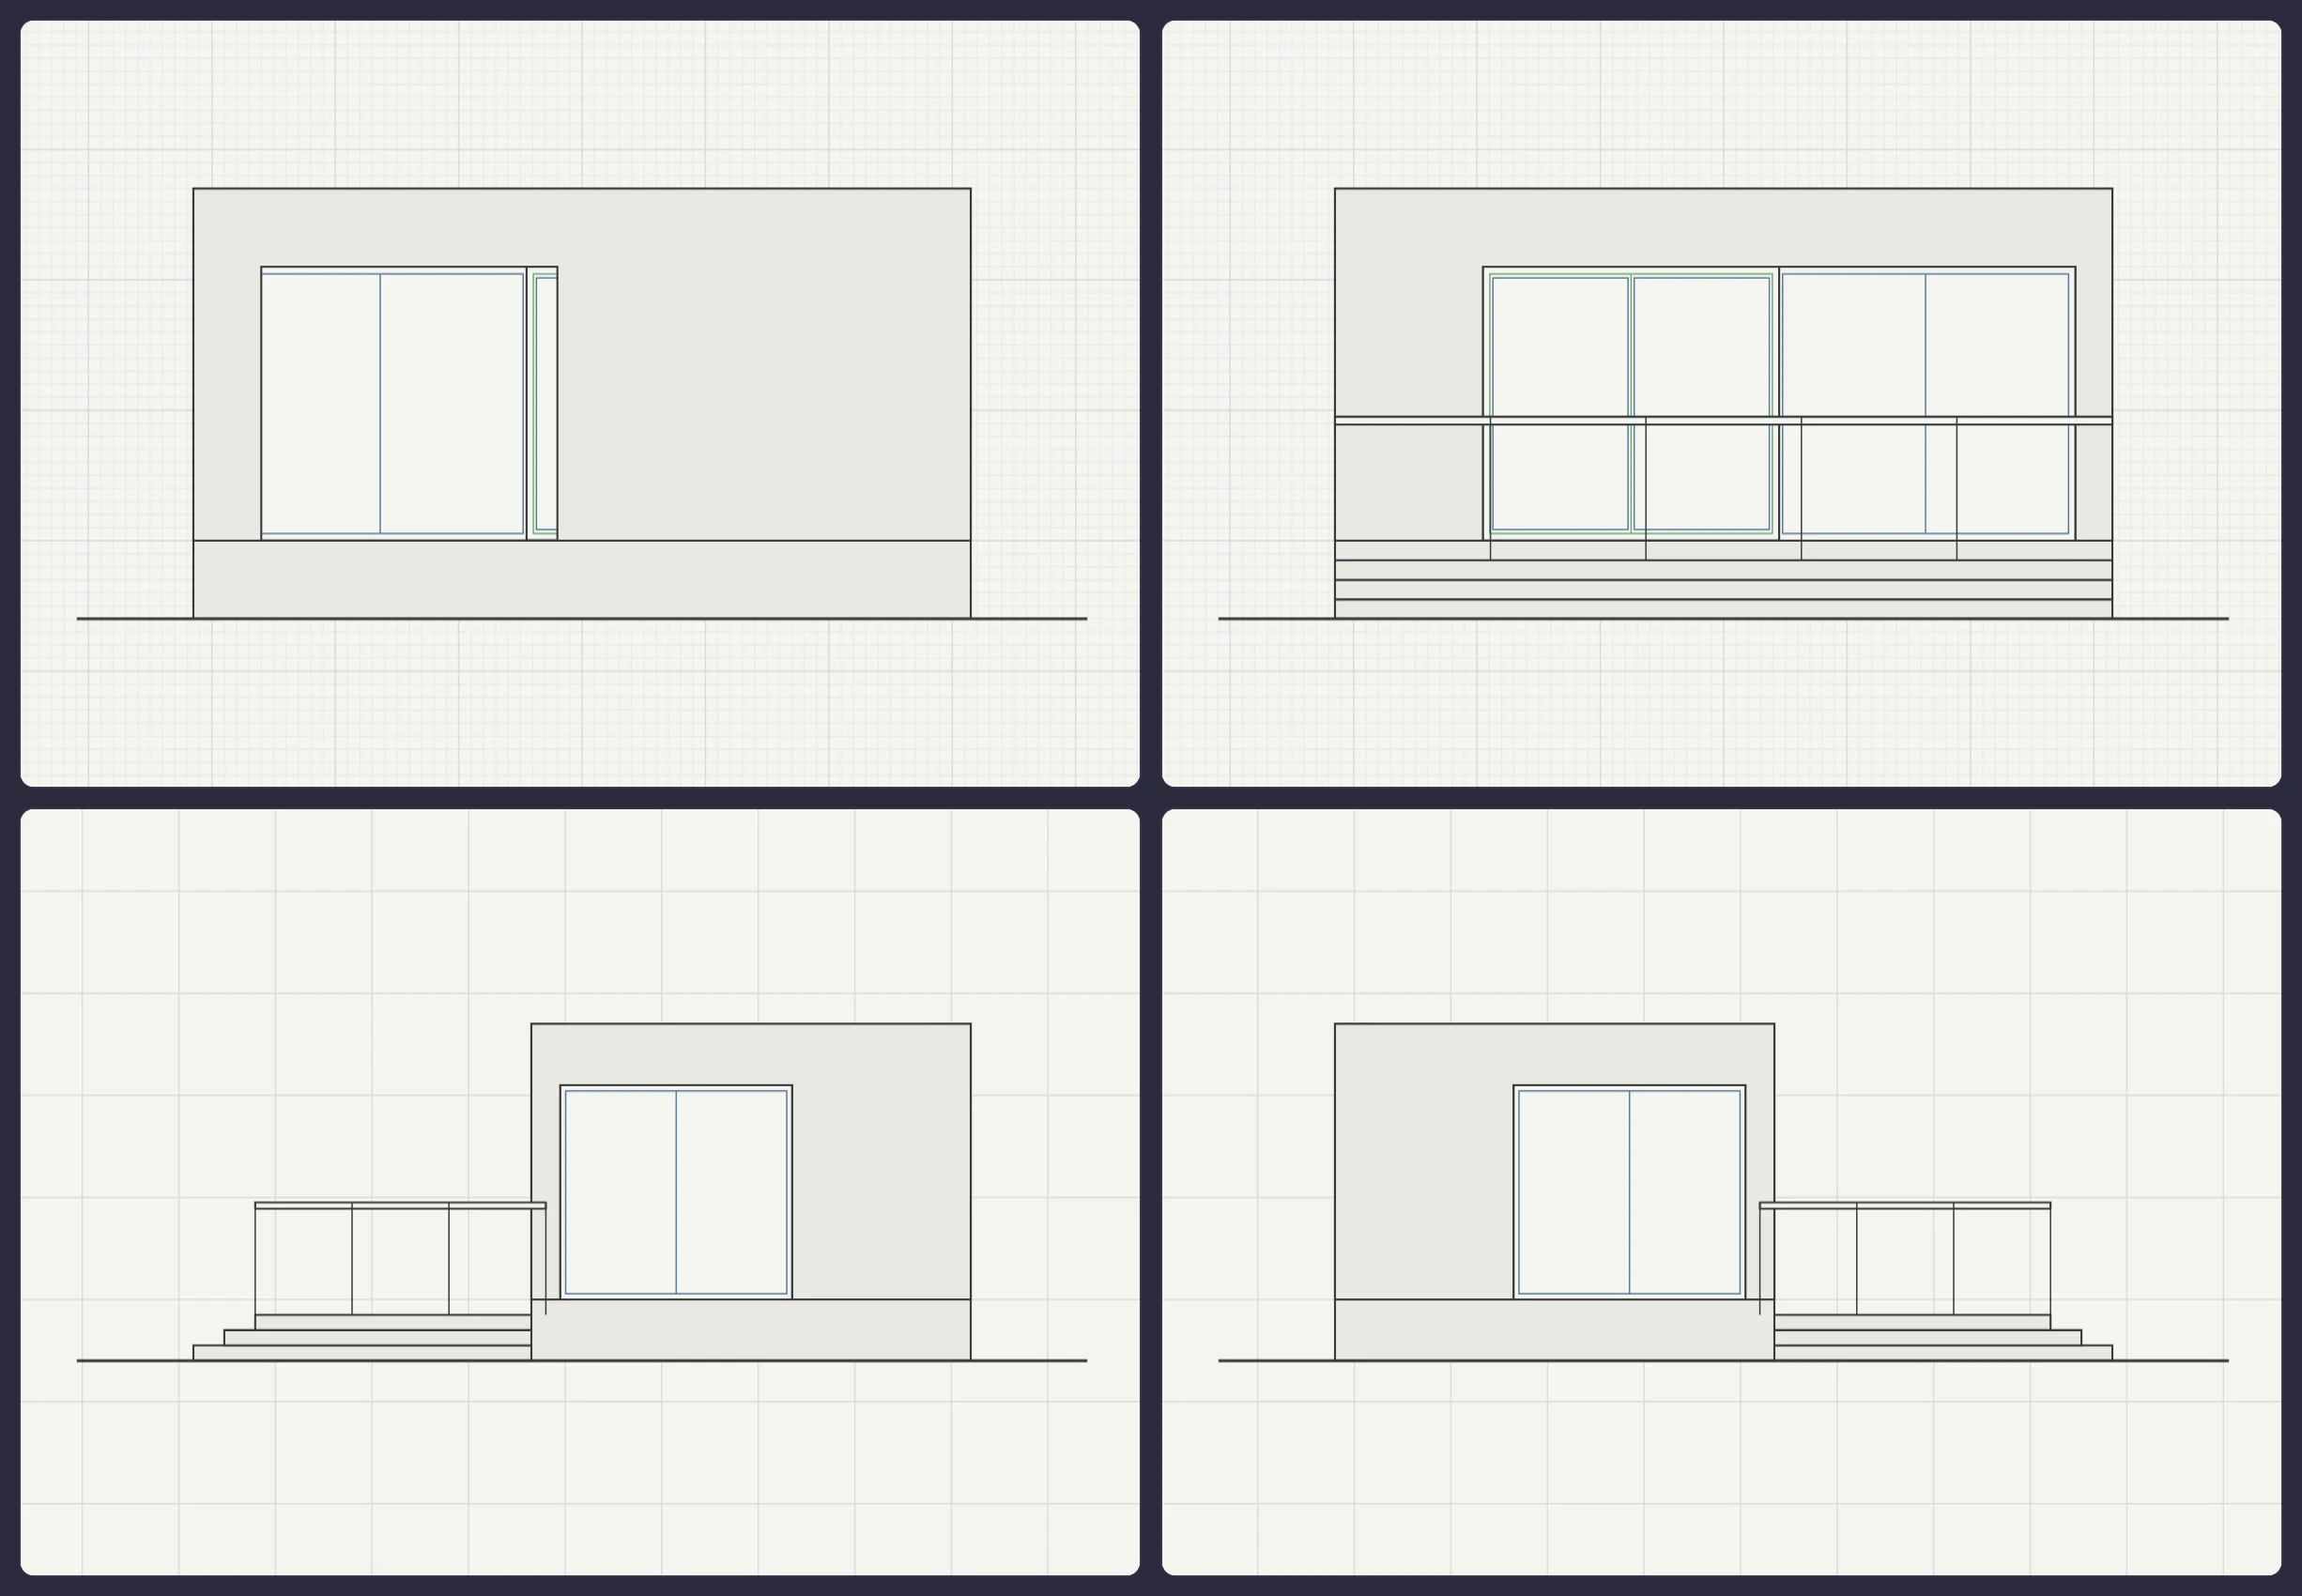
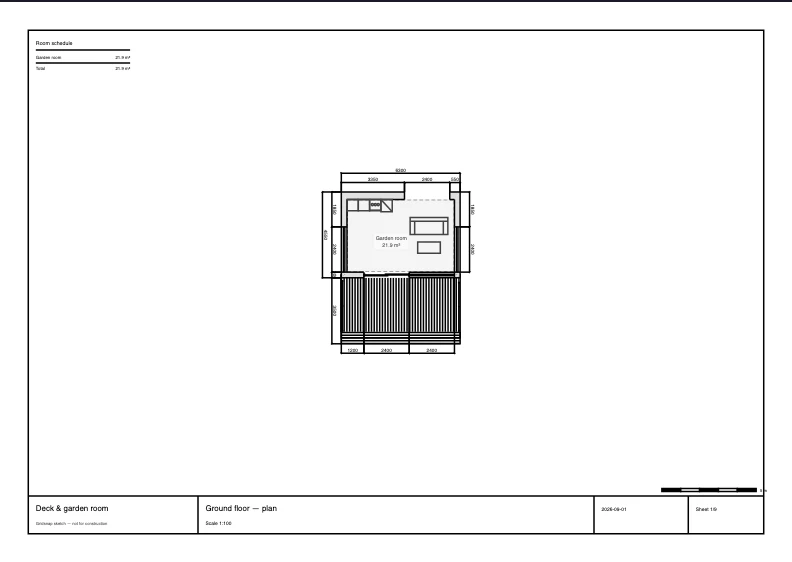
The drawings come with it
The elevations are generated from the plan rather than drawn, and the sheet is what the PDF export puts on paper — title block, scale and all. Both are in this template already.
Make it yours
This is a starting point, not a fixed drawing: every wall, door, window and piece of furniture is editable. Stretch the envelope to your site, move partitions, and export a vector PDF, DWG or DXF when you're done. New to floor plans? Start with the step-by-step drawing guide.