Rear Extension Floor Plan
A single-storey rear extension drawn with the wall it joins: the knock-through, a kitchen run and garden doors — around 19 m² net.
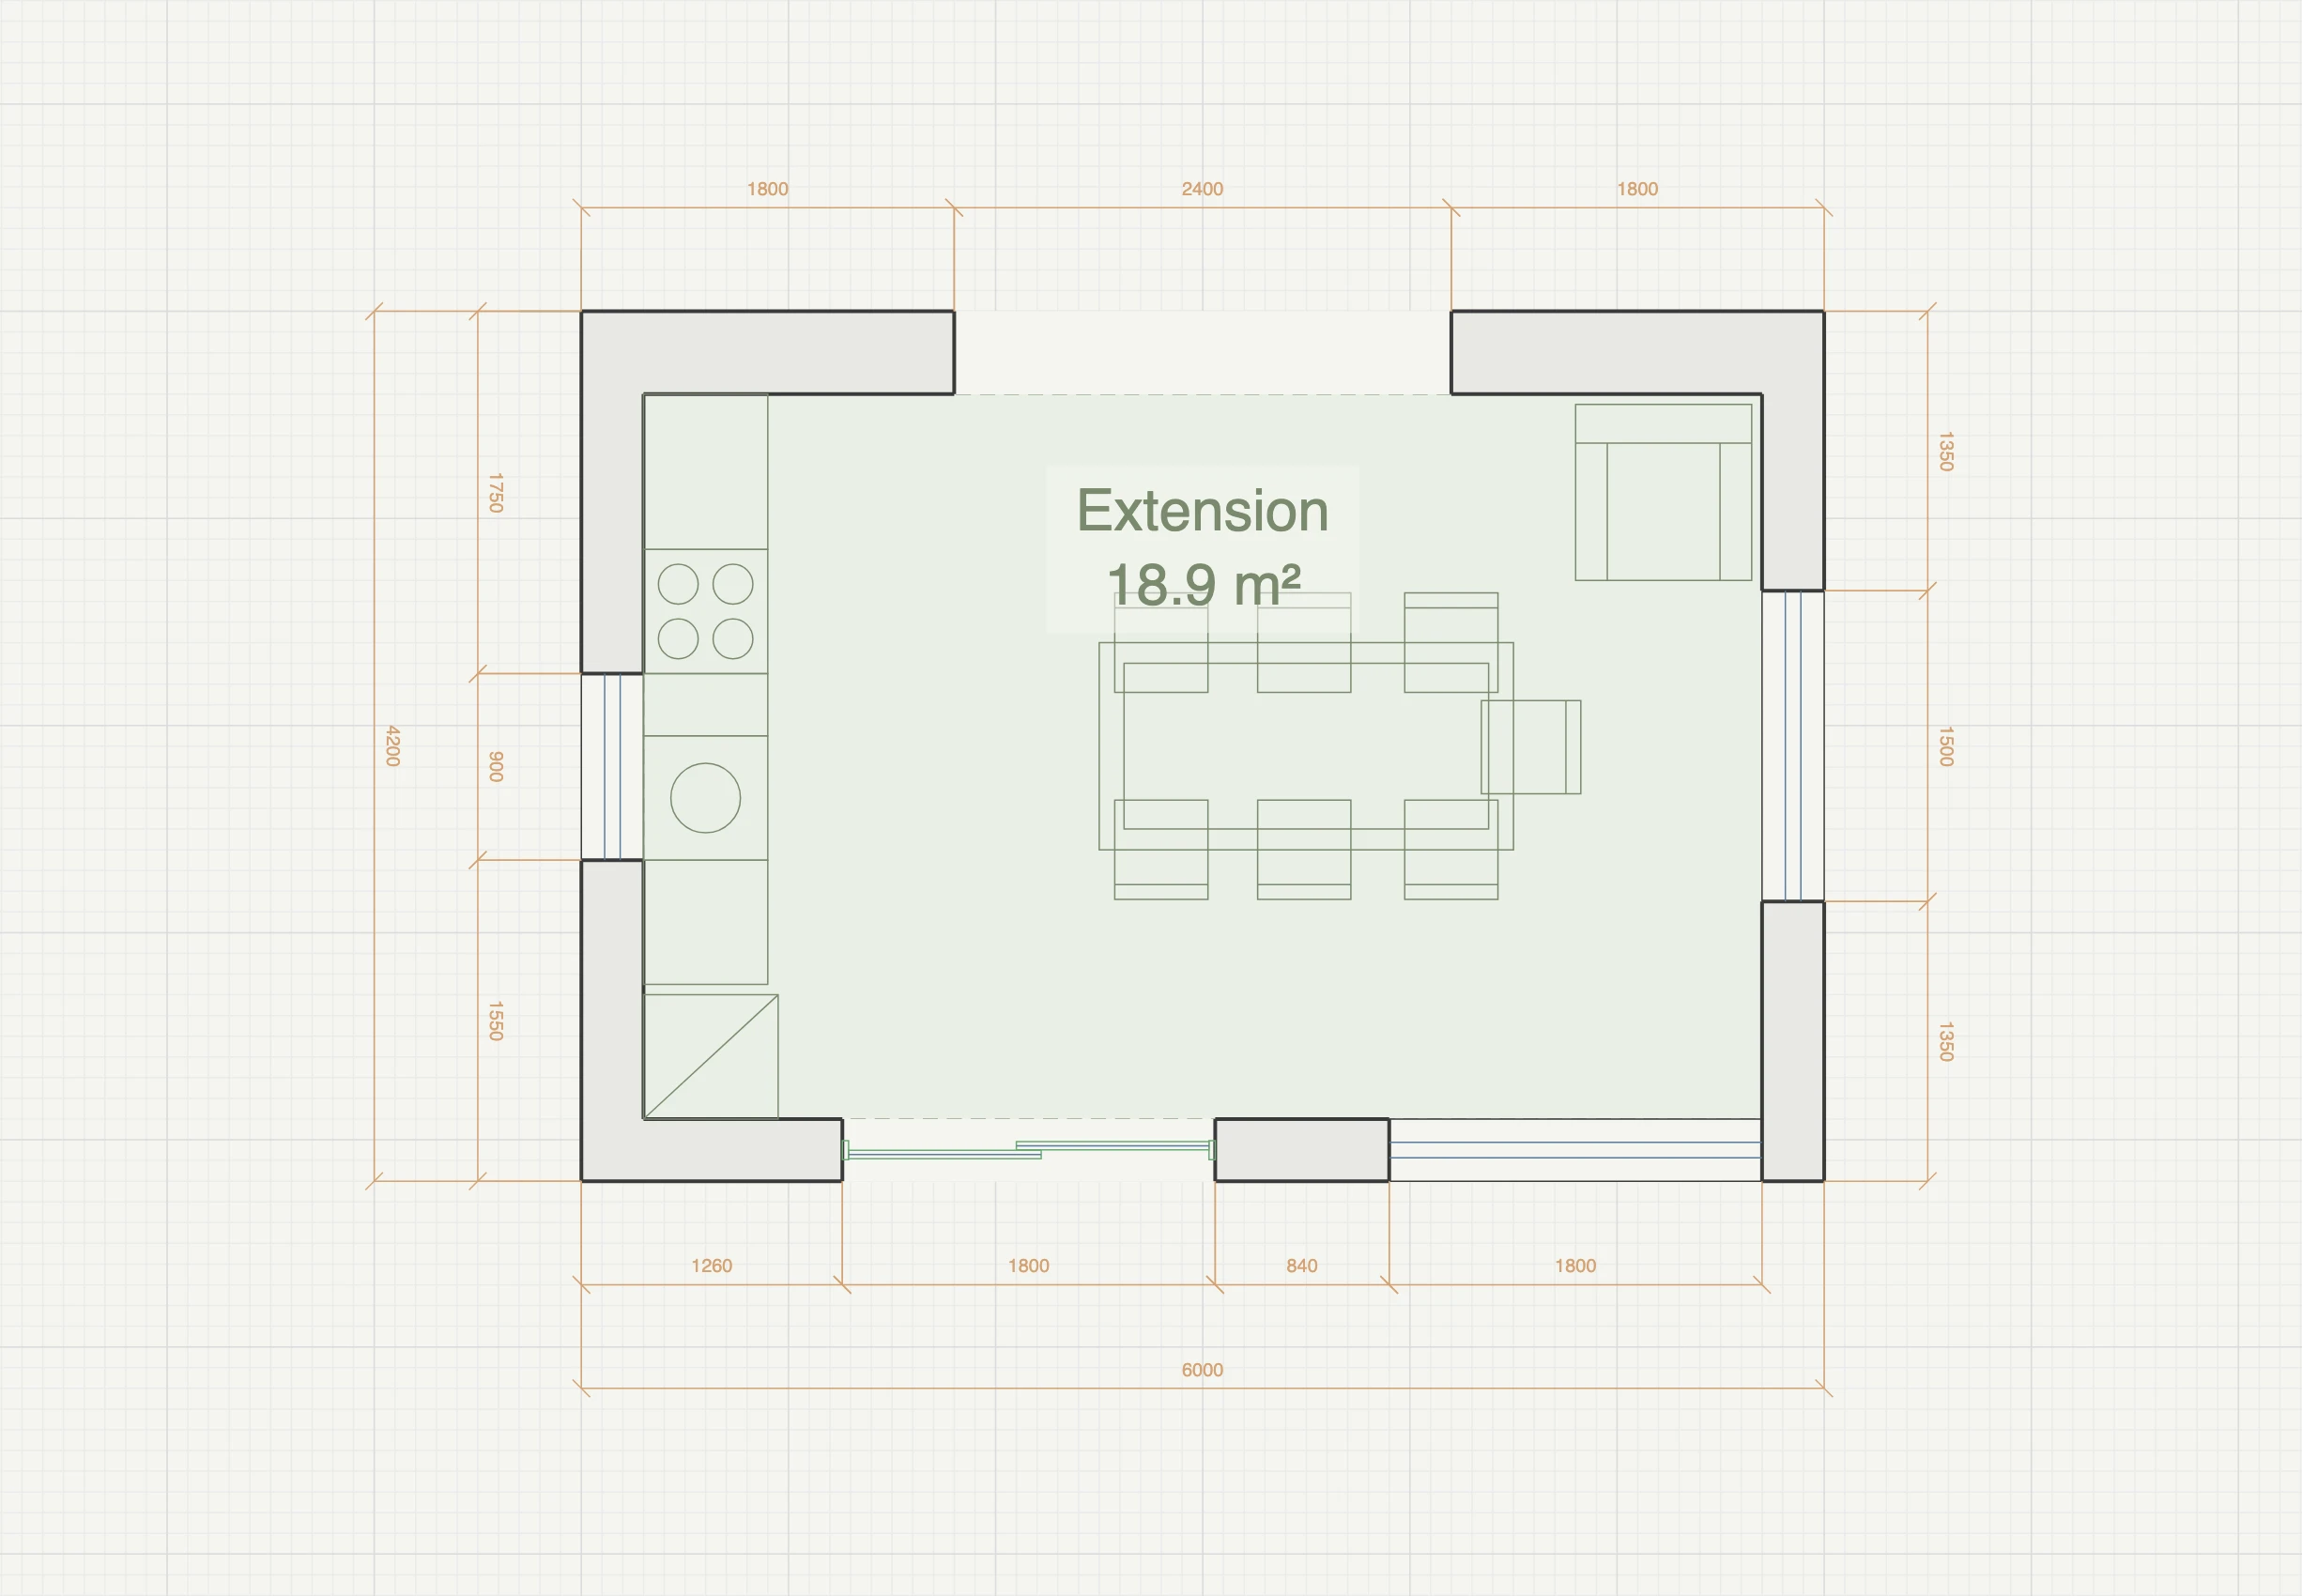
A 6.0 × 4.2 m single-storey rear extension turned into a kitchen-diner, drawn with the thing most extension sketches leave out: the existing house. The old rear wall is on the plan at its real 400 mm thickness with a 2.4 m knock-through cut into it, so the opening you are actually paying for is a dimensioned part of the drawing rather than an arrow labelled "open up".
How the plan works
The plan is organised around one decision: services on the blind side, glass on the garden side. The kitchen runs along the left-hand wall in cooking order — fridge, worktop, sink, worktop, hob — which keeps every plumbed and powered thing on one wall and one drain run, the cheapest way to build an extension kitchen. Above that run, the only window on that side is a small one at a 900 mm sill: the glass starts at worktop height, lighting the run without giving up the wall beneath it. The garden end is the opposite: an 1800 mm sliding door onto the garden with an 1800 mm window beside it, both glazed down to a 50 mm sill, plus a third full-height window returning around the corner so the light arrives from two directions rather than one. The dining table sits in that light, in the middle of the floor — six chairs down its sides and a seventh at the head — with a clear route from the knock-through past it to the garden doors, and an armchair takes the corner beside the knock-through. The 2.4 m opening back into the house is deliberately wide — it is what stops an extension reading as a corridor with a room on the end.
| Extension | 18.9 m² |
| Net area | ~18.9 m² |
| Outer envelope | 6.1 × 4.2 m |
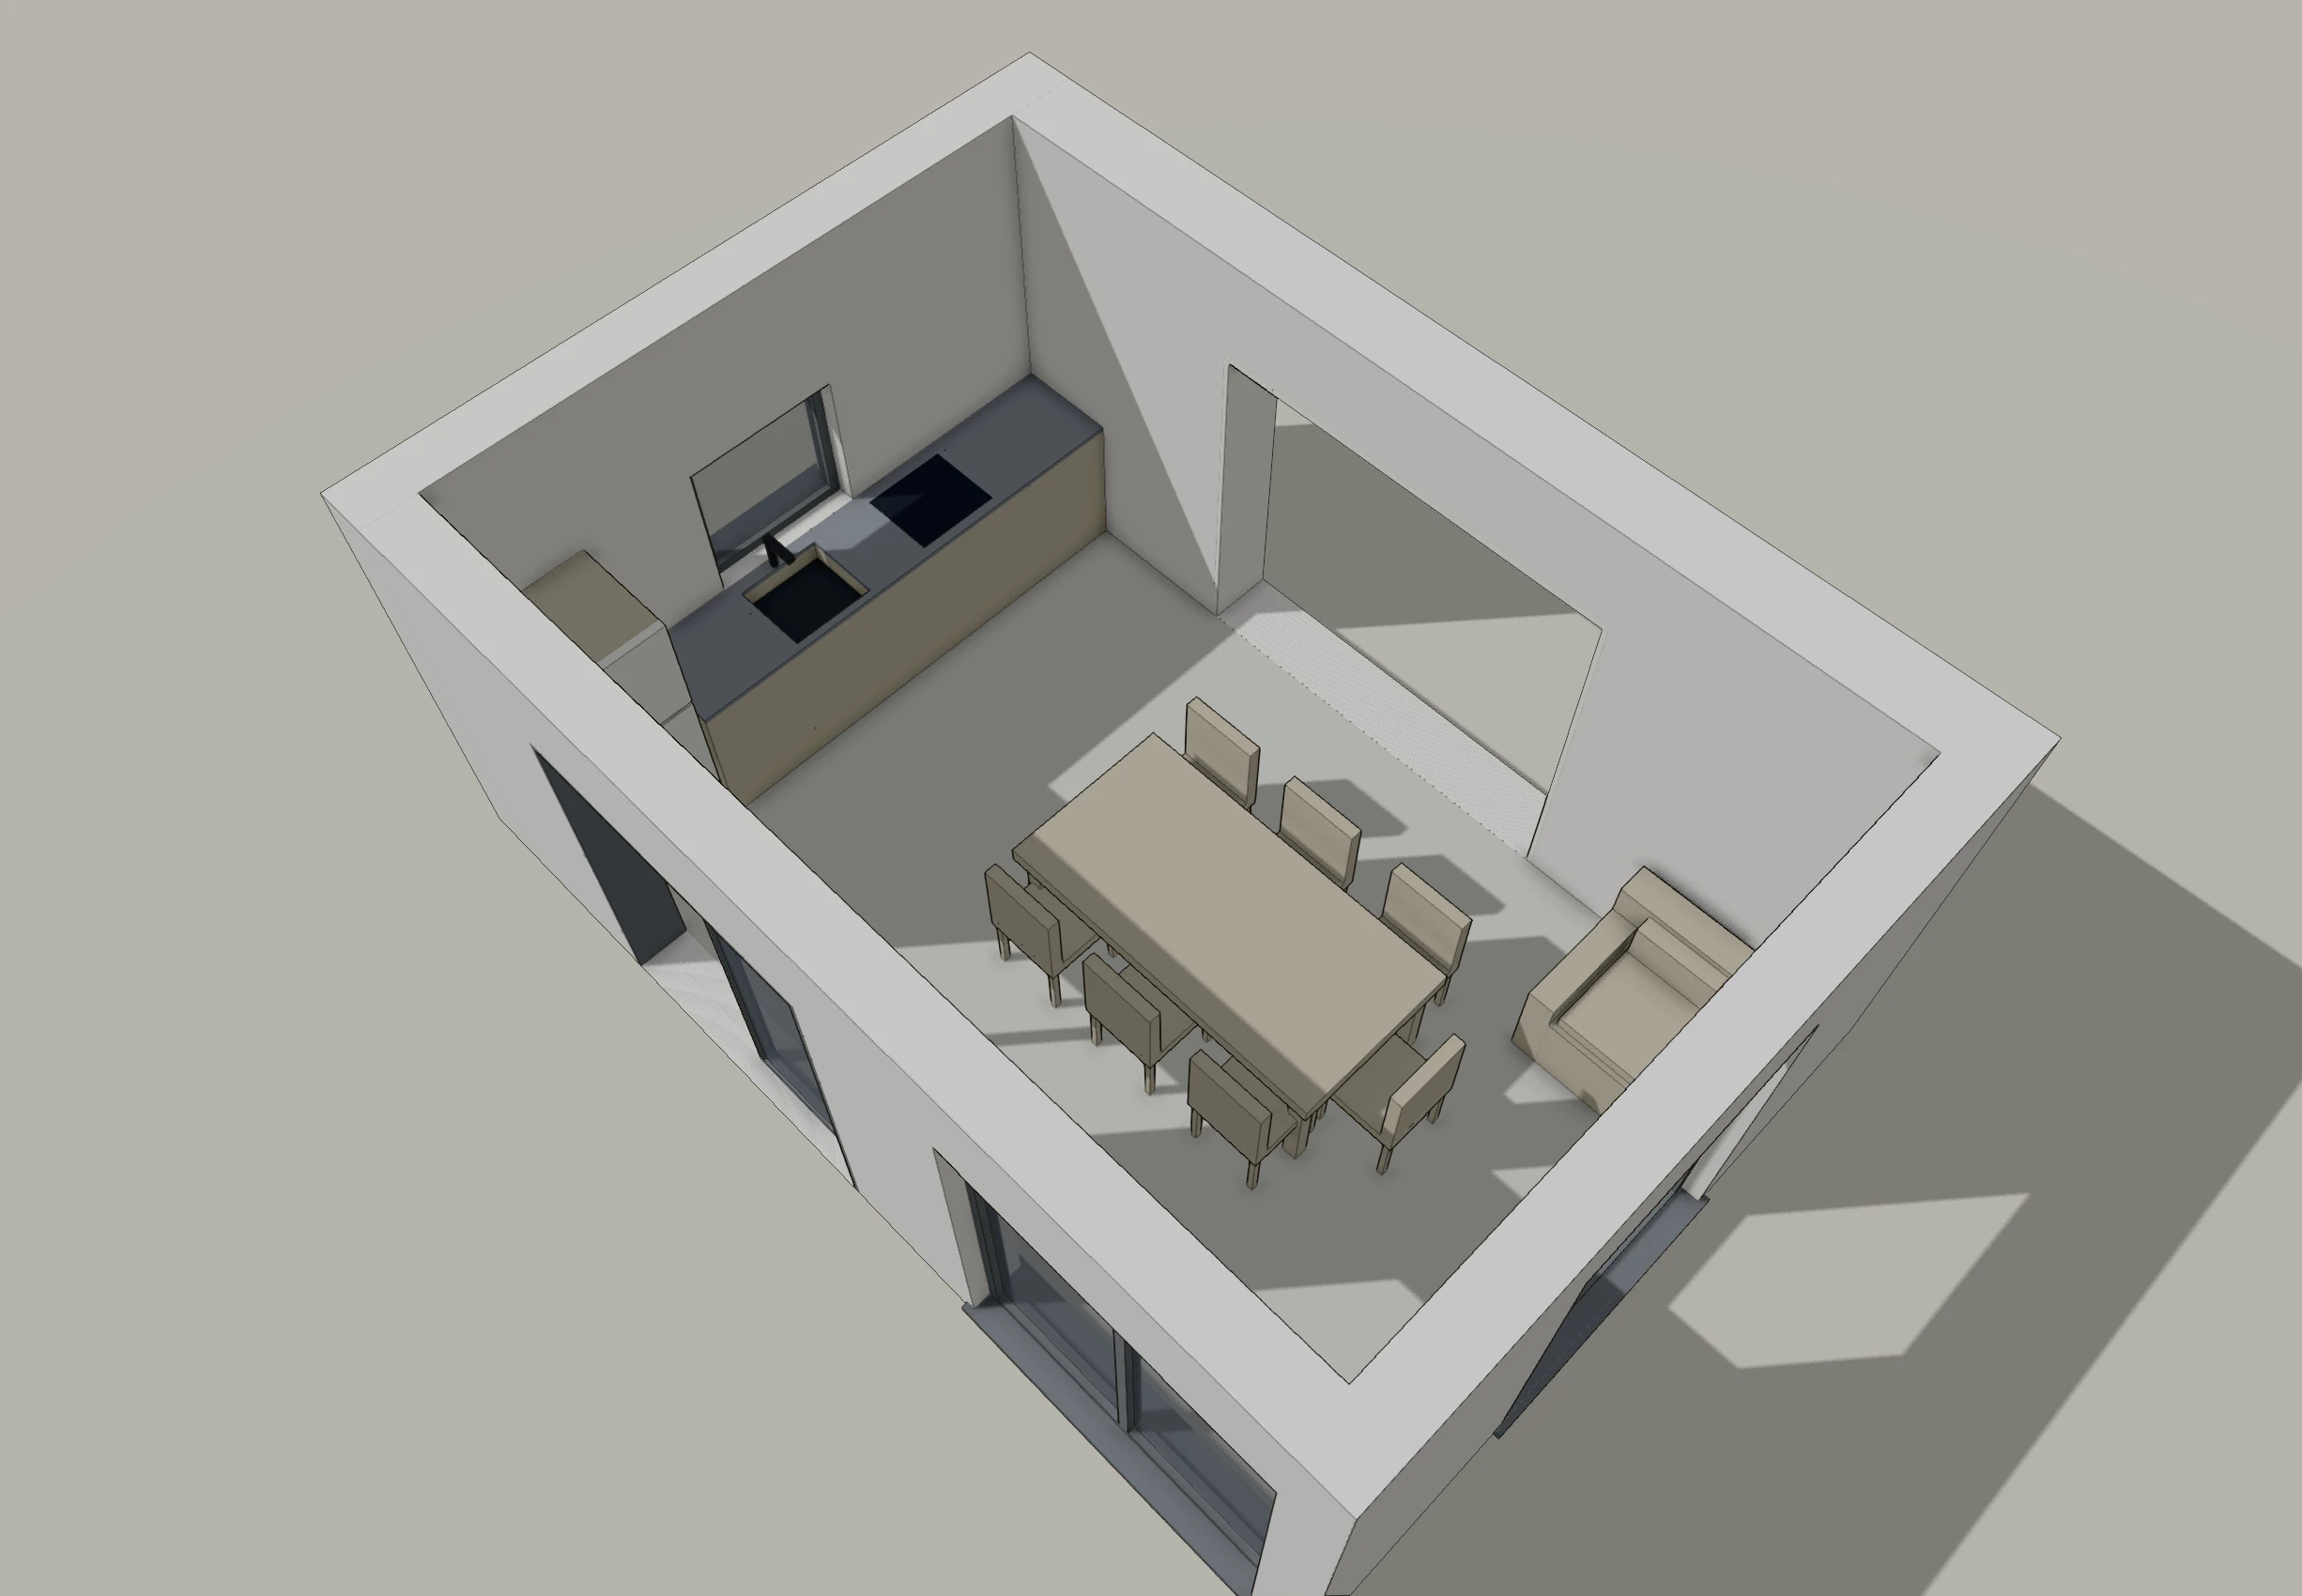
See it in 3D
Nothing here was modelled separately. This is the same plan, read as a building — walls with real door and window openings, furniture at real sizes — and it updates the moment you move a wall.
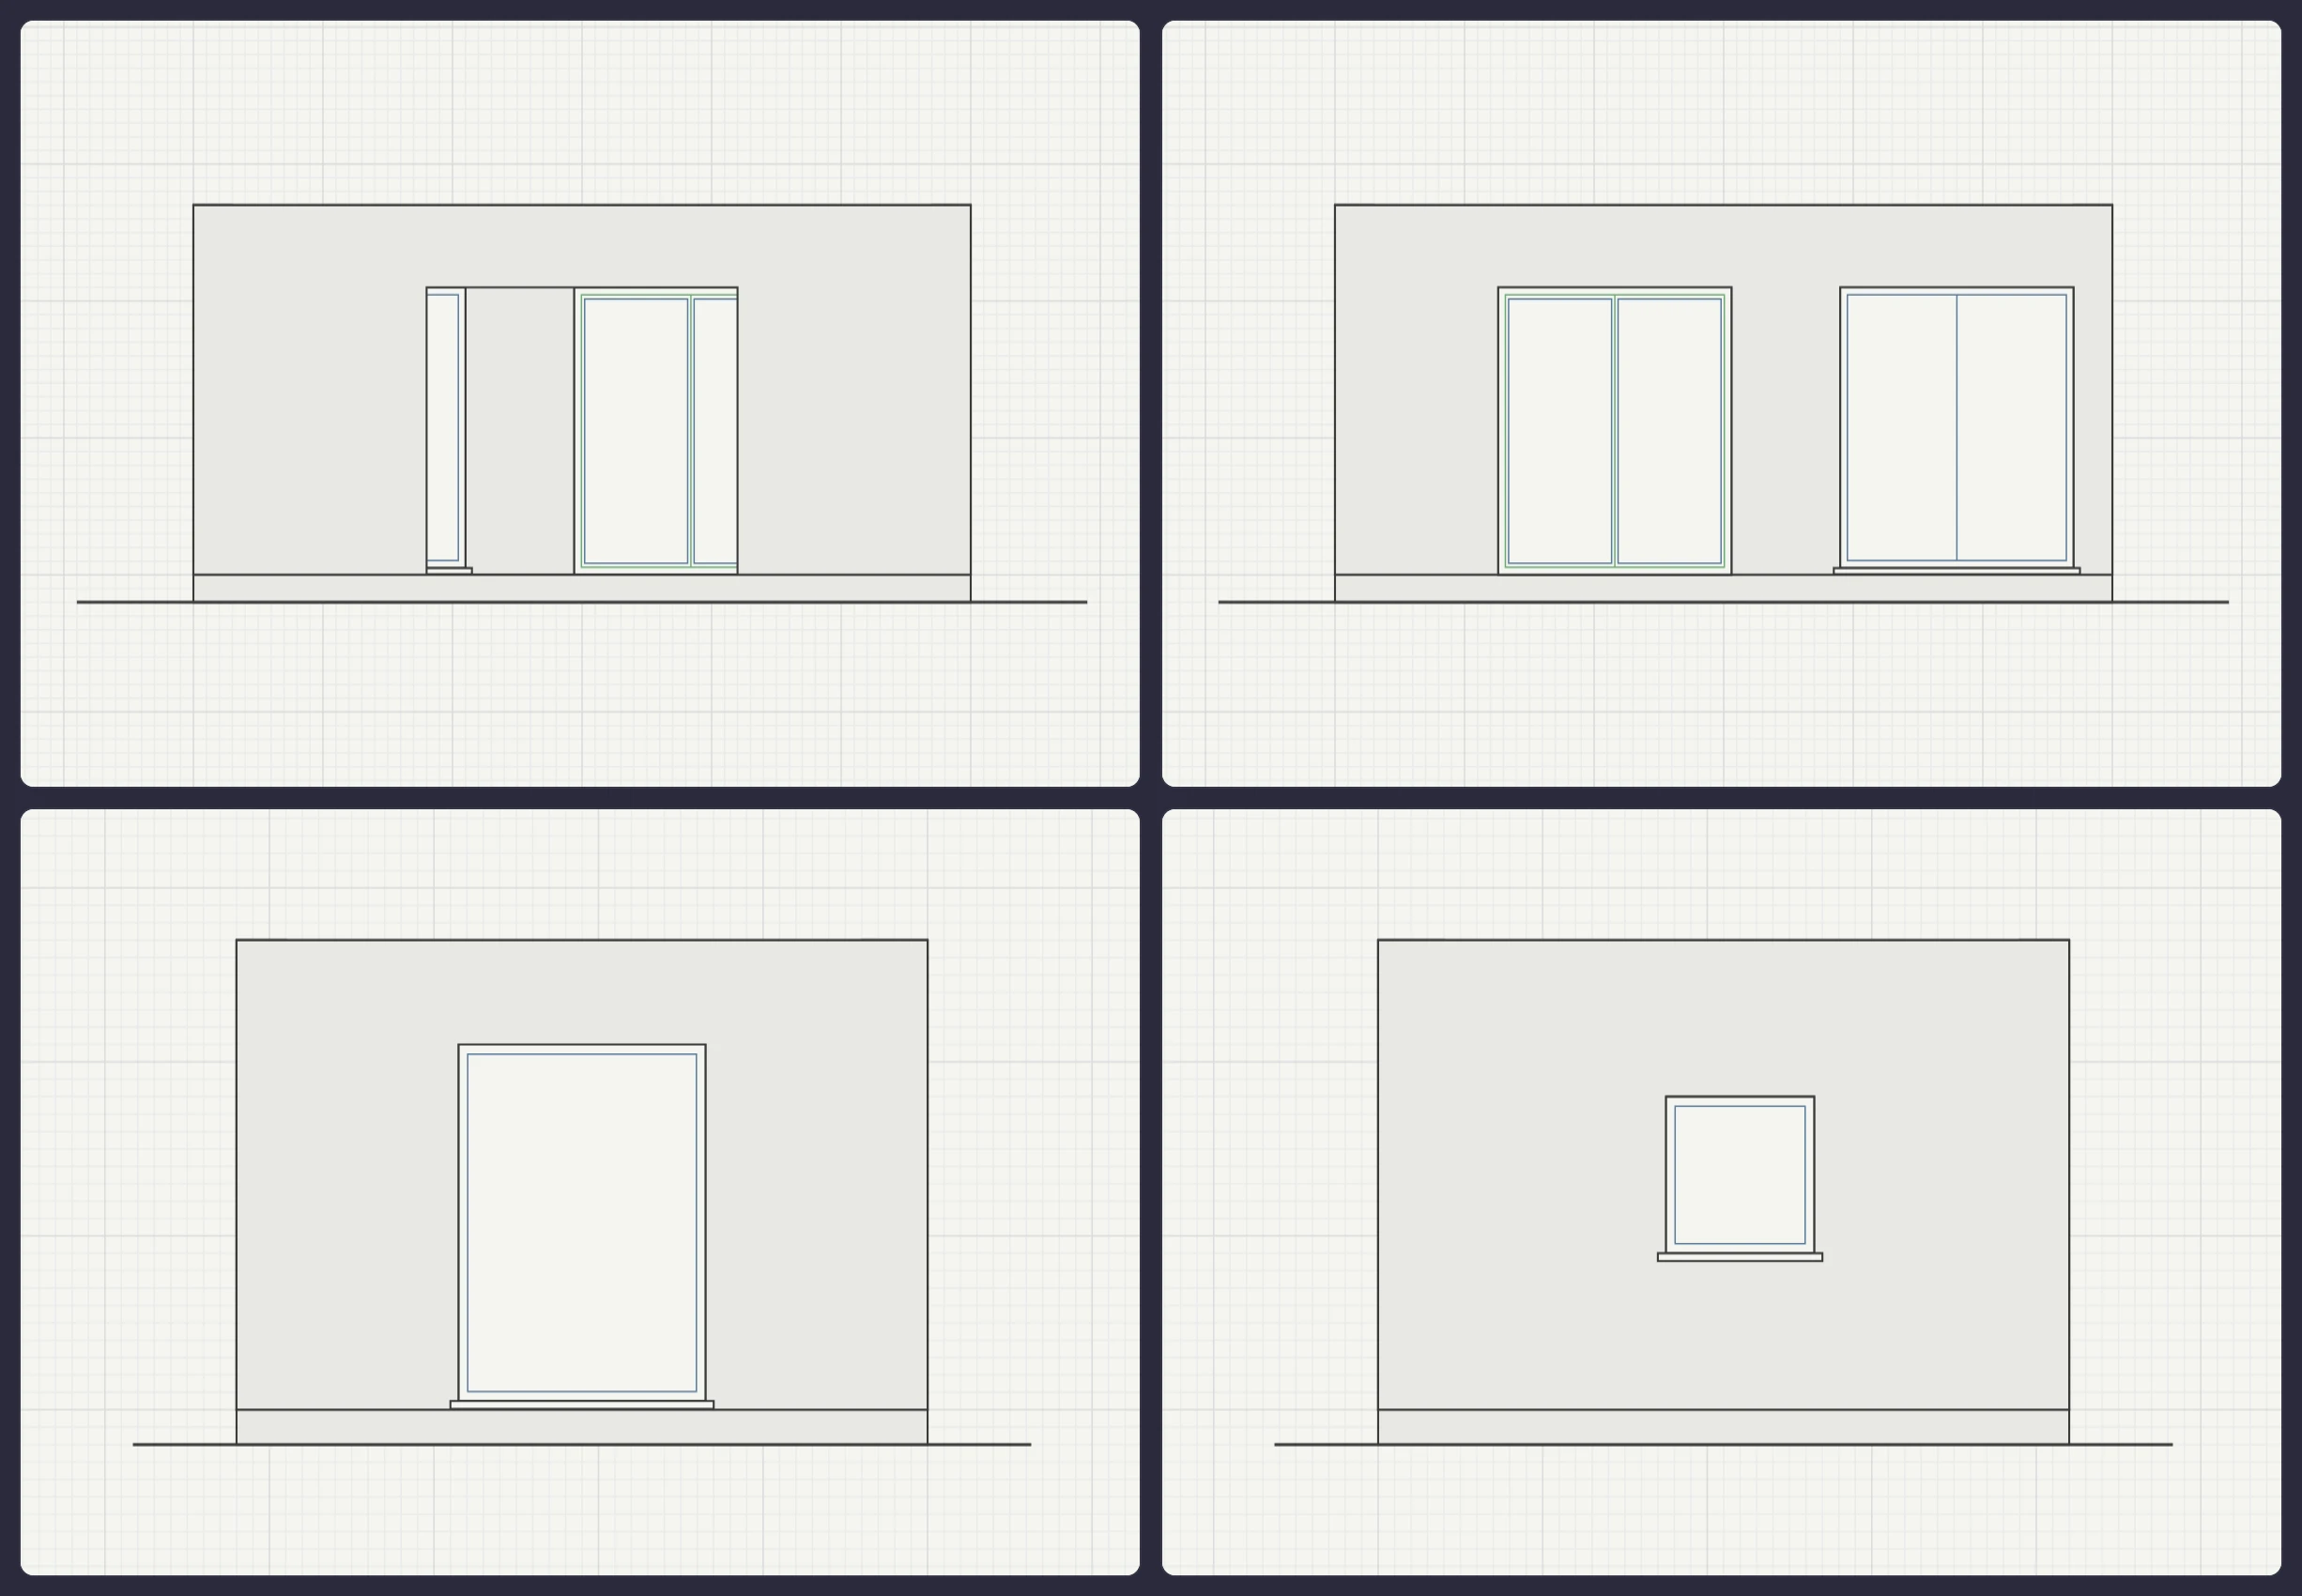
The drawings come with it
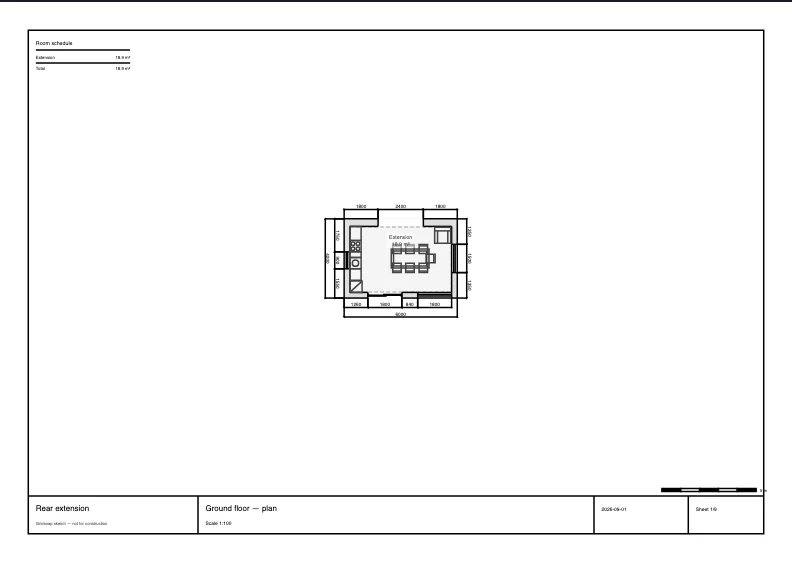
The elevations are generated from the plan rather than drawn, and the sheet is what the PDF export puts on paper — title block, scale and all. Both are in this template already.
Make it yours
This is a starting point, not a fixed drawing: every wall, door, window and piece of furniture is editable. Stretch the envelope to your site, move partitions, and export a vector PDF, DWG or DXF when you're done. New to floor plans? Start with the step-by-step drawing guide.