Kitchen layouts get discussed as a matter of taste, but the room decides most of it before taste gets a vote. Each of the five classic layouts is the same working sequence of units bent around the walls a different way, and each needs a certain amount of floor before it works. The numbers on this page are the ones Gridsnap's own plan checker and furnishing engine use — rules of thumb in the NKBA tradition, not building code, but they are the difference between a kitchen you cook in and one you sidle through.
Before the shape: the work order
Every good kitchen, whatever its shape, is one run of units in cooking order:
fridge → worktop → sink → worktop → stove → worktop
Food comes out of the fridge, gets prepared, gets washed, gets cooked, gets put down. Each arrow is a stretch of worktop, and the two that matter most are the landings — somewhere beside the sink for the wet dish, somewhere beside the stove for the hot pan. A stove at the end of a run with nothing next to it is the single most common kitchen drawing error. The dishwasher goes immediately beside the sink — you load it wet, straight out of the bowl.
Standard units are 600 mm wide and 600 mm deep (a fridge is ~650 deep), so the full sequence above is about 3.6 m of wall. Every layout below is that run, folded.
The work triangle
Draw lines between the sink, the stove and the fridge — the three points you walk between all evening. The classic rule, and the one the checker measures: no leg longer than about 2.7 m, and no more than about 7.9 m around the whole triangle. Too spread out and cooking becomes walking; too compressed and a second person can't get into the kitchen at all. The layouts differ mainly in how naturally they hit this window — a galley compacts the triangle almost automatically, a straight run stretches it into a line, an island can shortcut it.
Single-wall (straight): the smallest footprint
- What it is: the whole run on one wall.
- Needs: ~3.6 m of clear wall for the full work order; compressible to ~3 m before something important drops off the run.
- When it wins: narrow rooms, studios, and open-plan strips where the kitchen shares the room — it's also the cheapest to build and plumb.
- Its weakness: the triangle degenerates into a line, so length is everything. Keep fridge, sink and stove tight; pushing the fridge to the far end of a long wall puts every trip along the whole kitchen.
Galley: the cook's layout
- What it is: two facing runs with an aisle between.
- Needs: an aisle of 1050 mm minimum, 1200 mm to be comfortable — an open dishwasher door and a passing person are each ~600 mm, and both must exist at once. With 600 mm of units on each side that means a room at least ~2.25 m across, comfortably 2.4 m.
- When it wins: rooms about 7–10 m² that are longer than they are wide. Professional kitchens are galleys for a reason: the triangle is compact in both directions, and everything is one step behind you.
- Its weakness: if the galley is also the route to a back door or utility room, through-traffic walks straight through the triangle. A dead-end galley cooks better than a corridor one.
L-shape: the all-rounder
- What it is: the run turns one corner onto the adjacent wall.
- Needs: two clear adjacent walls; from about 10 m² an L beats a straight run of the same length, because turning the corner compacts the triangle — Gridsnap's furnishing engine actively prefers the L at that size for exactly this reason.
- When it wins: most rooms from ~10 m² up, and almost every combined kitchen/living space: the L hugs two walls, leaves the rest of the room to the table and sofa, and keeps circulation outside the triangle naturally.
- Its weakness: the corner unit itself — the deep blind corner wants a carousel or angled drawer, or it becomes the cupboard where trays go to die.
U-shape: maximum worktop
- What it is: units on three sides.
- Needs: the galley numbers, twice — the gap between the two facing legs of the U wants the same 1050–1200 mm clear, which with 600 mm units on both sides means the room is at least ~2.4 m across inside the U.
- When it wins: dedicated kitchen rooms where worktop and storage matter more than openness. Nothing else puts this many metres of counter within two steps.
- Its weakness: two blind corners instead of one, and in an open-plan room a U walls the cook off from everyone else.
Island: the earned layout
- What it is: a wall run plus a free-standing block — functionally an "almost U" whose third side you can walk around.
- Needs: real floor. The island itself is ~0.6 × 1.2 m, the walkway on its working side wants about 1100 mm, and there's still circulation on the far side — which is why about 13 m² of dedicated kitchen is a sensible threshold before an island earns its place. That's also the line Gridsnap's furnishing engine uses before it will add one.
- When it wins: big dedicated kitchens, and social cooking — the island lets the cook face the room.
- Its weakness: undersized rooms. In a combined kitchen/living space a longer L along the walls almost always beats an island; a free-standing block in the middle of a shared room reads as clutter, not luxury. (A peninsula — the island attached at one end — buys most of the same worktop while keeping one walkway instead of two.)
The numbers on one card
| Measure | Number | Why |
|---|---|---|
| Base unit | 600 × 600 mm | The module every layout is built from; fridges run ~650 deep. |
| Full work-order run | ~3.6 m | Fridge, sink, stove plus a worktop between and after each. |
| Work triangle | legs ≤ 2.7 m, total ≤ 7.9 m | Sink–stove–fridge walking distance. |
| Aisle between facing runs | 1050 mm min, 1200 mm good | Open appliance door (~600) + passing person (~600). |
| Island walkway | ~1100 mm | The working side of an island is a galley aisle. |
| In front of anything that opens | 550 mm | Fridge, oven, dishwasher, larder — room to stand and swing the door. |
| Landing worktop | beside sink and stove | The wet dish and the hot pan both need somewhere to land. |
| Island threshold | ~13 m² dedicated kitchen | Below it, a longer L uses the floor better. |
The four mistakes that break any layout
These hold whatever shape you choose — they're the kitchen rules the plan checker flags automatically:
- A stove or sink with no landing. Leave worktop on at least one side of each.
- The stove under a window. Flames, curtains, draughts — and nowhere to hang the extractor.
- The fridge hard against the stove. The appliance spends its life fighting the heat next door.
- A pinched aisle. Below 1050 mm between facing runs, doors and people collide daily.
Choosing: match the layout to the room
- Under ~7 m², or a narrow strip: single-wall. Keep the triangle tight.
- 7–10 m², longer than wide: galley — if the room is a dead end. Otherwise a short L.
- 10–13 m²: L-shape. The corner compacts the triangle and the room stays open.
- 13 m² and up, dedicated room: L plus island, or a U if worktop beats openness.
- Combined kitchen/living, any size: a long L along two walls, almost always. The island wants a room of its own.
Test it before you build it
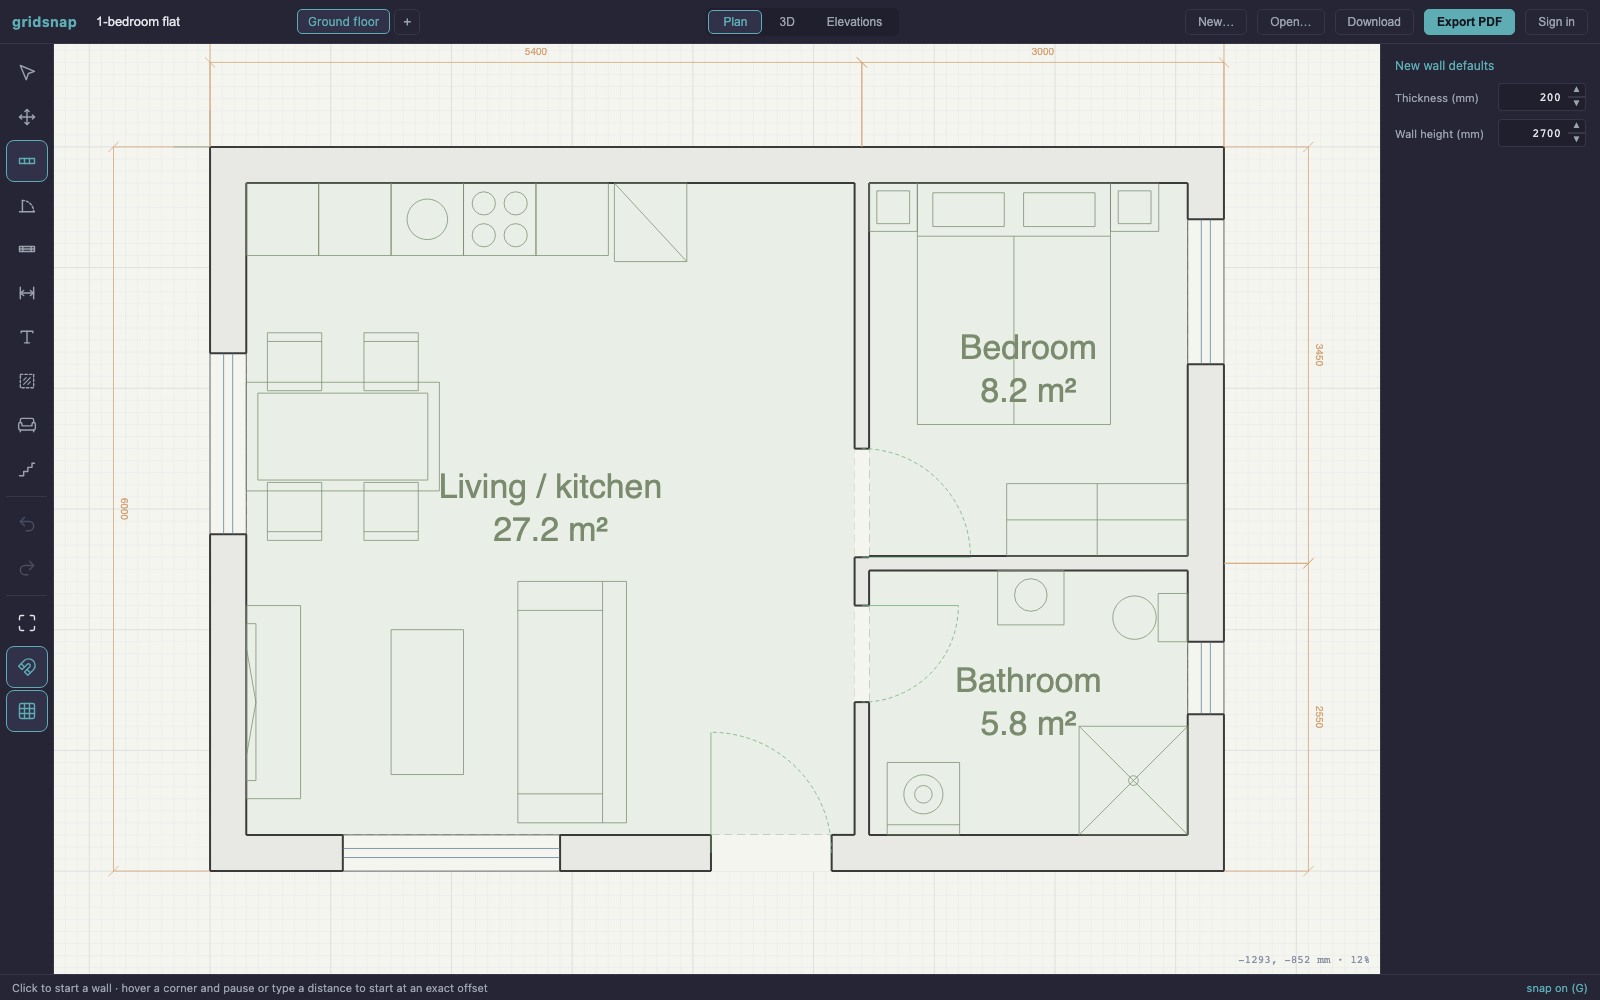
Layout arguments settle fastest at scale. Draw your room's real dimensions in the Gridsnap editor (the drawing guide covers it in ten minutes), place the units — they're all in the catalog at true size — or name the room "Kitchen" and let the furnishing engine lay the run in work order for you. Then run the checker: it measures the triangle, the aisles and the clearances above against your actual millimetres, which is a better referee than any Pinterest board. Or skip the blank page: the L-shaped kitchen with island template is a finished, editable example of the corner-run-plus-island pattern at real size. The room sizes & clearances cheat sheet has the numbers for every other room too.
Frequently asked questions
How wide should a kitchen aisle be?
Between two facing runs of units — a galley, or the two sides of a U — leave at least 1050 mm, and 1200 mm to be comfortable. An open dishwasher door and a person are each about 600 mm, and both have to exist at once. Beside an island the walkway on the working side wants about 1100 mm.
What is the kitchen work triangle rule?
Draw lines between the sink, the stove and the fridge — the three points you walk between while cooking. Each leg should be no longer than about 2.7 m and the three together no more than about 7.9 m. Too spread out and you walk all evening; too tight and two people cannot cook together.
How big does a kitchen need to be for an island?
About 13 m² of dedicated kitchen is a sensible floor: the island itself is roughly 0.6 × 1.2 m, and it needs a walkway of about 1100 mm on the working side plus circulation on the others. In a combined kitchen/living room, a longer L along the walls usually beats an island — a free-standing block in the middle of a shared room reads as clutter unless the room is genuinely large.