Yes. Open ⚙ Drawing settings → Dimensions and set System to
Imperial (feet-inches). From that moment the whole app speaks feet and
inches: dimension lines read 12'-6", room areas read in sq ft, you type
lengths like 12'6 while drawing, panels show 8'-0" storey heights, and the
PDF export offers Letter, Tabloid and ARCH sheets at the architect’s scales
(1/4" = 1'-0" and friends), with a feet scale bar in the title block.
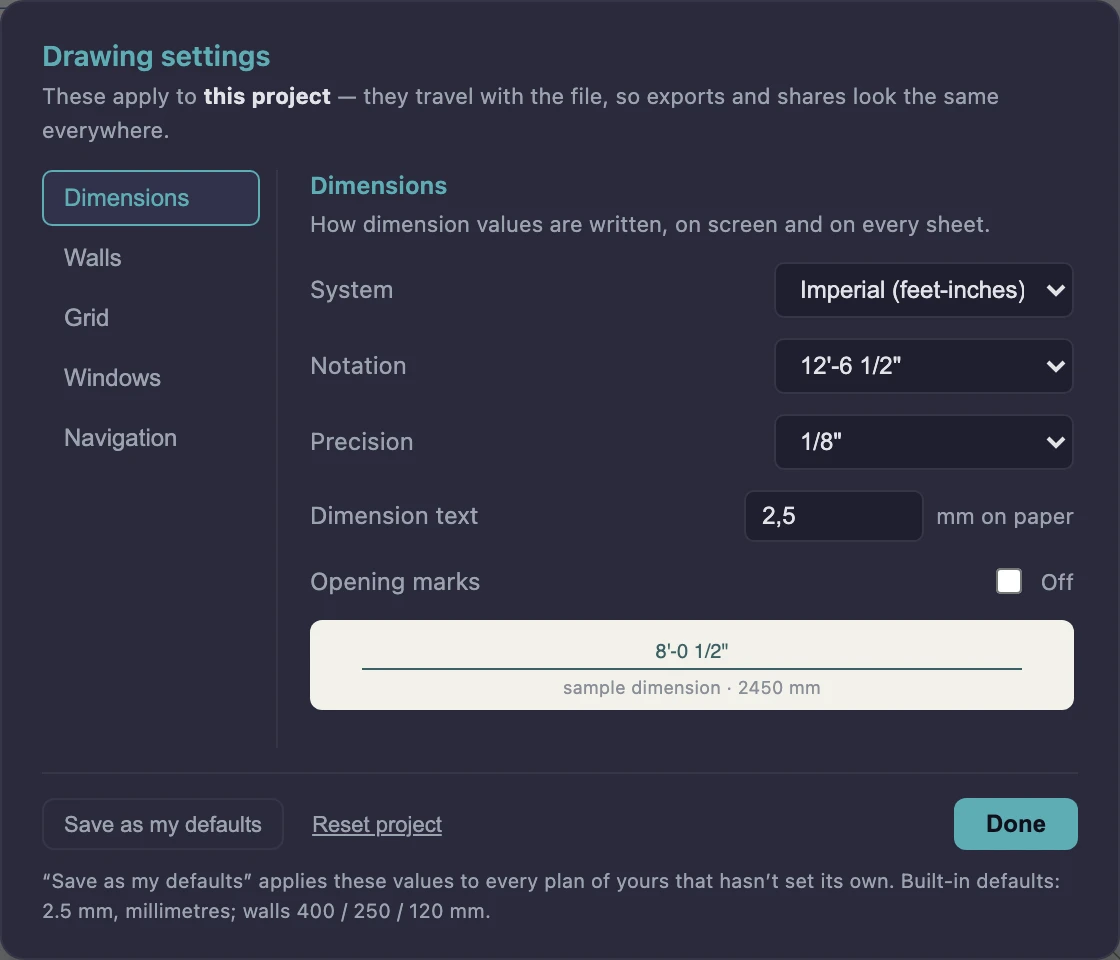
The setting travels with the project, so a plan you share prints the same for everyone — and Save as my defaults makes every new plan of yours imperial from the start, including imperial-sized defaults: doors place at 36″ × 6’-8”, windows at 4’-0” with a 36″ sill, new storeys at 8’-0”, and the grid snaps on a true 1″ module.
Typing lengths
While drawing, type a length and press Enter. All of these work:
| You type | It means |
|---|---|
36 | 36 inches (a bare number is inches in imperial mode) |
12' or 12ft | 12 feet |
12'6 or 12'-6" | 12′ 6″ |
10'1-1/4 | 10′ 1¼″ — the hyphen separates inches from the fraction |
3/4 | three quarters of an inch |
3m, 250cm, 3000mm | metric still works, in both modes |
On the canvas, the space bar never types — it pans the view. That is why
the fraction takes a hyphen while you draw: 10'1-1/4, never 10'1 1/4.
Only the fields in the properties panel are ordinary inputs; there you can
type a value exactly as it is displayed, space and all: 10'-1 1/4".
Precision — what the fractions mean
The drawing itself is stored in whole millimetres — that is what makes wall joins land exactly on each other, and it does not change. A millimetre is about 1/25 of an inch, so imperial values display to the nearest fraction you choose: 1/8″ by default, which is exact on every path. 1/16″ is offered too, with one honest caveat: a distance snapped as exactly 3″ can read 3 1/16″, because two points each rounded to a millimetre can differ by a hair more than a sixteenth. If you see that, it is the display being precise about the stored millimetres, not a drawing error.
Printing
The export dialog follows the system: imperial projects offer Letter,
Tabloid and ARCH A–E paper and the named scales 1" = 1'-0" down to
1/16" = 1'-0", plus 1" = 20'-0" for site plans. Every sheet’s title block
states its scale the way an architect reads it, and the scale bar is marked
in feet. Schedules list door and window sizes as 3'-0" × 6'-8", and the
quantity takeoff reports ft, sq ft and cu ft.
CAD exports keep their coordinates in millimetres (and say so in the header), which is what CAD tools expect — they convert on import at true scale.
Mixing units
You never have to commit: metric entry keeps working in imperial mode and the
other way round. Type 3000mm in an imperial project and it lands exactly;
flip the whole project back to metric at any time — the drawing is identical
either way, because only the display changes.