Build plan turns the Spaces on a storey into ordinary walls and rooms, in one undo step. Click it in the SPACE PLAN bar above the plan once Checks shows nothing that blocks the build. Build places walls only: a generated layout’s doors are placed next, with Finish door placement. The Spaces are kept as a read-only source you can view or turn back into a draft later.
Before you build
The Space plan summary in the properties panel (shown while a Space tool is active, or with the envelope selected) shows what Build will make: the Exterior walls and Interior walls thicknesses, the number of walls, and any warnings and blockers. The thicknesses are the Outer and Inner presets in ⚙ Drawing settings — 400 mm and 120 mm unless you changed them.
- Blockers stop the build: an overlap, an outline that cannot be read, or a pinch or notch narrower than a wall. Fix them first; nothing is repaired for you.
- Warnings can stay if they are deliberate: unassigned area inside an envelope, or boundaries still on Auto.
Build the plan
Click Build plan. Gridsnap:
- creates the exterior walls from the Outer preset, growing outward so the Space edge is the wall’s inner face;
- creates an interior wall, centred on the line, for every shared boundary set to Wall or Auto;
- leaves Open boundaries without a wall, so those Spaces become one room with an area for each;
- detects a room for each Space and gives it the Space’s name;
- keeps the Space Plan as the floor’s read-only source, with the room list it was linked to.
The planning workspace closes and the plan opens in the ordinary editor. ⌘Z (Ctrl+Z) undoes the whole build and brings the Spaces back.
Room areas come out smaller than the Spaces, because interior walls take half their thickness from each side. A built room’s properties show Planned as: its planned area, target and the difference. The arithmetic is in How to turn a space plan into a floor plan.
Finish door placement
If the draft came from a generated layout, its planned doors appear in Finish door placement right after the build: Planned doors: 0 of 5 placed. For each one:
- Show brings it into view and rings it on the plan;
- Place door puts a door on its wall at the planned position and width; a cased opening reads Place opening and gets an opening with no leaf;
- Place all 5 doors places every one still missing, in one undo step.
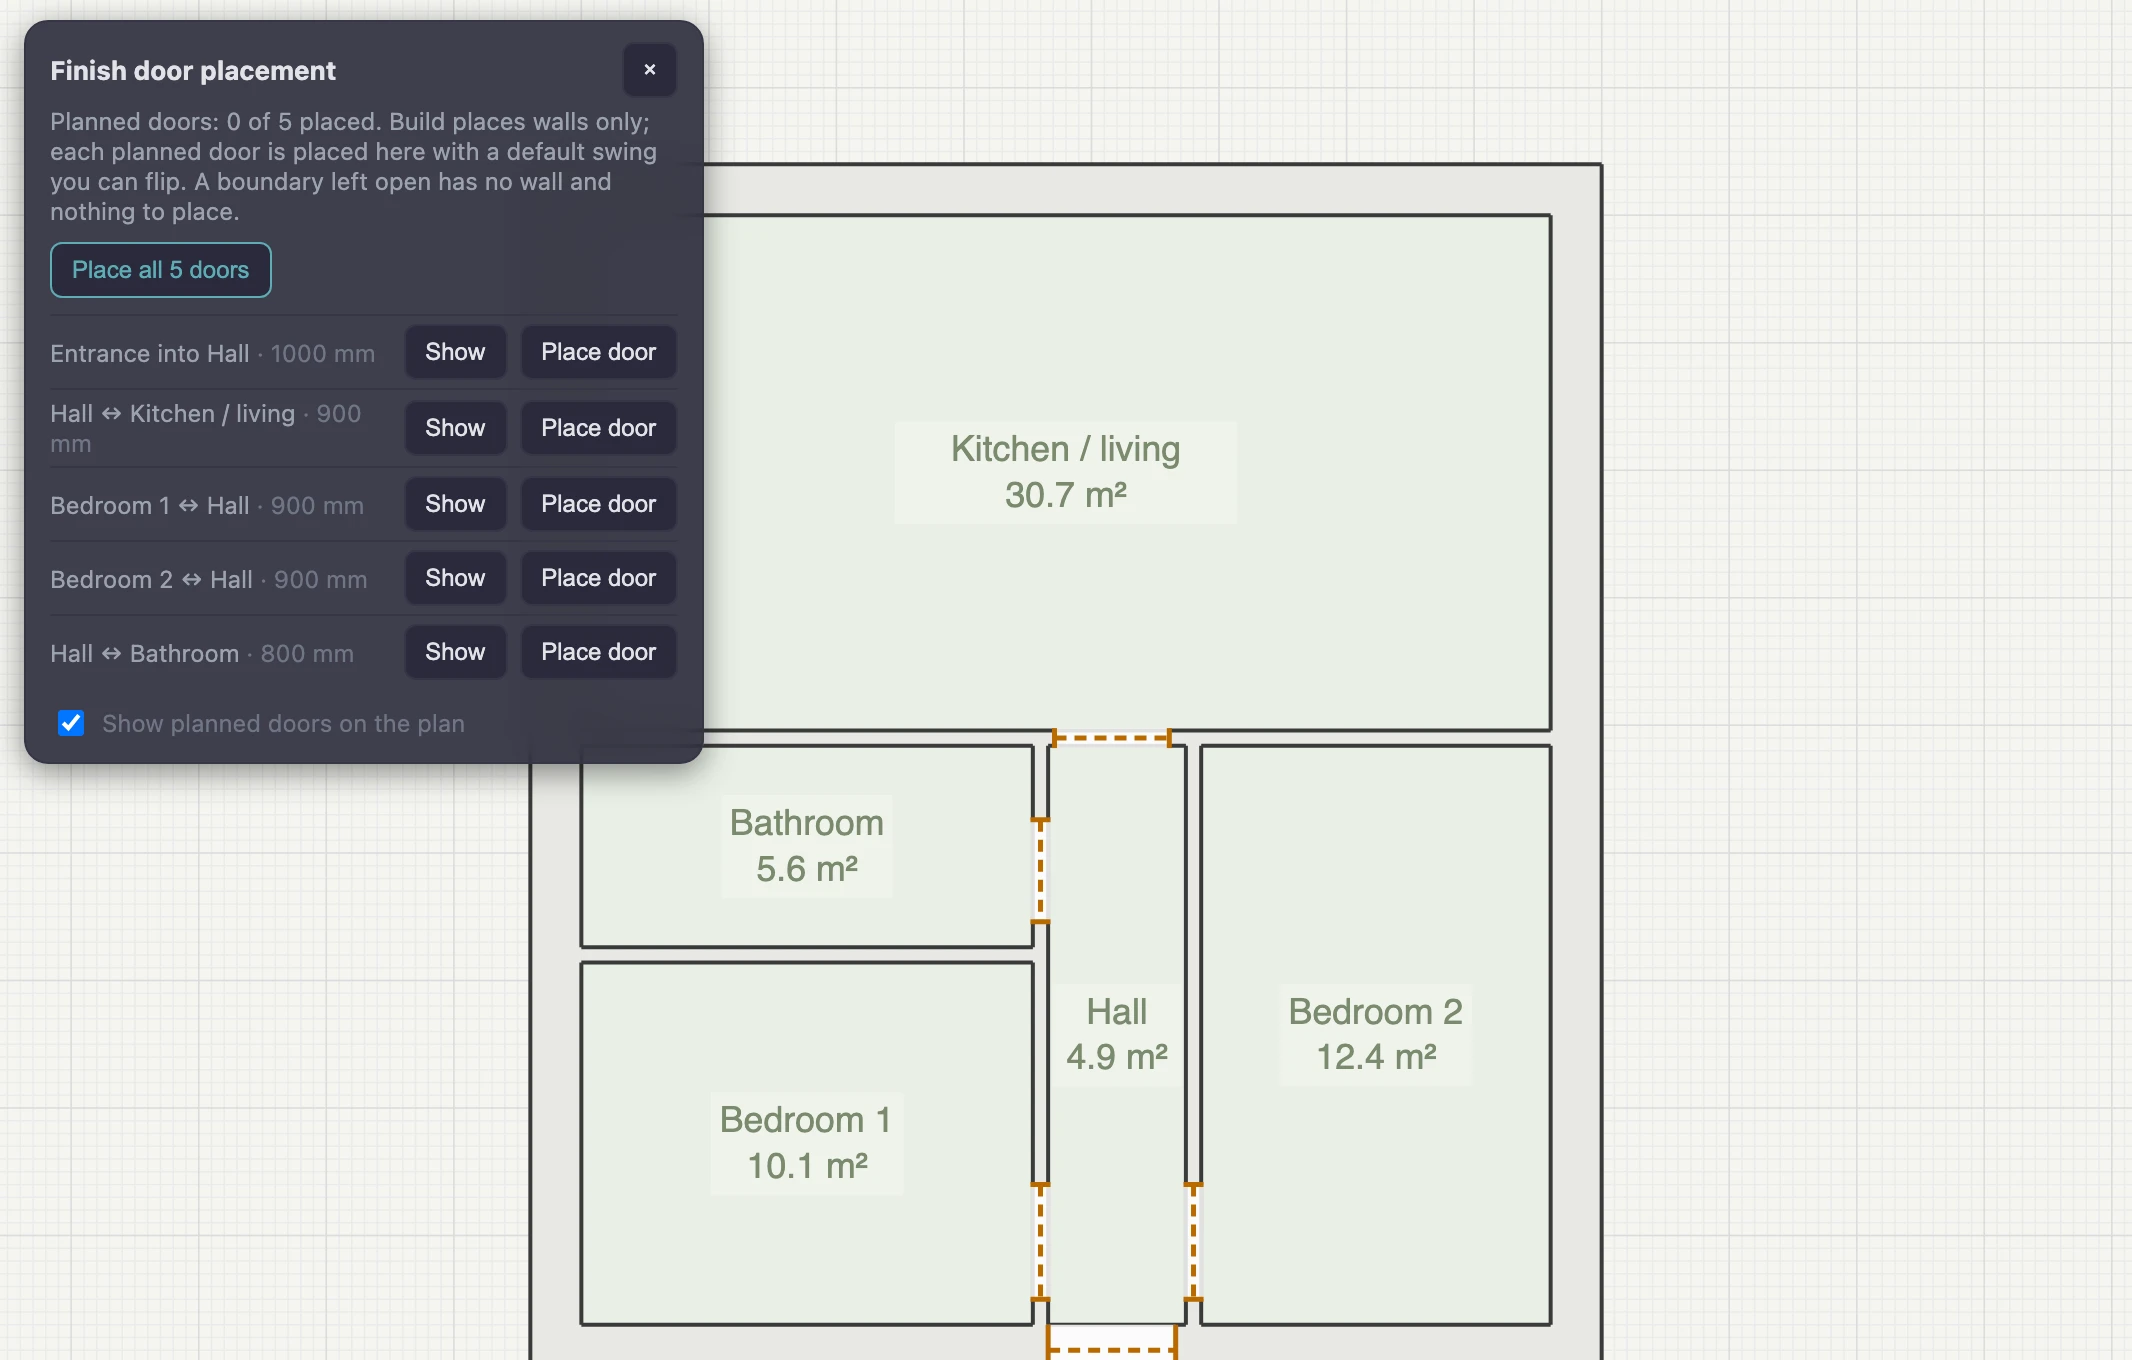
Each door gets a default swing — the entrance opens into the entrance room, an interior door opens away from the hall. Flip it in the door’s own panel; swings and clearances are not checked for you. A door you draw yourself with the Door tool between the same two rooms also ticks the opening off. A boundary left open has nothing to place.
Spaces you drew by hand have no planned doors, so no list appears. Add doors with the Door tool: see How to add doors and windows.
When the walls have moved
A planned door follows its two rooms. If you moved walls after the build and the rooms still share one, the door goes on that wall (The walls moved: it goes on the wall these rooms share now.). If they no longer share one — a room was merged into another, or the shared wall became too short — the list says so and offers Draw it myself or Not needed. Restore brings dismissed ones back.
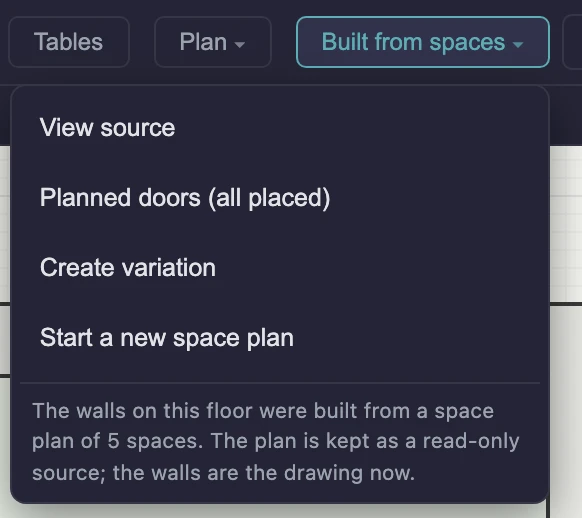
Close the list with × at any time; it stays closed until more doors are missing than when you closed it. Reopen it from Built from spaces in the top bar: Finish door placement (2 left), or Planned doors (all placed) when none are left. The list survives saving and reopening the plan.
Edit the walls afterwards
The walls and rooms are ordinary: move, extend, delete and dimension them like walls you drew. They do not reshape the archived Spaces, and the Spaces do not follow them.
The room list and the brief stay with the plan. Reopen them with Open planning in the top bar. A built room’s row reads Built source · Ground floor, with the area it was Planned at build; a row you edited since says Requirement changed since build. These describe the Space Plan as it was built, not the walls you have now. Gridsnap never claims the current walls satisfy the room list.
Get the Spaces back
Open Built from spaces in the top bar:
- View source shows the archived Spaces as a faint, read-only overlay.
- Create variation brings them back as an editable draft beside the walls, measured against your current room list. The archive itself is never rewritten. Kept rooms stay kept.
- Start a new space plan begins a fresh draft on the storey.
Build on a floor that already has walls
A project holds one building, so building a draft on a storey whose walls already stand asks how:
- Build as design option (Pro) — a sibling project with this draft built as its building. Switch between them from the Options chip; this plan stays as it is. See Design options.
- Replace current plan… (free) — shows exactly what goes before anything happens: the walls, doors and windows, rooms and areas, dimensions and labels, furniture and patterns, stairs, terraces, roofs, ceilings, floors, split levels and sketches on that floor. Site surfaces, fences, pools, the trace underlay and every other floor stay. One undo step brings everything back.
What this doesn’t do
- Build places no doors, windows or furniture by itself.
- Built walls do not update the Spaces, and the Spaces do not update the walls.
- The room list is never checked against the rooms the walls form.