With Gridsnap Pro, the Layouts stage arranges your room list into plans you can compare, each checked against your requirements before it is shown. Press Update layouts in Rooms & requirements, or Generate layouts on the Brief. Nothing in your project changes until you press Use this layout. On the free plan, these buttons open the offer and you can draw the Spaces yourself instead.
Credits and access
No credits is not the same as free. Arranging layouts uses no AI credits, but every layout search needs Gridsnap Pro. Credits are used only when an AI model reads your words.
| Button | What it does | AI credits |
|---|---|---|
| Update layouts, More layouts (Layouts stage and drawer) | Arranges your current rooms | None |
| Generate layouts · free (Brief, when your rooms already answer the description) | Arranges your current rooms; nothing is sent | None |
| Keep current rooms · free (Brief) | Arranges the rooms you have, ignoring changed words | None |
| Generate layouts · 5 credits (Brief, no rooms yet) | Reads the description once into rooms, connections and preferences, then arranges them | 5 |
| Update layouts · 5 credits (Brief, description changed) | Reads the description again against your current rooms | 5 |
| Help refine my brief · 5 credits, Explore design ideas · 5 credits | Separate suggestions, reviewed before use | 5 each |
All of these are Pro. On the free plan the Brief button reads Generate layouts · 5 credits or Generate layouts · Pro and opens the offer; your description and rooms are kept. If you are short of credits, Gridsnap says how many are left and that you can still add rooms yourself and generate with no credits. If a request fails or you stop it, the message says whether credits were used; a new attempt is never sent on its own.
What Generate prepares from a description
When Gridsnap reads a description, it prepares a proposal: the rooms the words ask for, a suggested size for each, starting connections, the entrance and at most one layout idea. With Plan a whole home, it also adds everyday rooms the words do not name.
A proposal is not part of your project until you press Use this layout (or Keep these rooms and arrange myself). Review assumptions in the drawer lists what was decided for you. A proposal survives moving between stages and tabs, but not a page refresh.
Compare the layouts
Layouts arrive as they are found. Each card shows the plan at the same scale as the others, its outer footprint (for example Outer 7.7 × 10.1 m · 77.8 m²) and the one compromise that matters most, such as 1 preferred relationship not met. Openings drawn on a card are proposals, not doors.
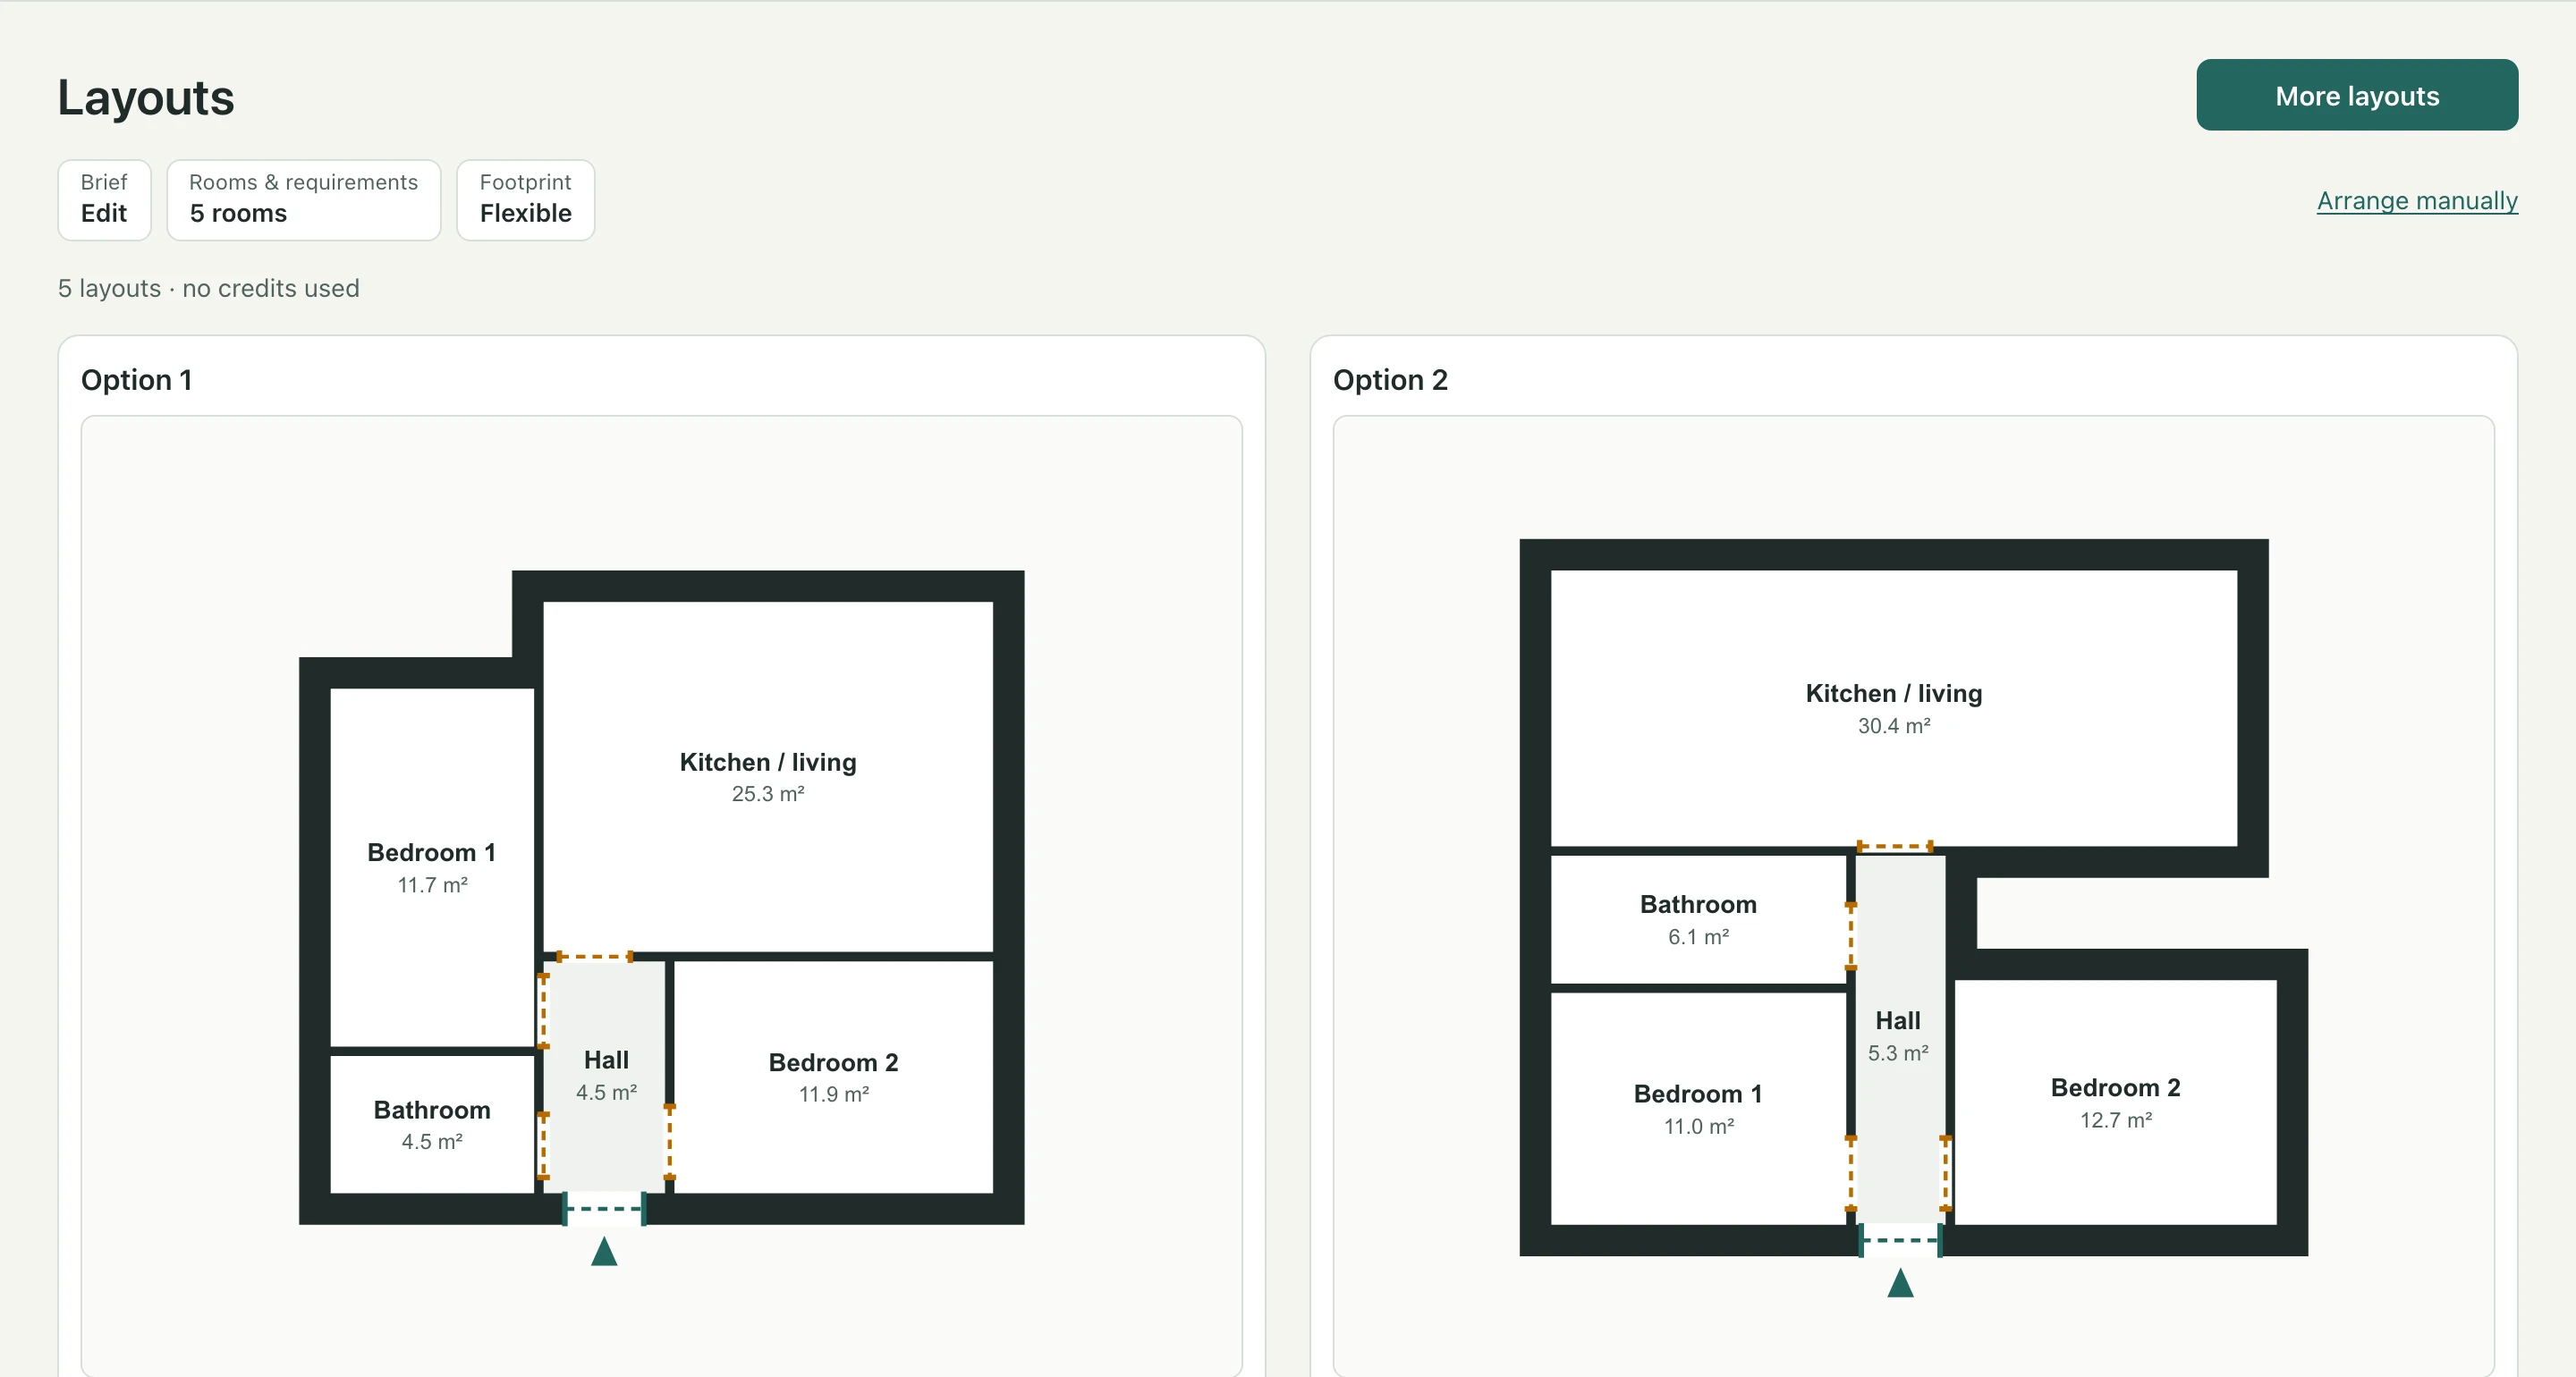
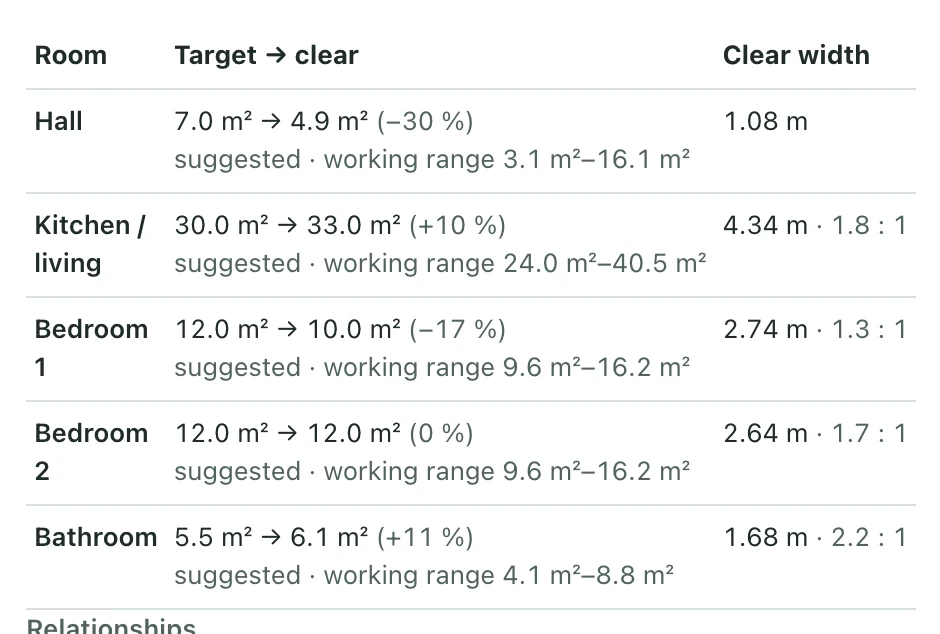
View details opens one layout larger, with zoom, every room’s target and finished clear area (Bedroom 1: 12.0 m² → 10.1 m² (−16 %)), its clear width and proportion, the relationships met and missed, and the walking routes from the entrance. Clear areas are smaller than planning areas because they allow for wall thickness.
More layouts looks for further distinct options without repeating the ones shown. If the finished search ranks other options first, Layouts offers Show the finished ranking first rather than reordering what you are looking at. For how to weigh one layout against another, see How to compare room layouts.
Use this layout
Press Use this layout on a card or in its details. The rooms become linked, editable Spaces with their planned doors, and Gridsnap opens Develop. It is one undo step.
If the storey already has a draft, Gridsnap asks Replace your current draft? with Keep my draft selected. Replace draft replaces the storey’s Spaces, planned openings and any envelope drawn there; walls, other storeys, your room list and connections are untouched, and Undo brings the old draft back.
To keep part of a layout and try the rest again, see Keep rooms and rework the rest.
When no layout is shown
| What you see | What to do |
|---|---|
| A question with a fix beside it, such as a room with no way in or no entrance | Answer it in place, for example Opens from … Connect. The search runs again, with no credits. |
| Two requirements that contradict each other | Change one in Rooms & requirements. |
| Layouts were found but none passed, with the closest ones’ reasons | Relax what the reasons name: a size bound, a footprint limit, a required relationship. Allowing a room to be left out can help. |
| The search found nothing or ran out of time | It is a limit of the search, not proof the rooms cannot fit. Try Search again, a looser footprint, or draw the Spaces yourself. |
| A note that settings changed since these plans were found | Press Update layouts for plans that match your current requirements. |
What the checks measure
Every layout is checked before you see it: rooms within their size ranges and bounds, reasonable proportions for the room type, every room reachable from the entrance, within a footprint limit you set, and the relationships and layout intent you accepted. In Develop, Checks measures the same things again on your draft whenever you change it.
These are 2D planning measurements. They are separate from Drawing’s Plan check, which reads the walls after Build, and neither is an architectural, accessibility or building-regulation review.
What this doesn’t do
- It arranges one storey at a time, as rectangular rooms around a straight, L- or T-shaped hall. No courtyards, split levels or L-shaped rooms.
- It does not read the site. Front, back, left and right are relative to the entrance, never a view, a garden or the sun.
- It does not check door swings, furniture, daylight or accessibility. A layout is a proposal to review and edit, not an approved design.